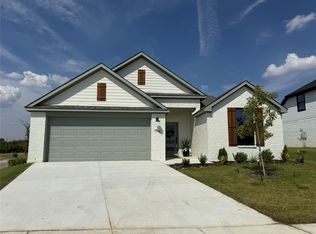
Come on in to this warm, inviting 4-bedroom home built by History Maker. This is the kind of place that makes you feel right at home from the get-go. The open-concept living and kitchen are designed to build memories in! The kitchen has beautiful white cabinets, wood-look tile flooring, granite countertops, and built-in stainless steel appliances featuring a gas cooktop, & large central island giving any home chef a deluxe workspace. With its direct access to the rear-covered patio, you've got the perfect entertaining area. The spacious primary bedroom is in the rear of the home with large walk in closet. Primary bath has roomy 60 in shower & dual sinks. What a bonus to also have a tankless water heater & full sprinkler system. HOA is low. Walking distance to the middle & high school. Enjoy seeing this one!
For sale
$309,900
8209 Tomcat Trl, Godley, TX 76044
4beds
1,726sqft
Single Family Residence
Built in 2023
7,927 Square Feet Lot
$-- Zestimate®
$180/sqft
$29/mo HOA
What's special
Wood-look tile flooringBuilt-in stainless steel appliancesGranite countertopsPerfect entertaining areaLarge central islandOpen-concept living and kitchenGas cooktop
- 20 days
- 133
- 16
Likely to sell faster than
Zillow last checked:
Listing updated:
Listed by:
Janene Casey 0642301 817-870-1600,
RE/MAX Trinity 817-870-1600,
Wesley Fagan 0676521 817-703-4933,
RE/MAX Trinity
Source: NTREIS,MLS#: 21409154
Facts & features
Interior
Bedrooms & bathrooms
- Bedrooms: 4
- Bathrooms: 2
- Full bathrooms: 2
Primary bedroom
- Features: Dual Sinks, En Suite Bathroom, Linen Closet, Separate Shower, Walk-In Closet(s)
- Level: First
- Dimensions: 13 x 12
Bedroom
- Level: First
- Dimensions: 12 x 11
Bedroom
- Level: First
- Dimensions: 12 x 13
Bedroom
- Level: First
- Dimensions: 14 x 10
Kitchen
- Features: Built-in Features, Granite Counters, Kitchen Island, Walk-In Pantry
- Level: First
- Dimensions: 17 x 13
Living room
- Level: First
- Dimensions: 17 x 12
Utility room
- Level: First
- Dimensions: 7 x 5
Heating
- Central, Natural Gas
Cooling
- Central Air, Ceiling Fan(s), Electric
Appliances
- Included: Dishwasher, Gas Cooktop, Disposal, Gas Oven, Microwave, Tankless Water Heater
- Laundry: Electric Dryer Hookup, Laundry in Utility Room
Features
- Decorative/Designer Lighting Fixtures, Granite Counters, High Speed Internet, Kitchen Island, Open Floorplan, Pantry, Cable TV, Wired for Data, Walk-In Closet(s)
- Flooring: Carpet, Ceramic Tile
- Has basement: No
- Has fireplace: No
Interior area
- Total interior livable area: 1,726 sqft
Video & virtual tour
Property
Parking
- Total spaces: 2
- Parking features: Door-Single, Driveway, Garage Faces Front, Garage, Garage Door Opener, Inside Entrance
- Attached garage spaces: 2
Features
- Levels: One
- Stories: 1
- Patio & porch: Covered
- Exterior features: Lighting, Rain Gutters
- Pool features: None
- Fencing: Wood
Lot
- Size: 7,927 Square Feet
- Features: Interior Lot, Landscaped, Subdivision, Sprinkler System, Few Trees
Details
- Parcel number: 126469811030
Construction
Type & style
- Home type: SingleFamily
- Architectural style: Traditional,Detached
- Property subtype: Single Family Residence
- Attached to another structure: Yes
Materials
- Brick, Fiber Cement
- Foundation: Slab
- Roof: Composition
Condition
- Resale
- Year built: 2023
Utilities & green energy
- Sewer: Public Sewer
- Water: Public
- Utilities for property: Natural Gas Available, Sewer Available, Separate Meters, Water Available, Cable Available
Community & HOA
Community
- Features: Community Mailbox, Curbs, Sidewalks
- Subdivision: Godley Ranch Ph 1
HOA
- Has HOA: Yes
- Services included: Association Management, Maintenance Grounds
- HOA fee: $350 annually
- HOA name: Secure Association Management
- HOA phone: 940-497-7328
Location
- Region: Godley
Financial & listing details
- Price per square foot: $180/sqft
- Tax assessed value: $319,565
- Annual tax amount: $7,927
- Date on market: 10/15/2026
- Cumulative days on market: 21 days
- Listing terms: Cash,Conventional,VA Loan
Estimated market value
Not available
Estimated sales range
Not available
Not available
Price history
| Date | Event | Price |
|---|---|---|
| 10/15/2026 | Listed for sale | $309,900+3.3%$180/sqft |
Source: NTREIS #21409154 Report a problem | ||
| 12/27/2023 | Sold | -- |
Source: NTREIS #20487863 Report a problem | ||
| 12/8/2023 | Pending sale | $299,990$174/sqft |
Source: NTREIS #20487863 Report a problem | ||
| 12/1/2023 | Listed for sale | $299,990$174/sqft |
Source:  HistoryMaker Homes Report a problem | ||
Public tax history
| Year | Property taxes | Tax assessment |
|---|---|---|
| 2025 | $7,927 +9.7% | $319,565 |
| 2024 | $7,227 +659.4% | $319,565 +660.9% |
| 2023 | $952 -18.3% | $42,000 -12.5% |
| 2022 | $1,165 | $48,000 |
Find assessor info on the county website
Monthly payment
Est. payment
Payment breakdown
Explore the cost of this home by adjusting the details. Changes won't be saved.Climate risks
Neighborhood: 76044
Nearby schools
Schools provided by the listing agent
- Elementary: Godley
- Middle: Godley
- High: Godley
- District: Godley ISD
Source: NTREIS. This data may not be complete. We recommend contacting the local school district to confirm school assignments for this home.
Similar homes
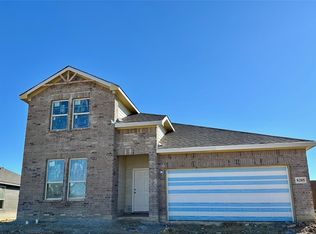
- $300,0003 bd2 ba1.5k sqft645 Pawprint Holw, Godley, TX 76044For Sale
 MLS ID #21272675, Thomas Ayala. NTREIS
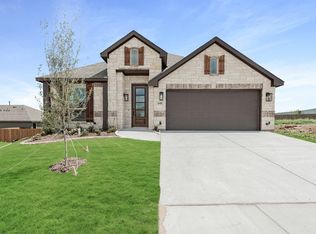
- $380,0004 bd3 ba2.4k sqft208 W Allen Ave, Godley, TX 76044For Sale
 MLS ID #21426999, Cassie Nero. NTREIS
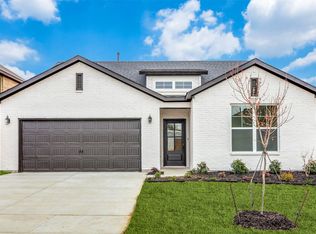
- $299,9994 bd2 ba1.6k sqft417 Nelson St, Godley, TX 76044For Sale
 MLS ID #21321101, Tara Roden. NTREIS
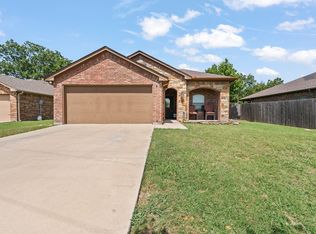
- $309,0004 bd2 ba1.8k sqft201 Reliance Rd, Godley, TX 76044For Sale
 MLS ID #21393783, Rachel Eigenmann. NTREIS
