Meticulously maintained and thoughtfully upgraded, this beautiful Double Rock home offers comfort, style, and space on an oversized lot. The open-concept layout is anchored by a stunning floor-to-ceiling stone fireplace, while the beamed, vaulted living room ceiling adds warmth and architectural character.
A spacious walk-in laundry room provides exceptional storage and convenience. Outside, enjoy an extended back patio ideal for entertaining or relaxing, plus durable epoxy finishes on both the front and back porches. With its inviting design, generous outdoor space, and impressive upgrades, this home is truly move-in ready.
For sale
$350,000
103 Nolan River Run, Godley, TX 76044
3beds
1,884sqft
Single Family Residence
Built in 2019
9,713 Square Feet Lot
$347,000 Zestimate®
$186/sqft
$15/mo HOA
What's special
Generous outdoor spaceStunning floor-to-ceiling stone fireplaceExceptional storage and convenienceOversized lotSpacious walk-in laundry roomOpen-concept layout
- 57 days
- 324
- 54
Zillow last checked:
Listing updated:
Listed by:
Christina Chambliess 0663772 817-994-7523,
x2 Realty Group 817-994-7523,
Jennifer Davies 0663558 817-994-7523,
x2 Realty Group
Source: NTREIS,MLS#: 21364224
Facts & features
Interior
Bedrooms & bathrooms
- Bedrooms: 3
- Bathrooms: 2
- Full bathrooms: 2
Primary bedroom
- Features: Dual Sinks, En Suite Bathroom, Walk-In Closet(s)
- Level: First
- Dimensions: 16 x 12
Bedroom
- Features: Walk-In Closet(s)
- Level: First
- Dimensions: 11 x 12
Bedroom
- Features: Walk-In Closet(s)
- Level: First
- Dimensions: 13 x 10
Primary bathroom
- Features: Dual Sinks, En Suite Bathroom, Garden Tub/Roman Tub, Stone Counters, Separate Shower
- Level: First
- Dimensions: 10 x 12
Dining room
- Level: First
- Dimensions: 10 x 12
Other
- Features: Stone Counters
- Level: First
- Dimensions: 8 x 9
Kitchen
- Features: Built-in Features, Eat-in Kitchen, Granite Counters, Kitchen Island, Pantry
- Level: First
- Dimensions: 12 x 12
Living room
- Level: First
- Dimensions: 20 x 19
Utility room
- Level: First
- Dimensions: 11 x 1
Heating
- Central
Cooling
- Central Air, Ceiling Fan(s), Electric
Appliances
- Included: Dishwasher, Disposal
- Laundry: Electric Dryer Hookup, Laundry in Utility Room
Features
- Decorative/Designer Lighting Fixtures, Eat-in Kitchen, Granite Counters, High Speed Internet, Kitchen Island, Open Floorplan, Pantry, Vaulted Ceiling(s), Walk-In Closet(s)
- Flooring: Ceramic Tile
- Has basement: No
- Number of fireplaces: 1
- Fireplace features: Stone, Wood Burning
Interior area
- Total interior livable area: 1,884 sqft
Video & virtual tour
Property
Parking
- Total spaces: 2
- Parking features: Garage
- Attached garage spaces: 2
Features
- Levels: One
- Stories: 1
- Patio & porch: Rear Porch, Covered
- Pool features: None
- Fencing: Privacy,Stone,Wood
Lot
- Size: 9,713 Square Feet
- Features: Subdivision
Details
- Parcel number: 126318601230
Construction
Type & style
- Home type: SingleFamily
- Architectural style: Traditional,Detached
- Property subtype: Single Family Residence
Materials
- Brick, Rock, Stone
- Foundation: Slab
- Roof: Composition
Condition
- Resale
- Year built: 2019
Utilities & green energy
- Water: Community/Coop
- Utilities for property: Electricity Available, Water Available
Community & HOA
Community
- Subdivision: Godley Heights
HOA
- Has HOA: Yes
- Services included: Association Management
- HOA fee: $175 annually
- HOA name: Godley Heights Hoa
- HOA phone: 360-434-5692
Location
- Region: Godley
Financial & listing details
- Price per square foot: $186/sqft
- Tax assessed value: $345,897
- Annual tax amount: $8,580
- Date on market: 8/20/2026
- Cumulative days on market: 58 days
- Listing terms: Cash,Conventional,FHA,VA Loan
- Exclusions: Tvs and Wall mounts
Estimated market value
$347,000
$330,000 - $364,000
$2,375/mo
Price history
| Date | Event | Price |
|---|---|---|
| 8/20/2026 | Listed for sale | $350,000-1.4%$186/sqft |
Source: NTREIS #21364224 Report a problem | ||
| 7/19/2024 | Sold | -- |
Source: NTREIS #20610969 Report a problem | ||
| 6/25/2024 | Pending sale | $354,999$188/sqft |
Source: NTREIS #20610969 Report a problem | ||
| 6/17/2024 | Contingent | $354,999$188/sqft |
Source: NTREIS #20610969 Report a problem | ||
| 5/23/2024 | Price change | $354,999-2.7%$188/sqft |
Source: NTREIS #20610969 Report a problem | ||
| 5/8/2024 | Price change | $365,000-1.3%$194/sqft |
Source: NTREIS #20610969 Report a problem | ||
| 5/1/2024 | Listed for sale | $369,900+4.2%$196/sqft |
Source: Owner Report a problem | ||
| 9/19/2022 | Sold | -- |
Source: NTREIS #20097071 Report a problem | ||
| 8/5/2022 | Pending sale | $354,900$188/sqft |
Source: NTREIS #20097071 Report a problem | ||
| 7/27/2022 | Price change | $354,900-1.4%$188/sqft |
Source: NTREIS #20097071 Report a problem | ||
| 7/21/2022 | Price change | $359,900-2.7%$191/sqft |
Source: NTREIS #20097071 Report a problem | ||
| 7/19/2022 | Price change | $369,900-1.3%$196/sqft |
Source: NTREIS #20097071 Report a problem | ||
| 7/14/2022 | Price change | $374,900-1.3%$199/sqft |
Source: NTREIS #20097071 Report a problem | ||
| 7/6/2022 | Price change | $379,900-1.3%$202/sqft |
Source: NTREIS #20097071 Report a problem | ||
| 6/26/2022 | Listed for sale | $384,900$204/sqft |
Source: NTREIS #20097071 Report a problem | ||
Public tax history
| Year | Property taxes | Tax assessment |
|---|---|---|
| 2025 | $4,407 -30.5% | $345,897 -3.6% |
| 2024 | $6,342 -6.6% | $358,716 |
| 2023 | $6,792 +10.4% | $358,716 +28.6% |
| 2022 | $6,154 +4.2% | $278,859 +10% |
| 2021 | $5,909 +1.3% | $253,508 +2.5% |
| 2020 | $5,835 +562.2% | $247,439 +607% |
| 2019 | $881 -4.4% | $35,000 |
| 2018 | $922 +131.5% | $35,000 +133.3% |
| 2017 | $398 | $15,000 |
Find assessor info on the county website
Monthly payment
Est. payment
Payment breakdown
Explore the cost of this home by adjusting the details. Changes won't be saved.Climate risks
Neighborhood: 76044
Nearby schools
Schools provided by the listing agent
- Elementary: Godley
- Middle: Godley
- High: Godley
- District: Godley ISD
Source: NTREIS. This data may not be complete. We recommend contacting the local school district to confirm school assignments for this home.

Similar homes
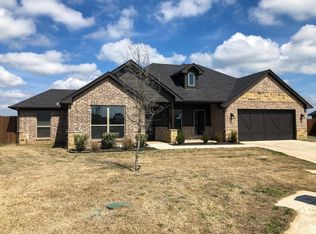
- $349,9003 bd2 ba1.8k sqft108 S 2nd St, Godley, TX 76044For Sale
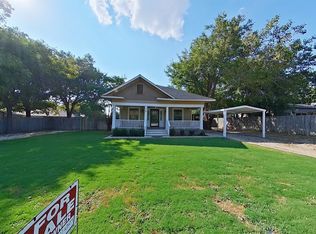 MLS ID #21383001, Tara Roden. NTREIS
 - $374,0003 bd2 ba2k sqft205 Harp Ave, Godley, TX 76044For Sale
 MLS ID #21338596, Bryan Bell. NTREIS
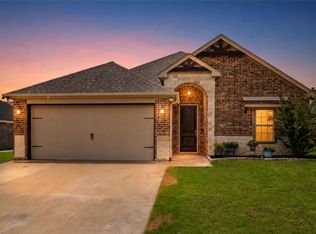
 - $314,9003 bd2 ba1.7k sqft218 Rees Ave, Godley, TX 76044For Sale
 MLS ID #21316652, Angie Rodgers. NTREIS
 - $350,0004 bd3 ba2.1k sqft544 Highview Ct, Godley, TX 76044For Sale
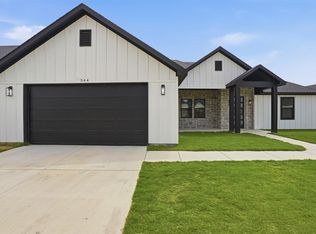 MLS ID #21412958, Lorelie Weber. NTREIS
