Welcome to 529 McKittrick in Godley, Texas — a spacious and beautifully maintained home offering comfort, style, and room to grow.
This well-designed floor plan features 3 bedrooms and 2 bathrooms on the main level, plus a large upstairs bonus room that can serve as a fourth bedroom, game room, or flex space. The inviting living room showcases rich wood flooring, crown molding, recessed lighting, and a stunning stone fireplace as the focal point. The open-concept layout flows seamlessly into the kitchen and dining area, creating the perfect space for entertaining.
The kitchen is equipped with granite countertops, abundant cabinetry, stainless steel appliances, tile backsplash, and a breakfast bar for additional seating. The dining area is filled with natural light and overlooks the backyard.
The spacious primary suite offers a relaxing retreat with a sliding barn door accent and an impressive ensuite bath featuring dual vanities, granite countertops, a large walk-in tiled shower with rain head, separate soaking tub, and a generous walk-in closet with built-ins and a built-in safe.
Two additional bedrooms downstairs share a full bath, while the upstairs bonus room provides privacy and flexibility for guests or hobbies.
Step outside to enjoy the covered back patio with a beautiful wood plank ceiling, ceiling fans, recessed lighting, and plenty of space for grilling and entertaining. The backyard is fully fenced and ready for outdoor enjoyment.
For sale
Price cut: $8.1K (5/21)
$379,900
529 McKittrick Ct, Godley, TX 76044
4beds
2,010sqft
:
Get pre-qualified$2,670/mo
Single Family Residence
Built in 2002
0.36 Acres Lot
$377,100 Zestimate®
$189/sqft
$-- HOA
What's special
Stunning stone fireplaceRecessed lightingRich wood flooringStainless steel appliancesCeiling fansGranite countertopsTile backsplash
- 146 days |
- 135 |
- 11 |
Zillow last checked:
Listing updated:
Listed by:
Tara Roden 0516573 (877)661-1977,
Fathom Realty LLC 877-661-1977,
Ricky Roden 0669593,
Fathom Realty LLC
Source: NTREIS,MLS#: 21190244
Facts & features
Interior
Bedrooms & bathrooms
- Bedrooms: 4
- Bathrooms: 2
- Full bathrooms: 2
Primary bedroom
- Features: Dual Sinks, Walk-In Closet(s)
- Level: First
- Dimensions: 17 x 13
Bedroom
- Level: First
- Dimensions: 12 x 10
Bedroom
- Level: First
- Dimensions: 10 x 11
Bedroom
- Level: Second
- Dimensions: 22 x 12
Dining room
- Level: First
- Dimensions: 15 x 12
Kitchen
- Level: First
- Dimensions: 10 x 11
Living room
- Level: First
- Dimensions: 17 x 17
Heating
- Central, Electric
Cooling
- Central Air, Electric
Appliances
- Included: Dishwasher, Electric Range, Microwave
Features
- Decorative/Designer Lighting Fixtures
- Flooring: Carpet, Ceramic Tile, Laminate, Wood
- Has basement: No
- Number of fireplaces: 1
- Fireplace features: Stone
Interior area
- Total interior livable area: 2,010 sqft
Video & virtual tour
Property
Parking
- Total spaces: 2
- Parking features: Garage
- Attached garage spaces: 2
Features
- Levels: Two
- Stories: 2
- Pool features: None
Lot
- Size: 0.36 Acres
Details
- Parcel number: 126317101080
Construction
Type & style
- Home type: SingleFamily
- Architectural style: Detached
- Property subtype: Single Family Residence
- Attached to another structure: Yes
Materials
- Roof: Composition
Condition
- Year built: 2002
Utilities & green energy
- Sewer: Public Sewer
- Water: Public
- Utilities for property: Sewer Available, Water Available
Community & HOA
Community
- Subdivision: Open Space Sugar Creek
HOA
- Has HOA: No
Location
- Region: Godley
Financial & listing details
- Price per square foot: $189/sqft
- Tax assessed value: $302,816
- Annual tax amount: $7,512
- Date on market: 3/4/2026
- Cumulative days on market: 148 days
Estimated market value
$377,100
$358,000 - $396,000
$2,265/mo
Price history
| Date | Event | Price |
|---|---|---|
| 5/21/2026 | Price change | $379,900-2.1%$189/sqft |
Source: NTREIS #21190244 Report a problem | ||
| 4/23/2026 | Price change | $388,000-1.7%$193/sqft |
Source: NTREIS #21190244 Report a problem | ||
| 3/4/2026 | Listed for sale | $394,900+182.3%$196/sqft |
Source: NTREIS #21190244 Report a problem | ||
| 11/26/2015 | Sold | -- |
Source: Agent Provided Report a problem | ||
| 7/9/2014 | Sold | -- |
Source: Agent Provided Report a problem | ||
| 6/9/2014 | Listed for sale | $139,900+4.5%$70/sqft |
Source: Custom Real Estate Services #12157155 Report a problem | ||
| 5/5/2012 | Listing removed | $133,900$67/sqft |
Source: CENTURY 21 A-One Realty #11681681 Report a problem | ||
| 12/4/2011 | Price change | $133,900-0.7%$67/sqft |
Source: CENTURY 21 A-One Realty, Inc. #11681681 Report a problem | ||
| 8/11/2011 | Price change | $134,900-6.9%$67/sqft |
Source: CENTURY 21 A-ONE REALTY #11583245 Report a problem | ||
| 7/15/2011 | Price change | $144,900-1.4%$72/sqft |
Source: CENTURY 21 A-ONE REALTY #11583245 Report a problem | ||
| 4/27/2011 | Listed for sale | $146,900$73/sqft |
Source: CENTURY 21 A-One Realty, Inc. #11583245 Report a problem | ||
Public tax history
| Year | Property taxes | Tax assessment |
|---|---|---|
| 2025 | $7,512 +9.7% | $302,816 |
| 2024 | $6,848 -0.2% | $302,816 |
| 2023 | $6,861 -6.7% | $302,816 |
| 2022 | $7,352 +37% | $302,816 +40.4% |
| 2021 | $5,368 -1.1% | $215,720 |
| 2020 | $5,430 +12.8% | $215,720 +12.8% |
| 2019 | $4,813 +15.7% | $191,200 +21.1% |
| 2018 | $4,160 +19.1% | $157,928 +20% |
| 2017 | $3,494 +0.4% | $131,607 0% |
| 2016 | $3,479 +20.2% | $131,669 |
| 2015 | $2,894 | $131,669 -4.2% |
| 2014 | $2,894 | $137,476 |
| 2012 | -- | -- |
| 2011 | -- | -- |
| 2010 | -- | -- |
| 2009 | -- | -- |
| 2008 | -- | -- |
| 2007 | -- | -- |
| 2006 | -- | -- |
| 2005 | -- | -- |
| 2004 | -- | -- |
| 2003 | -- | -- |
Find assessor info on the county website
Monthly payment
Est. payment
Payment breakdown
Explore the cost of this home by adjusting the details. Changes won't be saved.Climate risks
Neighborhood: 76044
Nearby schools
GreatSchools rating
- 6/10Legacy Elementary SchoolGrades: PK-5Distance: 0.2 mi
- 6/10Godley Middle SchoolGrades: 6-8Distance: 0.8 mi
- 5/10Godley High SchoolGrades: 9-12Distance: 1.1 mi
Schools provided by the listing agent
- Elementary: Legacy
- Middle: Godley
- High: Godley
- District: Godley ISD
Source: NTREIS. This data may not be complete. We recommend contacting the local school district to confirm school assignments for this home.
- $--3 bd2 ba1.8k sqft525 McKittrick Ct, Godley, TX 76044Sold
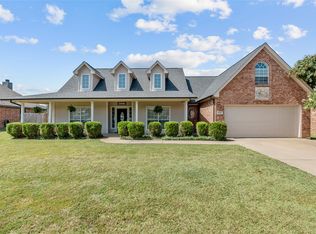
- $--4 bd3 ba2.4k sqft533 McKittrick Ct, Godley, TX 76044Sold

- $--3 bd2 ba1.8k sqft521 McKittrick Ct, Godley, TX 76044Sold
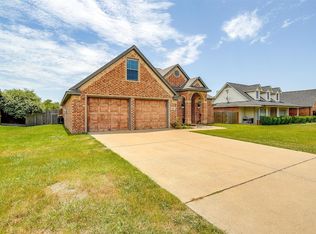
- $351,8004 bd3 ba2k sqft532 McKittrick Ct, Godley, TX 76044Off Market

- $399,0004 bd2 ba2.4k sqft528 McKittrick Ct, Godley, TX 76044Off Market
- $315,7003 bd2 ba1.6k sqft524 McKittrick Ct, Godley, TX 76044Off Market
- $424,4004 bd2 ba2.6k sqft536 McKittrick Ct, Godley, TX 76044Off Market
- $415,9003 bd2 ba2.4k sqft537 McKittrick Ct, Godley, TX 76044Off Market
A local agent can set up tours, give advice and negotiate with sellers.
Similar homes
- $350,0004 bd2 ba2.3k sqft1036 Kingston Dr, Godley, TX 76044For Sale
 MLS ID #21292448, Sang Park. NTREIS
 - $429,9003 bd2 ba2.3k sqft304 W Links Dr, Godley, TX 76044For Sale
 MLS ID #21311983, Tara Roden. NTREIS
 - $325,0004 bd2 ba1.6k sqft417 Nelson St, Godley, TX 76044For Sale
 MLS ID #21321101, Tara Roden. NTREIS
 - $372,0004 bd2 ba2k sqft921 Ridgehurst Dr, Godley, TX 76044New Construction
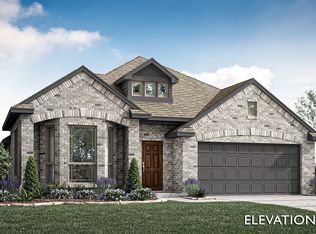 NTREIS
 - $--4 bd3 ba2.5k sqft1137 Country Glen Dr, Godley, TX 76044AuctionAuction.com 2
- $349,4004 bd2 ba2.1k sqft211 Rees Ave, Godley, TX 76044For SaleMLS ID #21238635, Shana Beaty. NTREIS
- $345,0004 bd3 ba2.2k sqft1136 Country Glen Dr, Godley, TX 76044For SaleMLS ID #21307654, Shavon Cormick. NTREIS
- $389,0004 bd3 ba2.1k sqft544 Highview Ct, Godley, TX 76044For SaleMLS ID #21261038, Lorelie Weber. NTREIS
- $379,9004 bd2 ba2.4k sqft920 Cedar River Dr, Godley, TX 76044For SaleMLS ID #21325592, Jack McLemore. NTREIS
- $325,0003 bd2 ba1.5k sqft108 Meritt St, Godley, TX 76044For SaleMLS ID #21330150, Derrick Lewis. NTREIS
- $354,9005 bd3 ba2.6k sqft1157 Country Glen Dr, Godley, TX 76044For SaleMLS ID #21324004, Miriam Serna-Bain. NTREIS
- $360,0003 bd2 ba1.8k sqft548 Highview Ct, Godley, TX 76044For SaleMLS ID #21335144, Perla Roque. NTREIS
- $349,9004 bd2 ba2k sqft928 Ridgehurst Dr, Godley, TX 76044For SaleMLS ID #21229035, Cynthia Buck. NTREIS
- $369,0003 bd4 ba2k sqft201 Bluff Ct, Godley, TX 76044For SaleMLS ID #21229990, Tabbatha Costanza Konen. NTREIS
- $369,0004 bd2 ba2.8k sqft532 Highview Ct, Godley, TX 76044For SaleMLS ID #21243092, Lorelie Weber. NTREIS
- $379,8005 bd3 ba2.6k sqft1365 Grand Meadows Dr, Godley, TX 76044For SaleMLS ID #21324469, Barbara Womack. NTREIS
- from $408,9904 bd4 ba2.6k sqftViolet III Plan, Star Ranch, Godley, TX 76044New ConstructionBloomfield Homes
- $329,0003 bd2 ba1.7k sqft212 McKittrick Ln, Godley, TX 76044For SaleMLS ID #21173873, Amy Gandy. NTREIS
- $249,9993 bd2 ba1.7k sqft405 W Graham St, Godley, TX 76044For SaleMLS ID #21251218, Paige Henslee. NTREIS
- from $373,9904 bd3 ba2.3k sqftDogwood III Plan, Star Ranch, Godley, TX 76044New ConstructionBloomfield Homes
