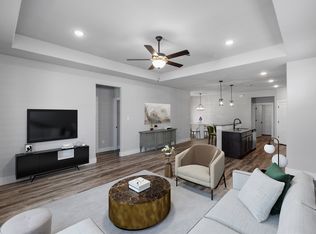
Seller is offering 5,000 in concessions! Energy-efficient home with owned solar panels! Welcome to 1157 Country Glen Drive in the desirable Star Ranch community of Godley! The open-concept floor plan features a bright living area that flows seamlessly into the gourmet kitchen, complete with quartz countertops, a large center island, sleek cabinetry, stainless steel appliances, a pantry, and an inviting dining space. The private primary suite is located on the main level and offers a spacious walk-in closet, dual vanities, and a walk-in shower. Additional main-floor bedrooms and a flexible office or playroom provide endless possibilities, while the upstairs includes a large game room, an additional bedroom, and a full bath—ideal for guests, multigenerational living, or a private retreat.
For sale
Price cut: $14.9K (8/8)
$340,000
1157 Country Glen Dr, Godley, TX 76044
5beds
2,676sqft
Single Family Residence
Built in 2021
6,011 Square Feet Lot
$338,300 Zestimate®
$127/sqft
$36/mo HOA
What's special
Flexible office or playroomOpen-concept floor planStainless steel appliancesInviting dining spaceOwned solar panelsQuartz countertopsSpacious walk-in closet
- 46 days |
- 384 |
- 42 |
Zillow last checked:
Listing updated:
Listed by:
Miriam Serna-Bain 0693730 866-277-6005,
All City Real Estate, Ltd Co 866-277-6005
Source: NTREIS,MLS#: 21324004
Facts & features
Interior
Bedrooms & bathrooms
- Bedrooms: 5
- Bathrooms: 3
- Full bathrooms: 3
Primary bedroom
- Features: En Suite Bathroom, Walk-In Closet(s)
- Level: First
- Dimensions: 20 x 16
Bedroom
- Level: First
- Dimensions: 11 x 11
Bedroom
- Level: First
- Dimensions: 12 x 11
Game room
- Level: Second
- Dimensions: 19 x 18
Kitchen
- Features: Built-in Features, Eat-in Kitchen, Kitchen Island, Stone Counters, Walk-In Pantry
- Level: First
- Dimensions: 19 x 18
Living room
- Features: Ceiling Fan(s)
- Level: First
- Dimensions: 19 x 15
Heating
- Central, Electric
Cooling
- Central Air, Ceiling Fan(s), Electric
Appliances
- Included: Dishwasher, Disposal, Microwave
- Laundry: Washer Hookup, Laundry in Utility Room
Features
- Decorative/Designer Lighting Fixtures, Eat-in Kitchen, High Speed Internet, Kitchen Island, Pantry, Cable TV, Walk-In Closet(s)
- Flooring: Carpet, Laminate, Tile
- Windows: Bay Window(s)
- Has basement: No
- Has fireplace: No
Interior area
- Total interior livable area: 2,676 sqft
Video & virtual tour
Property
Parking
- Total spaces: 2
- Parking features: Door-Single, Garage Faces Front
- Attached garage spaces: 2
Features
- Levels: Two
- Stories: 2
- Pool features: None
- Fencing: Back Yard,Fenced,Wood
Lot
- Size: 6,011 Square Feet
Details
- Parcel number: 126466613020
Construction
Type & style
- Home type: SingleFamily
- Architectural style: Traditional,Detached
- Property subtype: Single Family Residence
Materials
- Brick
- Foundation: Slab
- Roof: Composition
Condition
- Resale
- Year built: 2021
Utilities & green energy
- Sewer: Public Sewer
- Water: Public
- Utilities for property: Sewer Available, Water Available, Cable Available
Community & HOA
Community
- Features: Curbs
- Security: Smoke Detector(s)
- Subdivision: Star Ranch Ph 3
HOA
- Has HOA: Yes
- Services included: All Facilities
- HOA fee: $434 annually
- HOA name: First Service Residential
- HOA phone: 682-325-5363
Location
- Region: Godley
Financial & listing details
- Price per square foot: $127/sqft
- Tax assessed value: $330,637
- Annual tax amount: $8,202
- Date on market: 7/9/2026
- Cumulative days on market: 41 days
- Listing terms: Cash,Conventional,VA Loan
Estimated market value
$338,300
$321,000 - $355,000
$2,943/mo
Price history
| Date | Event | Price |
|---|---|---|
| 8/8/2026 | Price change | $340,000-4.2%$127/sqft |
Source: NTREIS #21324004 Report a problem | ||
| 7/25/2026 | Price change | $354,900-4.1%$133/sqft |
Source: NTREIS #21324004 Report a problem | ||
| 7/9/2026 | Listed for sale | $369,900+1.3%$138/sqft |
Source: NTREIS #21324004 Report a problem | ||
| 6/23/2026 | Listing removed | $2,800$1/sqft |
Source: Zillow Rentals Report a problem | ||
| 6/22/2026 | Sold | -- |
Source: Public Record Report a problem | ||
| 6/11/2026 | Price change | $2,800-6.7%$1/sqft |
Source: Zillow Rentals Report a problem | ||
| 6/3/2026 | Listed for rent | $3,000$1/sqft |
Source: Zillow Rentals Report a problem | ||
| 7/21/2023 | Sold | -- |
Source: NTREIS #20335211 Report a problem | ||
| 6/28/2023 | Pending sale | $365,000$136/sqft |
Source: NTREIS #20335211 Report a problem | ||
| 6/22/2023 | Contingent | $365,000$136/sqft |
Source: NTREIS #20335211 Report a problem | ||
| 6/6/2023 | Listed for sale | $365,000$136/sqft |
Source: NTREIS #20335211 Report a problem | ||
Public tax history
| Year | Property taxes | Tax assessment |
|---|---|---|
| 2025 | $5,267 +1.3% | $330,637 |
| 2024 | $5,199 -32.7% | $330,637 -24.2% |
| 2023 | $7,730 -6% | $436,015 +19.7% |
| 2022 | $8,224 +36829.1% | $364,108 +40582.5% |
| 2021 | $22 | $895 |
Find assessor info on the county website
Monthly payment
Est. payment
Payment breakdown
Explore the cost of this home by adjusting the details. Changes won't be saved.Climate risks
Neighborhood: 76044
Nearby schools
GreatSchools rating
- 6/10Legacy Elementary SchoolGrades: PK-5Distance: 0.9 mi
- 6/10Godley Middle SchoolGrades: 6-8Distance: 0.8 mi
- 5/10Godley High SchoolGrades: 9-12Distance: 0.9 mi
Schools provided by the listing agent
- Elementary: Godley
- Middle: Godley
- High: Godley
- District: Godley ISD
Source: NTREIS. This data may not be complete. We recommend contacting the local school district to confirm school assignments for this home.
- $293,8003 bd2 ba1.7k sqft1153 Country Glen Dr, Godley, TX 76044Off Market
- $--4 bd3 ba2.4k sqft1161 Country Glen Dr, Godley, TX 76044Sold
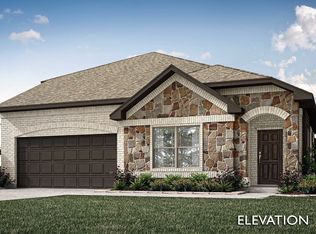
- $319,1003 bd2 ba1.9k sqft1149 Country Glen Dr, Godley, TX 76044Off Market
- $--3 bd2 ba1.7k sqft1156 Goldenrod Dr, Godley, TX 76044Sold
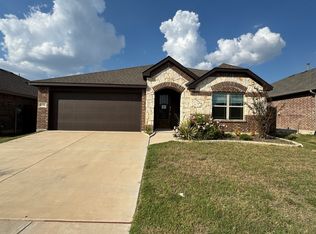
- $292,0003 bd2 ba1.5k sqft1152 Goldenrod Dr, Godley, TX 76044Off Market
- $291,9003 bd2 ba1.5k sqft1160 Goldenrod Dr, Godley, TX 76044Off Market
- $349,4003 bd2 ba2.5k sqft1145 Country Glen Dr, Godley, TX 76044Off Market
- $311,0003 bd2 ba1.8k sqft1148 Goldenrod Dr, Godley, TX 76044Off Market
A local agent can set up tours, give advice and negotiate with sellers.
A local lender can help you make sure your offer is ready when you are.
Similar homes
- $349,9004 bd2 ba2k sqft928 Ridgehurst Dr, Godley, TX 76044For Sale
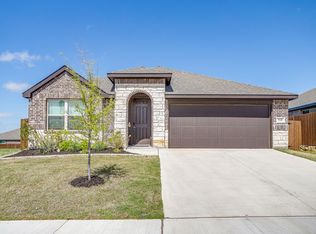 MLS ID #21229035, Cynthia Buck. NTREIS
 - $279,9903 bd2 ba1.6k sqft921 Amberwood Dr, Godley, TX 76044For Sale
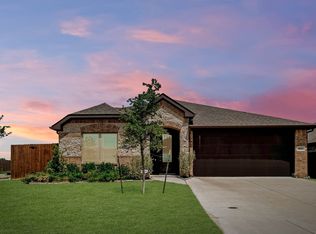 MLS ID #21347788, Cody Herr. NTREIS
 - $275,0003 bd2 ba1.6k sqft641 The Cottages Dr, Godley, TX 76044For Sale
 MLS ID #21190025, Peggy Villagomez. NTREIS
 - $289,0003 bd2 ba1.6k sqft641 Godley Rnch, Godley, TX 76044For Sale
 MLS ID #21261782, Marissa Tah. NTREIS
 - $327,9004 bd3 ba2.5k sqft4225 Tower Ln, Crowley, TX 76036For SaleMLS ID #21355052, Michael Mitchell. NTREIS
- from $369,9904 bd3 ba2.5k sqftOZARK Plan, Saratoga, Granbury, TX 76049New ConstructionDR Horton
- $367,4004 bd2 ba1.9k sqft608 Donna Cir, Granbury, TX 76049For SaleMLS ID #21308741, Scott Ashford. NTREIS
- $343,6854 bd2 ba2.2k sqft1156 Belhaven St, Granbury, TX 76048New ConstructionNTREIS
- $331,9904 bd2 ba1.6k sqft1901 Preakness Dr, Granbury, TX 76049New ConstructionMLS ID #21325359, Stephen Kahn. NTREIS
- $354,9904 bd3 ba2.1k sqft708 Smart Strike Trl, Granbury, TX 76049New ConstructionMLS ID #21332975, Stephen Kahn. NTREIS
- $328,9904 bd2 ba1.6k sqft401 Sunday Silence Way, Granbury, TX 76049New ConstructionMLS ID #21327852, Stephen Kahn. NTREIS
- $326,6904 bd2 ba1.7k sqft412 Sunday Silence Way, Granbury, TX 76049New ConstructionNTREIS
- $335,0004 bd2 ba2k sqft13504 Gunsmoke Ln, Cresson, TX 76035For SaleMLS ID #21208578, Jasmine Bradford. NTREIS
- from $344,9904 bd2 ba2.1k sqftKINGSTON Plan, Saratoga, Granbury, TX 76049New ConstructionDR Horton
- $349,9003 bd2 ba2k sqft808 Chestnut Grove Dr, Cleburne, TX 76033For SaleMLS ID #21325732, Cynthia Allen. NTREIS
- $419,0005 bd4 ba2.8k sqft4017 Marana Dr, Granbury, TX 76048For SaleMLS ID #21311881, Kimberly Knearem. NTREIS
- $328,6854 bd2 ba2.2k sqft1105 Belhaven St, Granbury, TX 76048New ConstructionNTREIS
- $320,0005 bd2 ba1.7k sqft820 Lakeview Dr, Alvarado, TX 76009For SaleMLS ID #21289645, Sydney Brice. NTREIS
- $320,0004 bd2 ba2k sqft900 Cheryl St, Crowley, TX 76036For SaleMLS ID #21321820, Rob Mullins. NTREIS
- $328,7304 bd2 ba2.2k sqft1149 Belhaven St, Granbury, TX 76048New ConstructionNTREIS
