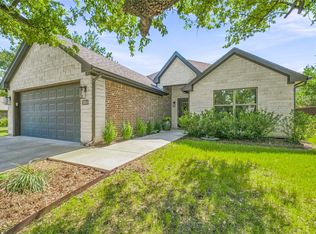
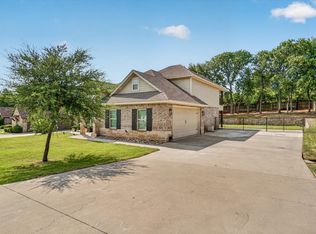
Welcome to 4017 Marana Drive — a fully remodeled home from top to bottom offering exceptional space, flexibility, and everyday comfort. This 2,892 square foot property sits on an oversized lot in the beautiful Indian Harbor community and features 5 bedrooms, including a room ideal for a guest suite, mother-in-law suite, or second-generation living space, along with 3.5 bathrooms. The versatile layout is designed for comfortable everyday living with room to spread out. The home offers a large main living room and an oversized family room, providing multiple spaces for relaxation or quiet evenings at home. The fully remodeled kitchen features beautiful cabinetry, abundant counter space, and an open-concept design that flows seamlessly into the living areas. Recent updates include all new windows, two brand-new HVAC systems (inside and out), new insulation in all walls, drywall, electrical wiring as needed, doors, hardware, switches, blinds, flooring, and granite countertops. Every detail has been thoughtfully updated, making this home truly move-in ready. Outside, the property continues to impress with a 30x38 shop offering RV parking and enough height to accommodate a vehicle lift if desired, plus a separate storage building for added convenience. Enjoy an outdoor deck and spacious yard designed for everyday enjoyment and relaxation. Located just minutes from Lake Granbury, this home sits within the gated and guarded Indian Harbor community, offering amenities such as a marina, boat ramp, clubhouse, community pool, park, playground, and more. This property offers a rare combination of extensive renovations, versatile living spaces, exceptional outdoor amenities, and close proximity to the lake — all within a highly sought-after community. Come see all that this exceptional home has to offer and make it your next move.
For sale
Price cut: $20.9K (7/29)
$419,000
4017 Marana Dr, Granbury, TX 76048
5beds
2,892sqft
Single Family Residence
Built in 1980
1.07 Acres Lot
$-- Zestimate®
$145/sqft
$45/mo HOA
What's special
Outdoor deckOversized family roomExceptional spaceGranite countertopsAll new windowsFully remodeled homeFully remodeled kitchen
- 54 days |
- 845 |
- 72 |
Zillow last checked:
Listing updated:
Listed by:
Kimberly Knearem 0697855,
Worth Clark Realty 800-991-6092
Source: NTREIS,MLS#: 21311881
Facts & features
Interior
Bedrooms & bathrooms
- Bedrooms: 5
- Bathrooms: 4
- Full bathrooms: 3
- 1/2 bathrooms: 1
Primary bedroom
- Features: Ceiling Fan(s), Dual Sinks, Double Vanity, En Suite Bathroom, Separate Shower, Walk-In Closet(s)
- Level: First
- Dimensions: 0 x 0
Primary bedroom
- Features: En Suite Bathroom, Separate Shower, Walk-In Closet(s)
- Level: First
- Dimensions: 0 x 0
Bedroom
- Features: Walk-In Closet(s)
- Level: First
- Dimensions: 13 x 20
Bedroom
- Features: Ceiling Fan(s), Walk-In Closet(s)
- Level: First
- Dimensions: 13 x 20
Dining room
- Level: First
- Dimensions: 0 x 0
Family room
- Features: Ceiling Fan(s)
- Level: First
- Dimensions: 0 x 0
Living room
- Features: Ceiling Fan(s), Fireplace
- Level: First
- Dimensions: 0 x 0
Office
- Features: Ceiling Fan(s)
- Level: First
- Dimensions: 0 x 0
Utility room
- Level: First
- Dimensions: 0 x 0
Heating
- Central, Electric
Cooling
- Central Air, Electric
Appliances
- Included: Dishwasher, Disposal
- Laundry: Washer Hookup, Dryer Hookup, ElectricDryer Hookup, Laundry in Utility Room
Features
- Decorative/Designer Lighting Fixtures, Double Vanity, Granite Counters, Open Floorplan, Pantry, Cable TV, Walk-In Closet(s)
- Flooring: Carpet, Luxury Vinyl Plank
- Windows: Window Coverings
- Has basement: No
- Number of fireplaces: 1
- Fireplace features: Living Room, Wood Burning
Interior area
- Total interior livable area: 2,892 sqft
Video & virtual tour
Property
Parking
- Total spaces: 3
- Parking features: Driveway, Garage Faces Front, Garage, RV Garage, Boat, RV Access/Parking
- Attached garage spaces: 3
Features
- Levels: One
- Stories: 1
- Patio & porch: Covered
- Exterior features: Other, Private Yard, RV Hookup, Storage
- Pool features: None, Community
- Fencing: Wood
Lot
- Size: 1.07 Acres
- Features: Acreage, Back Yard, Cleared, Corner Lot, Lawn, Landscaped, Few Trees
Details
- Parcel number: R000014949
Construction
Type & style
- Home type: SingleFamily
- Architectural style: Traditional,Detached
- Property subtype: Single Family Residence
- Attached to another structure: Yes
Materials
- Brick, Rock, Stone
- Foundation: Pillar/Post/Pier
- Roof: Composition
Condition
- Year built: 1980
Utilities & green energy
- Sewer: Septic Tank
- Utilities for property: Electricity Available, Municipal Utilities, Septic Available, Water Available, Cable Available
Community & HOA
Community
- Features: Boat Facilities, Clubhouse, Dock, Fishing, Lake, Marina, Other, Pool, Restaurant, Gated
- Security: Gated Community, Security Guard, Gated with Guard
- Subdivision: Indian Harbor Ph 10
HOA
- Has HOA: Yes
- Services included: All Facilities, Association Management, Maintenance Grounds, Security
- HOA fee: $45 monthly
- HOA name: Indian Harbor Owners Association
- HOA phone: 817-617-8902
Location
- Region: Granbury
Financial & listing details
- Price per square foot: $145/sqft
- Tax assessed value: $467,740
- Annual tax amount: $5,656
- Date on market: 6/24/2026
- Cumulative days on market: 54 days
- Listing terms: Cash,Conventional,FHA,VA Loan
- Exclusions: Mineral Rights
Estimated market value
Not available
Estimated sales range
Not available
Not available
Price history
| Date | Event | Price |
|---|---|---|
| 7/29/2026 | Price change | $419,000-4.8%$145/sqft |
Source: NTREIS #21311881 Report a problem | ||
| 6/24/2026 | Listed for sale | $439,900-5.4%$152/sqft |
Source: NTREIS #21311881 Report a problem | ||
| 3/27/2026 | Listing removed | $464,999$161/sqft |
Source: NTREIS #21160760 Report a problem | ||
| 3/7/2026 | Listed for sale | $464,999$161/sqft |
Source: NTREIS #21160760 Report a problem | ||
| 3/4/2026 | Contingent | $464,999$161/sqft |
Source: NTREIS #21160760 Report a problem | ||
| 2/19/2026 | Price change | $464,999-2.1%$161/sqft |
Source: NTREIS #21160760 Report a problem | ||
| 1/23/2026 | Listed for sale | $475,000+280%$164/sqft |
Source: NTREIS #21160760 Report a problem | ||
| 8/7/2023 | Sold | -- |
Source: NTREIS #20375539 Report a problem | ||
| 7/14/2023 | Pending sale | $125,000$43/sqft |
Source: NTREIS #20375539 Report a problem | ||
| 7/10/2023 | Listed for sale | $125,000-67.5%$43/sqft |
Source: NTREIS #20375539 Report a problem | ||
| 3/2/2022 | Listing removed | -- |
Source: NTREIS #14558273 Report a problem | ||
| 10/20/2021 | Sold | -- |
Source: NTREIS #14593035 Report a problem | ||
| 9/23/2021 | Pending sale | $385,000$133/sqft |
Source: NTREIS #14593035 Report a problem | ||
| 9/20/2021 | Contingent | $385,000$133/sqft |
Source: NTREIS #14593035 Report a problem | ||
| 9/17/2021 | Price change | $385,000-1.3%$133/sqft |
Source: NTREIS #14593035 Report a problem | ||
| 8/16/2021 | Price change | $390,000-1.3%$135/sqft |
Source: NTREIS #14593035 Report a problem | ||
| 7/27/2021 | Price change | $395,000-1.3%$137/sqft |
Source: NTREIS #14593035 Report a problem | ||
| 6/14/2021 | Listed for sale | $400,000-13.9%$138/sqft |
Source: NTREIS #14593035 Report a problem | ||
| 6/2/2021 | Listing removed | $464,500$161/sqft |
Source: NTREIS #14558273 Report a problem | ||
| 5/22/2021 | Price change | $464,500-1.1%$161/sqft |
Source: NTREIS #14558273 Report a problem | ||
| 5/1/2021 | Listed for sale | $469,500$162/sqft |
Source: NTREIS #14558273 Report a problem | ||
Public tax history
| Year | Property taxes | Tax assessment |
|---|---|---|
| 2025 | $5,656 -2.3% | $467,740 -3.1% |
| 2024 | $5,787 | $482,560 +1.3% |
| 2023 | -- | $476,410 +7.4% |
| 2022 | -- | $443,470 +71.7% |
| 2021 | $3,898 +283.3% | $258,290 +7.1% |
| 2020 | $1,017 | $241,070 |
| 2019 | $1,017 | $241,070 +11.1% |
| 2018 | $1,017 | $216,960 +7.7% |
| 2017 | $1,017 | $201,360 +9.5% |
| 2016 | $1,017 -11.1% | $183,960 +5.7% |
| 2015 | $1,143 | $174,100 |
| 2014 | $1,143 | $174,100 +12.6% |
| 2013 | -- | $154,640 -22.6% |
| 2012 | -- | $199,880 -11.8% |
| 2011 | -- | $226,680 +5.4% |
| 2010 | -- | $215,150 -2.4% |
| 2009 | -- | $220,410 -1.3% |
| 2008 | -- | $223,340 -2.5% |
| 2007 | -- | $228,960 -0.7% |
| 2006 | -- | $230,500 +10.5% |
| 2005 | -- | $208,590 +88.7% |
| 2004 | -- | $110,540 +22.6% |
| 2003 | -- | $90,160 +9.5% |
| 2002 | -- | $82,350 |
| 2001 | -- | $82,350 +1.1% |
| 2000 | -- | $81,440 |
Find assessor info on the county website
Monthly payment
Est. payment
Payment breakdown
Explore the cost of this home by adjusting the details. Changes won't be saved.Climate risks
Neighborhood: Indian Harbor
Nearby schools
GreatSchools rating
- 7/10Mambrino SchoolGrades: PK-5Distance: 3.7 mi
- 4/10Granbury Middle SchoolGrades: 6-8Distance: 4.1 mi
- 6/10Granbury High SchoolGrades: 9-12Distance: 3.7 mi
Schools provided by the listing agent
- Elementary: Mambrino
- Middle: Granbury
- High: Granbury
- District: Granbury ISD
Source: NTREIS. This data may not be complete. We recommend contacting the local school district to confirm school assignments for this home.
- $202,0004 bd2 ba1.8k sqft910 Mojave Trl, Granbury, TX 76048Off Market
- $319,7003 bd2 ba1.7k sqft4015 Marana Dr, Granbury, TX 76048Off Market
- $--1.04 acres905 Mojave Trl LOT 483, Granbury, TX 76048Off Market
- $313,8003 bd2 ba1.7k sqft4013 Marana Dr, Granbury, TX 76048Off Market
- $--0.55 acres912 Mojave Trl, Granbury, TX 76048Sold
- $168,0003 bd2 ba1.9k sqft904 Mojave Trl, Granbury, TX 76048Off Market
- $174,9003 bd2 ba1.8k sqft4018 Marana Dr, Granbury, TX 76048For Sale
- $357,5003 bd2 ba1.7k sqft4016 Marana Dr, Granbury, TX 76048Off Market
A local agent can set up tours, give advice and negotiate with sellers.
A local lender can help you make sure your offer is ready when you are.
Similar homes
- $475,0004 bd2 ba2.5k sqft4000 Goliad Dr, Granbury, TX 76048For Sale
 MLS ID #21267609, Lindsey Dill. NTREIS
 - $399,9004 bd3 ba2.3k sqft2808 Sky Harbour Dr, Granbury, TX 76049For Sale
 MLS ID #21193540, Paige Villalobos. NTREIS
 - $369,0003 bd2 ba1.5k sqft5004 Moss Rock Trl, Granbury, TX 76048For Sale
 MLS ID #21359967, Wendy Rape. NTREIS
 - $439,0004 bd3 ba2.2k sqft6403 Westover Dr, Granbury, TX 76049For Sale
 MLS ID #21339382, Kristin Amo. NTREIS
 - $370,0004 bd3 ba2.3k sqft7206 Treaty Oaks Blvd, Granbury, TX 76048For SaleMLS ID #21320603, Jennifer Palma. NTREIS
- $359,0004 bd3 ba2.4k sqft3805 Sage Ct, Granbury, TX 76048For SaleMLS ID #21344975, Kathy Vander Zee. NTREIS
- $500,0003 bd3 ba2k sqft4021 Sioux Ct, Granbury, TX 76048For SaleMLS ID #21228767, Tom Jung. NTREIS
- from $429,9905 bd3 ba2.5k sqftIRWIN Plan, Sandstone Estates, Granbury, TX 76048New ConstructionDR Horton
- $424,5004 bd2 ba2.3k sqft1119 Keystone Dr, Granbury, TX 76048For SaleMLS ID #21327011, Jerry Allen. NTREIS
- $340,0003 bd3 ba1.6k sqft2704 Canyon Trl, Granbury, TX 76048For SaleMLS ID #21340791, Cassy Ballinger. NTREIS
- $450,0003 bd3 ba2.3k sqft9219 Hanging Moss Dr, Granbury, TX 76049For SaleMLS ID #21219010, Rose Tibbitts. NTREIS
- $325,0003 bd3 ba2.1k sqft5119 San Marcos Ct, Granbury, TX 76048For SaleMLS ID #21050732, Wendy Hooten. NTREIS
- $445,0004 bd2 ba2.2k sqft6008 County Road 907, Godley, TX 76044For SaleMLS ID #21325442, Robert Hurt. NTREIS
- $464,0004 bd3 ba2.4k sqft7719 Prairie Creek Ln, Tolar, TX 76476For SaleMLS ID #21347948, Donna Hudson. NTREIS
- $492,0004 bd3 ba2.1k sqft4801 W Wedgefield Rd, Granbury, TX 76049For SaleMLS ID #21148760, Sarah Dugle. NTREIS
- $386,1154 bd2 ba2.3k sqft243 Sandstone Cir, Granbury, TX 76048New ConstructionNTREIS
- $343,6854 bd2 ba2.2k sqft1156 Belhaven St, Granbury, TX 76048New ConstructionNTREIS
- $329,0003 bd2 ba1.7k sqft4300 Lucero Dr, Granbury, TX 76048For SaleMLS ID #21181358, DeAnna King. NTREIS
- $450,0004 bd4 ba2k sqft3605 Flint Rock Cir, Granbury, TX 76048For SaleMLS ID #21326855, David Velasquez. NTREIS
- $376,9904 bd2 ba2.1k sqft4028 Cornerstone Cir, Granbury, TX 76048For SaleMLS ID #21218509, Ann Motheral. NTREIS
