****OPEN HOUSE THIS WEEKEND WAS CANCELLED DUE TO WEATHER***Welcome to this charming, two-story home nestled just minutes from beautiful Lake Granbury, located in a secure, gated community with fantastic amenities including two community pools, tennis and basketball courts, two boat docks and more. Built in 2021, this adorable home is full of unique touches and thoughtful design throughout.
Step inside to an inviting open floor plan featuring luxury vinyl plank flooring, quartz countertops, and stainless steel appliances that create a modern yet warm atmosphere. The spacious layout includes two living areas, with a loft upstairs—perfect as a second living room, office, or play area.
The primary suite is conveniently located downstairs, offering privacy and comfort with an en-suite bath, while the additional bedrooms are tucked away upstairs, ideal for family or guests. Step out onto the upstairs terrace to enjoy peaceful backyard views, perfect for morning coffee or winding down in the evenings.
Other features include co-op water and electric, septic system, and a beautiful yard. You'll love the community lifestyle while being just a short drive to shopping, dining, and entertainment.
This is more than a house—it's a lifestyle waiting for you to make it your own!
For sale
Price cut: $17.9K (6/12)
$325,000
5119 San Marcos Ct, Granbury, TX 76048
3beds
2,143sqft
Single Family Residence
Built in 2021
9,182 Square Feet Lot
$-- Zestimate®
$152/sqft
$26/mo HOA
What's special
Charming two-story homeStainless steel appliancesInviting open floor planLuxury vinyl plank flooringBeautiful yardQuartz countertopsEn-suite bath
- 349 days |
- 475 |
- 61 |
Zillow last checked:
Listing updated:
Listed by:
Wendy Hooten 0693552 (817)596-9446,
CENTURY 21 Judge Fite Company 817-596-9446
Source: NTREIS,MLS#: 21050732
Facts & features
Interior
Bedrooms & bathrooms
- Bedrooms: 3
- Bathrooms: 3
- Full bathrooms: 2
- 1/2 bathrooms: 1
Primary bedroom
- Features: Closet Cabinetry, Ceiling Fan(s), Dual Sinks, Double Vanity, En Suite Bathroom, Jetted Tub, Sitting Area in Primary, Separate Shower, Walk-In Closet(s)
- Level: First
- Dimensions: 14 x 14
Bedroom
- Features: Ceiling Fan(s)
- Level: Second
- Dimensions: 14 x 11
Bedroom
- Features: Ceiling Fan(s)
- Level: Second
- Dimensions: 11 x 11
Primary bathroom
- Features: Built-in Features, Dual Sinks, Double Vanity, En Suite Bathroom, Jetted Tub, Stone Counters, Sitting Area in Primary, Separate Shower
- Level: First
- Dimensions: 15 x 8
Dining room
- Level: First
- Dimensions: 16 x 9
Other
- Features: Built-in Features, Separate Shower
- Level: Second
- Dimensions: 11 x 5
Kitchen
- Features: Breakfast Bar, Built-in Features, Eat-in Kitchen, Stone Counters
- Level: First
- Dimensions: 14 x 12
Laundry
- Features: Built-in Features
- Level: First
- Dimensions: 9 x 6
Living room
- Features: Ceiling Fan(s), Fireplace
- Level: First
- Dimensions: 18 x 17
Living room
- Features: Ceiling Fan(s)
- Level: Second
- Dimensions: 16 x 14
Heating
- Central
Cooling
- Attic Fan, Central Air, Ceiling Fan(s)
Appliances
- Included: Dishwasher, Electric Oven, Electric Range, Disposal
- Laundry: Washer Hookup, Dryer Hookup, ElectricDryer Hookup, Laundry in Utility Room
Features
- Decorative/Designer Lighting Fixtures, Eat-in Kitchen, Kitchen Island, Open Floorplan, Pantry, Vaulted Ceiling(s), Walk-In Closet(s)
- Flooring: Carpet, Luxury Vinyl Plank
- Windows: Window Coverings
- Has basement: No
- Number of fireplaces: 1
- Fireplace features: Wood Burning
Interior area
- Total interior livable area: 2,143 sqft
Video & virtual tour
Property
Parking
- Total spaces: 2
- Parking features: Additional Parking, Asphalt, Circular Driveway, Direct Access, Door-Single, Driveway, Garage Faces Front, Inside Entrance, Kitchen Level, Lighted
- Attached garage spaces: 2
Features
- Levels: Two
- Stories: 2
- Patio & porch: Terrace, Covered, Deck
- Exterior features: Deck, Lighting, Outdoor Grill, Outdoor Kitchen, Private Yard
- Pool features: None, Community
- Fencing: Wood
Lot
- Size: 9,182 Square Feet
- Features: Cul-De-Sac, Interior Lot, Few Trees
Details
- Parcel number: R000004691
Construction
Type & style
- Home type: SingleFamily
- Architectural style: Traditional,Detached
- Property subtype: Single Family Residence
Materials
- Rock, Stone
- Foundation: Slab
- Roof: Composition
Condition
- Resale
- Year built: 2021
Utilities & green energy
- Water: Community/Coop
- Utilities for property: Electricity Available, Water Available
Community & HOA
Community
- Features: Boat Facilities, Lake, Playground, Pool, Tennis Court(s)
- Security: Smoke Detector(s)
- Subdivision: Canyon Creek Iii
HOA
- Has HOA: Yes
- Services included: All Facilities
- HOA fee: $308 annually
- HOA name: Canyon Creek Hoa
- HOA phone: 817-573-3371
Location
- Region: Granbury
Financial & listing details
- Price per square foot: $152/sqft
- Tax assessed value: $369,350
- Annual tax amount: $4,315
- Date on market: 9/4/2025
- Cumulative days on market: 522 days
- Listing terms: Cash,Conventional,FHA,VA Loan
Estimated market value
Not available
Estimated sales range
Not available
Not available
Price history
| Date | Event | Price |
|---|---|---|
| 6/12/2026 | Price change | $325,000-5.2%$152/sqft |
Source: NTREIS #21050732 Report a problem | ||
| 1/22/2026 | Price change | $342,880-2%$160/sqft |
Source: NTREIS #21050732 Report a problem | ||
| 9/4/2025 | Listed for sale | $350,000-6.7%$163/sqft |
Source: NTREIS #21050732 Report a problem | ||
| 8/25/2025 | Listing removed | $375,000$175/sqft |
Source: NTREIS #20855988 Report a problem | ||
| 4/28/2025 | Price change | $375,000-3.8%$175/sqft |
Source: NTREIS #20855988 Report a problem | ||
| 2/27/2025 | Listed for sale | $390,000+1.3%$182/sqft |
Source: NTREIS #20855988 Report a problem | ||
| 6/25/2024 | Listing removed | $385,000$180/sqft |
Source: NTREIS #20560611 Report a problem | ||
| 4/25/2024 | Price change | $385,000-1.3%$180/sqft |
Source: NTREIS #20560611 Report a problem | ||
| 3/20/2024 | Listed for sale | $390,000$182/sqft |
Source: NTREIS #20560611 Report a problem | ||
| 5/10/2010 | Sold | -- |
Source: Public Record Report a problem | ||
Public tax history
| Year | Property taxes | Tax assessment |
|---|---|---|
| 2025 | $4,467 +3.5% | $369,350 +2.6% |
| 2024 | $4,315 +2116.3% | $359,830 +2148.9% |
| 2023 | $195 +4.5% | $16,000 +14.3% |
| 2022 | $186 +76.4% | $14,000 +100% |
| 2021 | $106 +72% | $7,000 +75% |
| 2020 | $61 -1.1% | $4,000 |
| 2019 | $62 +90.3% | $4,000 |
| 2018 | $33 | $4,000 +100% |
| 2017 | $33 +95.2% | $2,000 +100% |
| 2016 | $17 +0.9% | $1,000 |
| 2015 | $17 | $1,000 |
| 2014 | $17 | $1,000 |
| 2013 | -- | $1,000 -50% |
| 2012 | -- | $2,000 |
| 2011 | -- | $2,000 |
| 2010 | -- | $2,000 |
| 2009 | -- | $2,000 |
| 2008 | -- | $2,000 |
| 2007 | -- | $2,000 |
| 2006 | -- | $2,000 |
| 2005 | -- | $2,000 +14.3% |
| 2004 | -- | $1,750 |
Find assessor info on the county website
Monthly payment
Est. payment
Payment breakdown
Explore the cost of this home by adjusting the details. Changes won't be saved.Climate risks
Neighborhood: Canyon Creek
Nearby schools
GreatSchools rating
- 7/10Mambrino SchoolGrades: PK-5Distance: 1.8 mi
- 4/10Granbury Middle SchoolGrades: 6-8Distance: 5.7 mi
- 6/10Granbury High SchoolGrades: 9-12Distance: 5.4 mi
Schools provided by the listing agent
- Elementary: Mambrino
- Middle: Granbury
- High: Granbury
- District: Granbury ISD
Source: NTREIS. This data may not be complete. We recommend contacting the local school district to confirm school assignments for this home.
- $--3 bd2 ba1.4k sqft5120 San Marcos Ct, Granbury, TX 76048Sold

- $16,000-- bd-- ba-- sqft5117 San Marcos Ct, Granbury, TX 76048Off Market
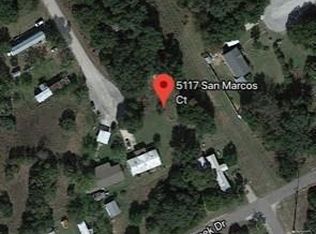
- $--6,098 sqft5117 San Marcos Ct LOT 301, Granbury, TX 76048Off Market

- $13,160-- bd-- ba1.4k sqft5120 San Marcos Ct, Granbury, TX 76048Off Market
- $16,000-- bd-- ba-- sqft2502 Creek Dr, Granbury, TX 76048Off Market
- $39,510-- bd-- ba1k sqft2504 Creek Dr, Granbury, TX 76048Off Market
- $--3 bd2 ba1.5k sqft2500 Creek, Granbury, TX 76048Sold
- $--1,742 sqft5115 San Marcos Ct LOT 302, Granbury, TX 76048Off Market
A local agent can set up tours, give advice and negotiate with sellers.
A local lender can help you make sure your offer is ready when you are.
Similar homes
- $330,0003 bd2 ba1.6k sqft2507 Santiago Dr, Granbury, TX 76048For Sale
 MLS ID #21294935, Toni Floroplus. NTREIS
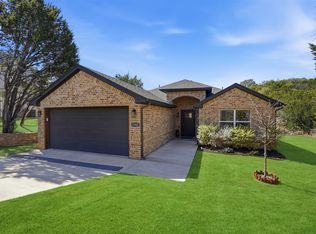
 - $324,0003 bd2 ba1.5k sqft5502 Northview Ct, Granbury, TX 76048For Sale
 MLS ID #21195023, Camille White. NTREIS

 - $294,1113 bd2 ba1.7k sqft5007 Terlingua Dr, Granbury, TX 76048For Sale
 MLS ID #21276936, Jasmine Bradford. NTREIS
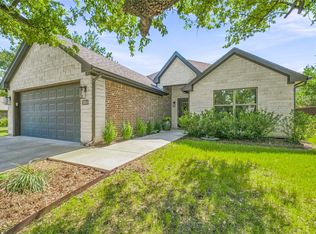
 - $369,0003 bd2 ba1.5k sqft5004 Moss Rock Trl, Granbury, TX 76048For Sale
 MLS ID #21359967, Wendy Rape. NTREIS
 - $345,0004 bd2 ba1.7k sqft5018 San Marcos Dr, Granbury, TX 76048For SaleMLS ID #21318704, Joshua Shelton. NTREIS
- $299,0003 bd4 ba1.8k sqft2601 Austin Dr, Granbury, TX 76048For SaleMLS ID #21213315, Chance Vann. NTREIS
- $331,0003 bd2 ba1.4k sqft2206 Navasota St, Granbury, TX 76048For SaleMLS ID #21180490, Annette Mangold. NTREIS
- $289,9003 bd3 ba1.9k sqft5708 Black Pine Cir, Granbury, TX 76048For SaleMLS ID #21188294, Jasmine Bradford. NTREIS
- $279,0003 bd2 ba1.5k sqft2513 Christine Dr, Granbury, TX 76048For SaleMLS ID #21253986, Jessica Mangus. NTREIS
- $289,0003 bd2 ba1.4k sqft2514 San Gabriel Dr, Granbury, TX 76048For SaleMLS ID #21291689, Angela Hornburg. NTREIS
- $288,0003 bd2 ba1.7k sqft5528 Mesa Loop, Granbury, TX 76048For SaleMLS ID #21322770, Babette Benson. NTREIS
- $299,9003 bd2 ba1.6k sqft2617 Creek Dr, Granbury, TX 76048For SaleMLS ID #21244662, Angela Gill. NTREIS
- $273,5003 bd3 ba1.8k sqft2625 Austin Dr, Granbury, TX 76048For SaleMLS ID #21244417, Ivan Munoz. NTREIS
- $311,9994 bd2 ba1.9k sqft4016 Cherokee Ct, Granbury, TX 76048For SaleMLS ID #21299737, Hayden Haynes. NTREIS
- $299,9003 bd2 ba1.7k sqft2303 Pedernales Ct, Granbury, TX 76048For SaleMLS ID #21098479, Cody Bryant. NTREIS
- $359,0004 bd3 ba2.4k sqft3805 Sage Ct, Granbury, TX 76048For SaleMLS ID #21344975, Kathy Vander Zee. NTREIS
- $329,0003 bd2 ba1.7k sqft4300 Lucero Dr, Granbury, TX 76048For SaleMLS ID #21181358, DeAnna King. NTREIS
- $329,9003 bd2 ba1.6k sqft1311 E Apache Trl, Granbury, TX 76048For SaleMLS ID #21242172, Jennifer Jacocks. NTREIS
- $340,0003 bd3 ba1.6k sqft2704 Canyon Trl, Granbury, TX 76048For SaleMLS ID #21340791, Cassy Ballinger. NTREIS
- $275,0003 bd2 ba1.6k sqft2404 Beverly Dr, Granbury, TX 76048For SaleMLS ID #21287326, Jordan Davis. NTREIS
