How about this beautiful and well cared for Kaufman and Broad Celtic model double wide manufactured home located in the gated and guarded community of Canyon Creek! Built in 1985 this home is 28 foot wide X 52 foot long and features 1456 square feet of open floorspace and large rooms! Located at the very end of and on a very private and low traffic cul de sac. The basics: Exterior features a generous size front yard with several large and mature trees scattered about. Plenty of parking space and an awesome covered front porch that is perfect for sitting and relaxing with the family! Back yard features a nice walk out covered back porch, wood privacy fence surrounding the back yard, front and back yard grass, and front landscaping. The interior of this home shows pride of ownership throughout! Newer HVAC unit, newer air ducts, newer updated windows, and the roof is only 3 years old! Large and open living room features a cozy wood burning fireplace and ample room for the family or guests. Separate breakfast area just off the living room and kitchen that looks out to the back yard is perfect for the family meals. Kitchen features and includes all appliances! Refrigerator, stove, dishwasher, and microwave! From the kitchen you can walk into the oversized utility room that includes the washer and dryer! Primary bedroom is super sized and can easily hold your king or California king size bed. Walk in closet in the primary bedroom as well as an ensuite bathroom complete with a separate walk in shower. Bedrooms 2 and 3 are very good sized with roomy closets. Guest bathroom conveniently located just off the guest bedrooms. Laminate wood flooring throughout with no carpet! Located in Canyon Creek, the community offers 24 hour gated and guarded entrance, security patrols, community pools, clubhouse, tennis courts, Lake Granbury access, and much more. Community is also located in the highly desirable Mambrino Elementary Steam Academy. Low cost Coop water through Aqua Texas.
Sold
Price Unknown
5120 San Marcos Ct, Granbury, TX 76048
3beds
1,456sqft
Manufactured Home, Single Family Residence
Built in 1985
6,534 Square Feet Lot
$127,000 Zestimate®
$--/sqft
$1,657 Estimated rent
Home value
$127,000
$119,000 - $135,000
$1,657/mo
Zestimate® history
Owner options
List your home for rent
$1,657/mo
Rent Zestimate®
Find your next renter with Zillow Rental Manager. Plus, with online applications, you can quickly screen prospective tenants – for free.
$1,657/mo
Rent Zestimate®
Refinance and save
$350/mo
Est. payment
Refinancing to a lower rate could help reduce your monthly payments and save thousands over the life of the loan.
$350/mo
Est. payment
Explore your selling options
Work with a Zillow partner agent
Leverage their expertise and Zillow's premium Showcase listings to get your home seen by more buyers.
Get startedList with your own agent
Get your home in front of millions of buyers by listing it on Zillow.
Learn how to do itSell it yourself
Take full control of how buyers see your home on Zillow by listing For Sale by Owner (FSBO).
List your homeWhat's special
Cozy wood burning fireplaceNewer updated windowsPlenty of parking spaceFront landscapingNewer hvac unitNewer air ducts
Zillow last checked:
Listing updated:
Listed by:
Scott Ashford 0627241 682-444-3700,
Scott Ashford Real Estate, LLC 682-444-3700
Bought with:
Tee Meis, 0761329
Briggs Freeman Sotheby's Int'l
Source: NTREIS,MLS#: 21262698
Facts & features
Interior
Bedrooms & bathrooms
- Bedrooms: 3
- Bathrooms: 2
- Full bathrooms: 2
Primary bedroom
- Features: Ceiling Fan(s), En Suite Bathroom, Walk-In Closet(s)
- Level: First
- Dimensions: 19 x 13
Bedroom
- Features: Ceiling Fan(s), Split Bedrooms, Walk-In Closet(s)
- Level: First
- Dimensions: 10 x 14
Bedroom
- Features: Ceiling Fan(s), Split Bedrooms, Walk-In Closet(s)
- Level: First
- Dimensions: 9 x 11
Primary bathroom
- Features: Built-in Features, En Suite Bathroom, Stone Counters, Separate Shower
- Level: First
- Dimensions: 8 x 8
Breakfast room nook
- Features: Breakfast Bar, Eat-in Kitchen
- Level: First
- Dimensions: 11 x 13
Other
- Features: Built-in Features, Stone Counters
- Level: First
- Dimensions: 10 x 5
Kitchen
- Features: Breakfast Bar, Built-in Features, Eat-in Kitchen, Solid Surface Counters
- Level: First
- Dimensions: 10 x 13
Living room
- Features: Built-in Features, Ceiling Fan(s), Fireplace
- Level: First
- Dimensions: 22 x 15
Utility room
- Features: Built-in Features, Utility Room
- Level: First
- Dimensions: 13 x 6
Heating
- Central, Electric
Cooling
- Central Air, Ceiling Fan(s), Electric
Appliances
- Included: Dryer, Dishwasher, Electric Cooktop, Electric Water Heater, Microwave, Refrigerator, Washer
- Laundry: Washer Hookup, Dryer Hookup, ElectricDryer Hookup, Laundry in Utility Room
Features
- Decorative/Designer Lighting Fixtures, Eat-in Kitchen, High Speed Internet, Open Floorplan, Cable TV, Walk-In Closet(s)
- Flooring: Laminate
- Windows: Window Coverings
- Has basement: No
- Number of fireplaces: 1
- Fireplace features: Decorative, Living Room, Wood Burning
Interior area
- Total interior livable area: 1,456 sqft
Property
Parking
- Parking features: Driveway
Features
- Levels: One
- Stories: 1
- Patio & porch: Rear Porch, Deck, Front Porch, Covered
- Pool features: None, Community
- Fencing: Wood
- Body of water: Granbury
Lot
- Size: 6,534 Square Feet
- Dimensions: 31 x 114 x 92 x 108
- Features: Back Yard, Cul-De-Sac, Interior Lot, Lawn, Landscaped, Level, Many Trees, Subdivision
Details
- Parcel number: R000004690
Construction
Type & style
- Home type: MobileManufactured
- Architectural style: Traditional,Detached
- Property subtype: Manufactured Home, Single Family Residence
- Attached to another structure: Yes
Materials
- Foundation: Pillar/Post/Pier
- Roof: Composition,Shingle
Condition
- Year built: 1985
Utilities & green energy
- Sewer: Septic Tank
- Water: Community/Coop
- Utilities for property: Electricity Connected, Septic Available, Separate Meters, Water Available, Cable Available
Community & HOA
Community
- Features: Boat Facilities, Clubhouse, Gated, Lake, Playground, Park, Pool, Tennis Court(s), Community Mailbox
- Security: Smoke Detector(s), Gated with Guard
- Subdivision: Canyon Creek
HOA
- Has HOA: Yes
- Services included: All Facilities, Association Management, Security
- HOA fee: $350 annually
- HOA name: Canyon Creek Property Owners Association
- HOA phone: 817-573-3371
Location
- Region: Granbury
Financial & listing details
- Tax assessed value: $81,980
- Annual tax amount: $2,043
- Date on market: 5/7/2026
- Cumulative days on market: 157 days
- Listing terms: Cash,Conventional,VA Loan
- Exclusions: Excludes all furniture and personal effects inside and outside the home. Existing refrigerator in the kitchen will stay. Washer and Dryer will stay.
- Road surface type: Asphalt
Price history
| Date | Event | Price |
|---|---|---|
| 7/16/2026 | Sold | -- |
Source: NTREIS #21262698 Report a problem | ||
| 6/29/2026 | Pending sale | $133,400$92/sqft |
Source: NTREIS #21262698 Report a problem | ||
| 6/26/2026 | Price change | $133,400-1.1%$92/sqft |
Source: NTREIS #21262698 Report a problem | ||
| 6/25/2026 | Listed for sale | $134,900$93/sqft |
Source: NTREIS #21262698 Report a problem | ||
| 6/18/2026 | Contingent | $134,900$93/sqft |
Source: NTREIS #21262698 Report a problem | ||
| 6/2/2026 | Price change | $134,900-3.6%$93/sqft |
Source: NTREIS #21262698 Report a problem | ||
| 5/23/2026 | Price change | $139,900-8.2%$96/sqft |
Source: NTREIS #21262698 Report a problem | ||
| 5/13/2026 | Price change | $152,400-1.6%$105/sqft |
Source: NTREIS #21262698 Report a problem | ||
| 5/7/2026 | Listed for sale | $154,900-0.1%$106/sqft |
Source: NTREIS #21262698 Report a problem | ||
| 5/1/2026 | Listing removed | $155,000$106/sqft |
Source: NTREIS #21121000 Report a problem | ||
| 4/15/2026 | Price change | $155,000-8.3%$106/sqft |
Source: NTREIS #21121000 Report a problem | ||
| 3/24/2026 | Listed for sale | $169,000$116/sqft |
Source: NTREIS #21121000 Report a problem | ||
| 3/21/2026 | Contingent | $169,000$116/sqft |
Source: NTREIS #21121000 Report a problem | ||
| 3/17/2026 | Price change | $169,000-0.6%$116/sqft |
Source: NTREIS #21121000 Report a problem | ||
| 3/2/2026 | Price change | $170,000-3.4%$117/sqft |
Source: NTREIS #21121000 Report a problem | ||
| 12/6/2025 | Listed for sale | $176,000+0.6%$121/sqft |
Source: NTREIS #21121000 Report a problem | ||
| 8/20/2025 | Sold | -- |
Source: NTREIS #20929947 Report a problem | ||
| 8/19/2025 | Pending sale | $175,000$120/sqft |
Source: NTREIS #20929947 Report a problem | ||
| 8/9/2025 | Contingent | $175,000$120/sqft |
Source: NTREIS #20929947 Report a problem | ||
| 6/30/2025 | Price change | $175,000-5.4%$120/sqft |
Source: NTREIS #20929947 Report a problem | ||
| 5/30/2025 | Price change | $185,000-5.1%$127/sqft |
Source: NTREIS #20929947 Report a problem | ||
| 5/9/2025 | Listed for sale | $195,000+14.7%$134/sqft |
Source: NTREIS #20929947 Report a problem | ||
| 6/25/2024 | Listing removed | $170,000$117/sqft |
Source: NTREIS #20560621 Report a problem | ||
| 3/20/2024 | Listed for sale | $170,000$117/sqft |
Source: NTREIS #20560621 Report a problem | ||
Public tax history
| Year | Property taxes | Tax assessment |
|---|---|---|
| 2025 | $991 +0.7% | $81,980 -0.2% |
| 2024 | $985 -8.6% | $82,130 -7.3% |
| 2023 | $1,078 +4031.3% | $88,580 +269.1% |
| 2022 | $26 -13.6% | $24,000 +41.2% |
| 2021 | $30 -86% | $17,000 +21.4% |
| 2020 | $215 -1.1% | $14,000 |
| 2019 | $217 +280.6% | $14,000 +154.5% |
| 2018 | $57 | $5,500 +57.1% |
| 2017 | $57 +30.4% | $3,500 +33.6% |
| 2016 | $44 +5.8% | $2,620 +4.8% |
| 2015 | $41 | $2,500 |
| 2014 | $41 | $2,500 |
| 2013 | -- | $2,500 -28.6% |
| 2012 | -- | $3,500 |
| 2011 | -- | $3,500 |
| 2010 | -- | $3,500 |
| 2009 | -- | $3,500 -90.4% |
| 2008 | -- | $36,270 |
| 2007 | -- | $36,270 -1.4% |
| 2006 | -- | $36,790 -10.9% |
| 2005 | -- | $41,290 -2.2% |
| 2004 | -- | $42,200 |
Find assessor info on the county website
Neighborhood: Canyon Creek
Nearby homes
- $13,160-- bd-- ba1.4k sqft5120 San Marcos Ct, Granbury, TX 76048Off Market
- $325,0003 bd3 ba2.1k sqft5119 San Marcos Ct, Granbury, TX 76048For Sale
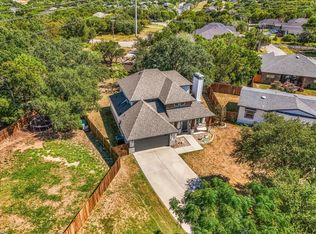
- $162,300-- bd-- ba1.3k sqft5118 San Marcos Ct, Granbury, TX 76048Off Market
- $16,000-- bd-- ba-- sqft5117 San Marcos Ct, Granbury, TX 76048Off Market
- $--6,098 Square Feet5117 San Marcos Ct LOT 301, Granbury, TX 76048Off Market
- $--3 bd2 ba1.5k sqft2500 Creek, Granbury, TX 76048Sold
- $16,000-- bd-- ba-- sqft5116 San Marcos Ct, Granbury, TX 76048Off Market
- $16,000-- bd-- ba-- sqft2502 Creek Dr, Granbury, TX 76048Off Market
Nearby schools
GreatSchools rating
- 7/10Mambrino SchoolGrades: PK-5Distance: 1.8 mi
- 4/10Granbury Middle SchoolGrades: 6-8Distance: 5.7 mi
- 6/10Granbury High SchoolGrades: 9-12Distance: 5.4 mi
Schools provided by the listing agent
- Elementary: Mambrino
- Middle: Granbury
- High: Granbury
- District: Granbury ISD
Source: NTREIS. This data may not be complete. We recommend contacting the local school district to confirm school assignments for this home.
Get a cash offer in 3 minutes
Find out how much your home could sell for in as little as 3 minutes with a no-obligation cash offer.
Estimated market value
$127,000
Get a cash offer in 3 minutes
Find out how much your home could sell for in as little as 3 minutes with a no-obligation cash offer.
Estimated market value
$127,000
- Texas
- Hood County
- Granbury
- 76048
- Canyon Creek
- 5120 San Marcos Ct
Nearby cities
Nearby neighborhoods
Nearby zip codes
Other Granbury Topics
