Located in Godley Heights, where the homes are situated on generous size lots with space between neighbors.
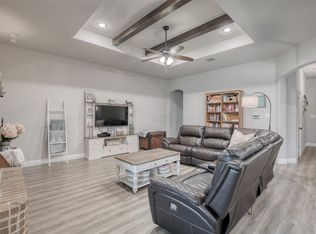
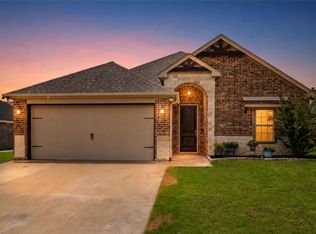
Pride of ownership shines with this handsome 1 story home offering 3 bedrooms, 2 full baths, an open floor plan, and 2 car garage. Flooring throughout all the main living areas is wood-look tile, knotty alder cabinetry, stainless kitchen appliances with a center island. The rock fireplace in the family room is a focal point, including the custom live edge wood mantel. The primary suite accommodates king size furniture and is spacious enough to include a sitting area, walk-in shower with separate soaking tub, dual vanities, water closet, and walk-in closet. The large laundry room includes cabinetry, and folding counter. This home is 4 sides classic masonry with a covered back porch. Clean and move-in ready! Godley ISD and close to schools!
For sale
Price cut: $1K (6/15)
$329,000
212 McKittrick Ln, Godley, TX 76044
3beds
1,764sqft
:
Get pre-qualified$2,306/mo
Single Family Residence
Built in 2019
8,015 Square Feet Lot
$-- Zestimate®
$187/sqft
$15/mo HOA
What's special
Open floor planWater closetSeparate soaking tubStainless kitchen appliancesWalk-in closetDual vanitiesCenter island
- 183 days |
- 125 |
- 12 |
Zillow last checked:
Listing updated:
Listed by:
Amy Gandy 0538966,
AGandy & Co. 512-589-9005
Source: NTREIS,MLS#: 21173873
Facts & features
Interior
Bedrooms & bathrooms
- Bedrooms: 3
- Bathrooms: 2
- Full bathrooms: 2
Primary bedroom
- Features: Ceiling Fan(s), Double Vanity, En Suite Bathroom, Sitting Area in Primary, Separate Shower, Walk-In Closet(s)
- Level: First
- Dimensions: 0 x 0
Bedroom
- Features: Ceiling Fan(s), Walk-In Closet(s)
- Level: First
- Dimensions: 0 x 0
Bedroom
- Features: Ceiling Fan(s), Walk-In Closet(s)
- Level: First
- Dimensions: 0 x 0
Living room
- Features: Built-in Features, Ceiling Fan(s), Fireplace
- Level: First
- Dimensions: 15 x 17
Heating
- Central
Cooling
- Central Air
Appliances
- Included: Dishwasher, Electric Range, Disposal, Microwave, Water Softener
- Laundry: Laundry in Utility Room
Features
- Decorative/Designer Lighting Fixtures, Double Vanity, Eat-in Kitchen, Granite Counters, Kitchen Island, Open Floorplan, Pantry, Natural Woodwork, Walk-In Closet(s)
- Flooring: Carpet, Ceramic Tile
- Windows: Window Coverings
- Has basement: No
- Number of fireplaces: 1
- Fireplace features: Family Room, Masonry, Raised Hearth, Stone, Wood Burning
Interior area
- Total interior livable area: 1,764 sqft
Video & virtual tour
Property
Parking
- Total spaces: 2
- Parking features: Driveway, Garage
- Attached garage spaces: 2
Features
- Levels: One
- Stories: 1
- Patio & porch: Covered
- Exterior features: Lighting, Private Yard
- Pool features: None
- Fencing: Back Yard,Wood
Lot
- Size: 8,015 Square Feet
- Features: Interior Lot, Landscaped, Level, Native Plants, Subdivision, Sprinkler System, Few Trees
Details
- Parcel number: 126318602170
Construction
Type & style
- Home type: SingleFamily
- Architectural style: Traditional,Detached
- Property subtype: Single Family Residence
Materials
- Brick, Rock, Stone
- Foundation: Slab
- Roof: Composition,Shingle
Condition
- Year built: 2019
Utilities & green energy
- Sewer: Public Sewer
- Water: Public
- Utilities for property: Electricity Connected, Phone Available, Sewer Available, Water Available
Green energy
- Indoor air quality: Integrated Pest Management
Community & HOA
Community
- Features: Sidewalks, Curbs
- Subdivision: Godley Heights
HOA
- Has HOA: Yes
- Services included: Maintenance Grounds
- HOA fee: $175 annually
- HOA name: Godley Heights
- HOA phone: 512-000-0000
Location
- Region: Godley
Financial & listing details
- Price per square foot: $187/sqft
- Tax assessed value: $344,290
- Annual tax amount: $8,540
- Date on market: 2/7/2026
- Cumulative days on market: 177 days
- Listing terms: Cash,Conventional,FHA,USDA Loan,VA Loan
- Exclusions: TV/mount in living room
Estimated market value
Not available
Estimated sales range
Not available
Not available
Price history
| Date | Event | Price |
|---|---|---|
| 6/15/2026 | Price change | $329,000-0.3%$187/sqft |
Source: NTREIS #21173873 Report a problem | ||
| 4/8/2026 | Price change | $330,000-5.7%$187/sqft |
Source: NTREIS #21173873 Report a problem | ||
| 2/7/2026 | Listed for sale | $349,950+7.7%$198/sqft |
Source: NTREIS #21173873 Report a problem | ||
| 4/26/2024 | Sold | -- |
Source: NTREIS #20550628 Report a problem | ||
| 3/26/2024 | Pending sale | $325,000$184/sqft |
Source: NTREIS #20550628 Report a problem | ||
| 3/18/2024 | Contingent | $325,000$184/sqft |
Source: NTREIS #20550628 Report a problem | ||
| 3/13/2024 | Listed for sale | $325,000+13.6%$184/sqft |
Source: NTREIS #20550628 Report a problem | ||
| 5/14/2021 | Sold | -- |
Source: Agent Provided Report a problem | ||
| 5/4/2021 | Pending sale | $286,000$162/sqft |
Source:  Coldwell Banker Apex, Realtors #14553971 Report a problem Coldwell Banker Apex, Realtors #14553971 Report a problem | ||
| 4/13/2021 | Listed for sale | $286,000+22.7%$162/sqft |
Source: NTREIS #14553971 Report a problem | ||
| 3/11/2020 | Listing removed | $233,060$132/sqft |
Source: CENTURY 21 Judge Fite Company #14233001 Report a problem | ||
| 2/23/2020 | Pending sale | $233,060$132/sqft |
Source: CENTURY 21 JUDGE FITE COMPANY #14233001 Report a problem | ||
| 1/24/2020 | Price change | $233,060-3.9%$132/sqft |
Source: CENTURY 21 JUDGE FITE CO. #14233001 Report a problem | ||
| 11/25/2019 | Listed for sale | $242,500$137/sqft |
Source: CENTURY 21 JUDGE FITE CO. #14233001 Report a problem | ||
Public tax history
| Year | Property taxes | Tax assessment |
|---|---|---|
| 2025 | $8,540 +9.7% | $344,290 |
| 2024 | $7,786 -0.2% | $344,290 |
| 2023 | $7,801 +8.6% | $344,290 +16.3% |
| 2022 | $7,186 +26.8% | $295,963 +21.4% |
| 2021 | $5,667 -11.9% | $243,770 -4.6% |
| 2020 | $6,432 +812.6% | $255,527 +812.6% |
| 2019 | $705 -4.4% | $28,000 |
| 2018 | $738 +85.2% | $28,000 +86.7% |
| 2017 | $398 | $15,000 |
Find assessor info on the county website
Monthly payment
Est. payment
Payment breakdown
Explore the cost of this home by adjusting the details. Changes won't be saved.Climate risks
Neighborhood: 76044
Nearby schools
GreatSchools rating
- 6/10Legacy Elementary SchoolGrades: PK-5Distance: 0.6 mi
- 6/10Godley Middle SchoolGrades: 6-8Distance: 1.5 mi
- 5/10Godley High SchoolGrades: 9-12Distance: 1.8 mi
Schools provided by the listing agent
- Elementary: Godley
- Middle: Godley
- High: Godley
- District: Godley ISD
Source: NTREIS. This data may not be complete. We recommend contacting the local school district to confirm school assignments for this home.
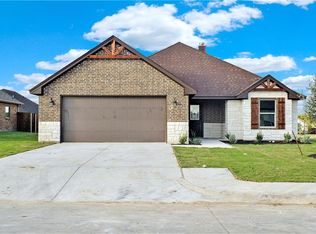
- $335,2003 bd2 ba1.7k sqft214 McKittrick Ln, Godley, TX 76044Off Market
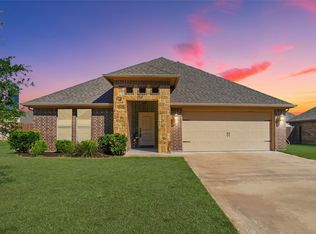
- $--4 bd2 ba1.8k sqft206 McKittrick Ln, Godley, TX 76044Sold
- $349,4004 bd2 ba2.1k sqft211 Rees Ave, Godley, TX 76044For Sale
- $360,6004 bd2 ba2.1k sqft213 Rees Ave, Godley, TX 76044Off Market
- $293,1003 bd2 ba1.7k sqft209 Rees Ave, Godley, TX 76044Off Market
- $330,2003 bd2 ba1.8k sqft208 McKittrick Ln, Godley, TX 76044Off Market
- $--3 bd2 ba1.8k sqft216 McKittrick Ln, Godley, TX 76044Sold
- $384,3003 bd2 ba2.3k sqft207 McKittrick Ln, Godley, TX 76044Off Market
A local agent can set up tours, give advice and negotiate with sellers.
A local lender can help you make sure your offer is ready when you are.
Similar homes
- $325,0003 bd2 ba1.5k sqft108 Meritt St, Godley, TX 76044For Sale
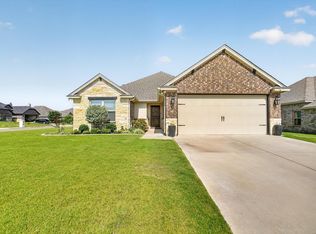 MLS ID #21330150, Derrick Lewis. NTREIS
 - $349,4004 bd2 ba2.1k sqft211 Rees Ave, Godley, TX 76044For SaleMLS ID #21238635, Shana Beaty. NTREIS
- $374,9003 bd2 ba2k sqft205 Harp Ave, Godley, TX 76044For Sale
 MLS ID #21338596, Bryan Bell. NTREIS
 - $289,0003 bd2 ba1.6k sqft641 Godley Rnch, Godley, TX 76044For Sale
 MLS ID #21261782, Marissa Tah. NTREIS
 - $375,0004 bd2 ba2.1k sqft11709 Sand Cat Ct, Godley, TX 76044For SaleMLS ID #21151768, Holly Gonzalez. NTREIS
- $435,0004 bd2 ba2k sqft119 Oak View Dr, Godley, TX 76044For SaleMLS ID #21220074, Michelle White. NTREIS
- $370,0004 bd2 ba2.1k sqft653 Godley Rnch, Godley, TX 76044For SaleMLS ID #21284729, Kelly Christenson. NTREIS
- $424,0004 bd3 ba2.6k sqft12601 Panther Creek Dr, Godley, TX 76044For SaleMLS ID #21330802, Keith Vignola. NTREIS
- $349,5003 bd2 ba1.9k sqft6505 Molly Anita Dr, Burleson, TX 76058For SaleMLS ID #21219704, Brittney Kosev. NTREIS
- $315,0003 bd2 ba1.4k sqft3331 Arrow Creek Dr, Granbury, TX 76049For SaleMLS ID #21254834, Wendy Howard. NTREIS
- from $390,9904 bd3 ba2.3k sqftDogwood III Plan, Star Ranch, Godley, TX 76044New ConstructionBloomfield Homes
- from $373,9904 bd3 ba2.3k sqftDogwood III Plan, Star Ranch, Godley, TX 76044New ConstructionBloomfield Homes
- from $373,9904 bd3 ba2.3k sqftDogwood III Plan, Star Ranch, Godley, TX 76044New ConstructionBloomfield Homes
- $294,1113 bd2 ba1.7k sqft5007 Terlingua Dr, Granbury, TX 76048For SaleMLS ID #21276936, Jasmine Bradford. NTREIS
- $359,9003 bd2 ba2k sqft808 Chestnut Grove Dr, Cleburne, TX 76033For SaleMLS ID #21325732, Cynthia Allen. NTREIS
- $335,0003 bd2 ba1.7k sqft12145 Longstone Dr, Burleson, TX 76028For SaleMLS ID #21342066, Patsy Hawkins Ward. NTREIS
- $331,9904 bd2 ba1.6k sqft1901 Preakness Dr, Granbury, TX 76049New ConstructionMLS ID #21325359, Stephen Kahn. NTREIS
- $439,0004 bd3 ba2.2k sqft6403 Westover Dr, Granbury, TX 76049For SaleMLS ID #21339382, Kristin Amo. NTREIS
- $328,9904 bd2 ba1.6k sqft401 Sunday Silence Way, Granbury, TX 76049New ConstructionMLS ID #21327852, Stephen Kahn. NTREIS
- $336,0004 bd3 ba2.2k sqft800 Joshua Dr, Burleson, TX 76028For SaleMLS ID #21317829, Lisa Rasor. NTREIS
