Modern single-story home in Bluebird Meadows offering a functional layout, spacious lot, and a major energy-efficiency advantage. WITH A STRONG OFFER, SELLER IS WILLING TO NEGOTIATE A SOLAR LOAN PAYOFF AT CLOSING. The energy-efficient solar system helps keep ongoing electricity costs exceptionally low and predictable—potentially keeping electricity costs near zero for years to come.
Built in 2020, this 3-bedroom, 2-bath home features an open-concept design with a bright living area anchored by a wood-burning fireplace. The kitchen is designed for everyday living and entertaining with granite countertops, a large island, ample cabinetry, and a walk-in pantry. The flexible floor plan also provides options for a home office or workspace within a secondary bedroom or the oversized living area.
The private primary suite features a walk-in closet, garden tub, and separate shower, while the secondary bedrooms are generously sized and thoughtfully positioned.
Outside, enjoy an oversized lot just under a quarter acre with plenty of room to play, garden, entertain, or simply relax under the covered patio. Additional features include a 2-car garage, energy-saving solar system, community playground, and neighborhood pond.
Convenient access to Chisholm Trail Parkway makes commuting to Fort Worth easy while still offering the quieter suburban setting of Bluebird Meadows.
A newer home, nearly quarter-acre lot, energy-efficient solar system, and the potential to negotiate the solar loan payoff with an acceptable offer make this an exceptional opportunity for buyers seeking space, efficiency, and long-term value.
For sale
Price cut: $500 (8/24)
$349,000
6505 Molly Anita Dr, Burleson, TX 76058
3beds
1,936sqft
Single Family Residence
Built in 2020
10,497 Square Feet Lot
$345,300 Zestimate®
$180/sqft
$25/mo HOA
What's special
Wood-burning fireplaceSpacious lotGranite countertopsFlexible floor planCovered patioWalk-in closetEnergy-efficient solar system
- 151 days
- 275
- 40
Zillow last checked:
Listing updated:
Listed by:
Brittney Kosev 0709206 972-514-6501,
BK Real Estate 972-677-9172,
Bryanna Lashbrook 0805770 432-466-4173,
BK Real Estate
Source: NTREIS,MLS#: 21219704
Facts & features
Interior
Bedrooms & bathrooms
- Bedrooms: 3
- Bathrooms: 2
- Full bathrooms: 2
Primary bedroom
- Features: Ceiling Fan(s), En Suite Bathroom, Walk-In Closet(s)
- Level: First
- Dimensions: 14 x 16
Bedroom
- Level: First
- Dimensions: 13 x 10
Bedroom
- Level: First
- Dimensions: 10 x 13
Primary bathroom
- Features: En Suite Bathroom, Granite Counters, Garden Tub/Roman Tub, Separate Shower
- Level: First
- Dimensions: 9 x 11
Dining room
- Level: First
- Dimensions: 9 x 13
Other
- Level: First
- Dimensions: 9 x 5
Kitchen
- Features: Eat-in Kitchen, Granite Counters, Kitchen Island
- Level: First
- Dimensions: 13 x 14
Laundry
- Level: First
- Dimensions: 7 x 8
Living room
- Features: Ceiling Fan(s), Fireplace
- Level: First
- Dimensions: 15 x 23
Appliances
- Included: Dishwasher, Electric Cooktop, Electric Oven, Disposal, Microwave, Refrigerator
- Laundry: Common Area, Washer Hookup, Dryer Hookup, ElectricDryer Hookup, Laundry in Utility Room
Features
- High Speed Internet, Paneling/Wainscoting
- Flooring: Tile, Wood
- Has basement: No
- Number of fireplaces: 1
- Fireplace features: Gas Log
Interior area
- Total interior livable area: 1,936 sqft
Video & virtual tour
Property
Parking
- Total spaces: 2
- Parking features: Garage Faces Front, Garage, Garage Door Opener, Off Street
- Attached garage spaces: 2
Features
- Levels: One
- Stories: 1
- Patio & porch: Covered
- Pool features: None
Lot
- Size: 10,497 Square Feet
- Residential vegetation: Grassed
Details
- Parcel number: 126498908145
Construction
Type & style
- Home type: SingleFamily
- Architectural style: Detached
- Property subtype: Single Family Residence
Materials
- Foundation: Slab
- Roof: Composition
Condition
- Year built: 2020
Utilities & green energy
- Sewer: Public Sewer
- Water: Public
- Utilities for property: Sewer Available, Water Available
Green energy
- Energy generation: Solar
Community & HOA
Community
- Subdivision: Bluebird Mdws Ph 3-5
HOA
- Has HOA: Yes
- Services included: All Facilities, Maintenance Grounds
- HOA fee: $300 annually
- HOA name: Bluebird Meadows Hoa
- HOA phone: 817-760-2396
Location
- Region: Burleson
Financial & listing details
- Price per square foot: $180/sqft
- Tax assessed value: $338,643
- Annual tax amount: $8,190
- Date on market: 4/1/2026
- Cumulative days on market: 151 days
- Listing terms: Cash,Conventional,FHA,VA Loan
Estimated market value
$345,300
$328,000 - $363,000
$2,400/mo
Price history
| Date | Event | Price |
|---|---|---|
| 8/24/2026 | Price change | $349,000-0.1%$180/sqft |
Source: NTREIS #21219704 Report a problem | ||
| 4/23/2026 | Price change | $349,500-2.9%$181/sqft |
Source: NTREIS #21219704 Report a problem | ||
| 4/1/2026 | Listed for sale | $359,900+3.1%$186/sqft |
Source: NTREIS #21219704 Report a problem | ||
| 11/12/2025 | Listing removed | $349,000$180/sqft |
Source: NTREIS #20989601 Report a problem | ||
| 10/17/2025 | Listed for sale | $349,000$180/sqft |
Source: NTREIS #20989601 Report a problem | ||
| 10/12/2025 | Contingent | $349,000$180/sqft |
Source: NTREIS #20989601 Report a problem | ||
| 10/5/2025 | Price change | $349,000-1.7%$180/sqft |
Source: NTREIS #20989601 Report a problem | ||
| 9/18/2025 | Price change | $355,000-1.4%$183/sqft |
Source: NTREIS #20989601 Report a problem | ||
| 8/12/2025 | Price change | $360,000-0.8%$186/sqft |
Source: NTREIS #20989601 Report a problem | ||
| 7/9/2025 | Listed for sale | $363,000+2.3%$188/sqft |
Source: NTREIS #20989601 Report a problem | ||
| 5/30/2025 | Listing removed | $355,000$183/sqft |
Source: NTREIS #20873267 Report a problem | ||
| 3/17/2025 | Listed for sale | $355,000-3.8%$183/sqft |
Source: NTREIS #20873267 Report a problem | ||
| 2/12/2025 | Listing removed | $369,000$191/sqft |
Source: NTREIS #20642574 Report a problem | ||
| 12/13/2024 | Listed for sale | $369,000-2.6%$191/sqft |
Source: NTREIS #20642574 Report a problem | ||
| 10/5/2024 | Listing removed | $379,000$196/sqft |
Source: NTREIS #20642574 Report a problem | ||
| 8/22/2024 | Price change | $379,000-2.8%$196/sqft |
Source: NTREIS #20642574 Report a problem | ||
| 6/11/2024 | Listed for sale | $389,900+16.4%$201/sqft |
Source: NTREIS #20642574 Report a problem | ||
| 4/3/2023 | Sold | -- |
Source: NTREIS #20263779 Report a problem | ||
| 3/13/2023 | Pending sale | $335,000$173/sqft |
Source: NTREIS #20263779 Report a problem | ||
| 3/3/2023 | Contingent | $335,000$173/sqft |
Source: NTREIS #20263779 Report a problem | ||
| 2/24/2023 | Price change | $335,000+21.8%$173/sqft |
Source: NTREIS #20263779 Report a problem | ||
| 4/12/2021 | Pending sale | $275,000$142/sqft |
Source: NTREIS #14543736 Report a problem | ||
| 3/31/2021 | Listed for sale | $275,000$142/sqft |
Source: NTREIS #14543736 Report a problem | ||
Public tax history
| Year | Property taxes | Tax assessment |
|---|---|---|
| 2025 | $6,238 -5% | $338,643 |
| 2024 | $6,563 -11.7% | $338,643 -12.1% |
| 2023 | $7,437 +6% | $385,047 +31.5% |
| 2022 | $7,014 +6.3% | $292,865 +8.5% |
| 2021 | $6,599 +944.5% | $269,819 +1024.2% |
| 2020 | $632 | $24,000 |
Find assessor info on the county website
Monthly payment
Est. payment
Payment breakdown
Explore the cost of this home by adjusting the details. Changes won't be saved.Climate risks
Neighborhood: 76058
Nearby schools
Schools provided by the listing agent
- Elementary: Caddo Grove
- Middle: Loflin
- High: Joshua
- District: Joshua ISD
Source: NTREIS. This data may not be complete. We recommend contacting the local school district to confirm school assignments for this home.
Similar homes
- $519,9003 bd3 ba2.6k sqft1525 Blue Lake Dr, Joshua, TX 76058For Sale
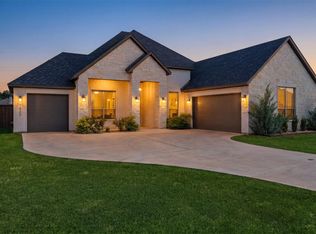 MLS ID #21319533, Ashley Milliman. NTREIS
 - $375,0003 bd2 ba1.9k sqft709 Waterford Way, Joshua, TX 76058For Sale
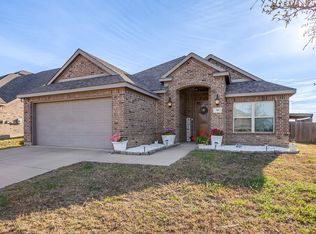 MLS ID #21210793, Kristi Price. NTREIS
 - $399,9994 bd2 ba2.2k sqft112 Mockingbird Hill Dr, Joshua, TX 76058For Sale
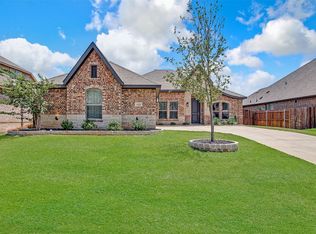 MLS ID #21347149, Michelle Abner. NTREIS
 - $349,9904 bd2 ba1.8k sqft141 Medina Ln, Rhome, TX 76078For Sale
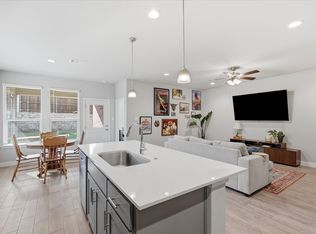 MLS ID #21363144, Rachel Robertson. NTREIS
