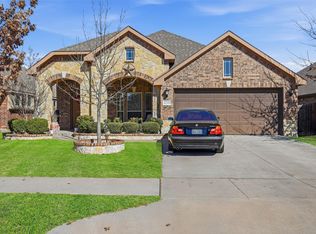
Highly Motivated Seller has Improved the price of this IMMACULATE Home located in highly desired Chisholm Trail Ranch Subdivision. This 3 bedroom, 2bath residence offers approximately 1789 sg.ft. of beautifully designed open living space. The open floor plan creates an inviting atmosphere allowing natural light to fill the home with warmth and comfort . The Split-bedroom layout features a spacious Primary Suite with a walk-in-shower, dual sinks and updated fixtures. The secondary bedrooms are generously sized to accommodate a variety of furniture arrangements., Luxury vinyl plank flooring enhances the main living areas while carpet adds comfort in the bedrooms. Situated on a QUIET Cul-de-sac, this home is beautifully landscaped and offers excellent curb appeal. features attractive landscaping, a covered patio, and ample space for grilling,seating and outdoor relaxation. For the days you want to cool down from the Texas heat... Chisholm Trail Sub-Divison has a Community Pool!
Did I mention this house is on a Quiet Cul-De-Sac?
SELLER WILL CONSIDER ALL OFFERS
For sale
Price cut: $9.9K (7/31)
$329,999
5144 Cantle Ct, Fort Worth, TX 76036
3beds
1,789sqft
:
Get pre-qualified$2,510/mo
Single Family Residence
Built in 2021
5,488 Square Feet Lot
$328,700 Zestimate®
$184/sqft
$59/mo HOA
What's special
Covered patioExcellent curb appeal
- 45 days |
- 516 |
- 34 |
Zillow last checked:
Listing updated:
Listed by:
Renee Coulson 0562486 817-849-2450,
Mack Realty and Property Mgmt 817-849-2450
Source: NTREIS,MLS#: 21302125
Facts & features
Interior
Bedrooms & bathrooms
- Bedrooms: 3
- Bathrooms: 2
- Full bathrooms: 2
Primary bedroom
- Level: First
- Dimensions: 0 x 0
Dining room
- Level: First
- Dimensions: 0 x 0
Living room
- Level: First
- Dimensions: 0 x 0
Heating
- Central, Natural Gas
Cooling
- Central Air, Electric
Appliances
- Included: Dishwasher, Gas Cooktop, Disposal, Gas Range, Microwave
Features
- Decorative/Designer Lighting Fixtures, High Speed Internet, Pantry, Cable TV, Walk-In Closet(s)
- Flooring: Carpet, Luxury Vinyl Plank
- Has basement: No
- Number of fireplaces: 1
- Fireplace features: Gas
Interior area
- Total interior livable area: 1,789 sqft
Video & virtual tour
Property
Parking
- Total spaces: 2
- Parking features: Concrete, Direct Access, Door-Single, Driveway, Garage Faces Front, Garage, Garage Door Opener, Lighted, Off Street, Outside, Private
- Attached garage spaces: 2
Features
- Levels: One
- Stories: 1
- Patio & porch: Covered
- Exterior features: Private Yard, Rain Gutters
- Pool features: None
- Fencing: Back Yard,High Fence,Wood
Lot
- Size: 5,488 Square Feet
- Features: Back Yard, Cul-De-Sac, Interior Lot, Lawn, Landscaped, Subdivision, Sprinkler System
Details
- Parcel number: 42356111
Construction
Type & style
- Home type: SingleFamily
- Architectural style: Traditional,Detached
- Property subtype: Single Family Residence
Materials
- Brick
- Foundation: Slab
- Roof: Composition,Shingle
Condition
- Year built: 2021
Utilities & green energy
- Sewer: Public Sewer
- Water: Public
- Utilities for property: Natural Gas Available, Sewer Available, Separate Meters, Water Available, Cable Available
Community & HOA
Community
- Features: Curbs
- Subdivision: Chisholm Trail Ranch Ph Ii Sec 1
HOA
- Has HOA: Yes
- Services included: All Facilities
- HOA fee: $176 quarterly
- HOA name: Ct Residential Community
- HOA phone: 972-359-1548
Location
- Region: Fort Worth
Financial & listing details
- Price per square foot: $184/sqft
- Tax assessed value: $329,323
- Annual tax amount: $7,954
- Date on market: 6/16/2026
- Cumulative days on market: 44 days
- Listing terms: Cash,Conventional,Contract,1031 Exchange,FHA 203(k),FHA,See Agent,Texas Vet,VA Loan
- Road surface type: Asphalt
Estimated market value
$328,700
$312,000 - $345,000
$2,285/mo
Price history
| Date | Event | Price |
|---|---|---|
| 7/31/2026 | Price change | $329,999-2.9%$184/sqft |
Source: NTREIS #21302125 Report a problem | ||
| 7/1/2026 | Price change | $339,900-2.9%$190/sqft |
Source: NTREIS #21302125 Report a problem | ||
| 6/16/2026 | Listed for sale | $349,900$196/sqft |
Source: NTREIS #21302125 Report a problem | ||
Public tax history
| Year | Property taxes | Tax assessment |
|---|---|---|
| 2025 | $5,105 -9.9% | $329,323 |
| 2024 | $5,664 -6.1% | $329,323 -11% |
| 2023 | $6,034 -14.1% | $369,840 +20.3% |
| 2022 | $7,026 +491.3% | $307,304 +631.7% |
| 2021 | $1,188 -2.6% | $42,000 |
| 2020 | $1,220 -6.3% | $42,000 -5.4% |
| 2019 | $1,302 | $44,400 |
Find assessor info on the county website
Monthly payment
Est. payment
Payment breakdown
Explore the cost of this home by adjusting the details. Changes won't be saved.Climate risks
Neighborhood: 76036
Nearby schools
GreatSchools rating
- 5/10Dallas Park Elementary SchoolGrades: PK-5Distance: 0.9 mi
- 3/10Summer Creek Middle SchoolGrades: 6-8Distance: 0.4 mi
- 3/10North Crowley High SchoolGrades: 9-12Distance: 0.7 mi
Schools provided by the listing agent
- Elementary: June W Davis
- Middle: Summer Creek
- High: North Crowley
- District: Crowley ISD
Source: NTREIS. This data may not be complete. We recommend contacting the local school district to confirm school assignments for this home.
- $342,200-- bd-- ba1.9k sqft5140 Cantle Ct, Fort Worth, TX 76036Off Market
- $489,5004 bd3 ba3.7k sqft5148 Cantle Ct, Fort Worth, TX 76036Off Market
- $420,400-- bd-- ba3.2k sqft5136 Cantle Ct, Fort Worth, TX 76036Off Market
- $373,500-- bd-- ba2.2k sqft5152 Cantle Ct, Fort Worth, TX 76036Off Market
- $391,0004 bd2 ba2k sqft9621 Mountain Laurel Trl, Crowley, TX 76036Off Market
- $342,000-- bd-- ba2.1k sqft9625 Mountain Laurel Trl, Crowley, TX 76036Off Market
- $444,4004 bd3 ba2.8k sqft9617 Mountain Laurel Trl, Crowley, TX 76036Off Market
- $382,100-- bd-- ba2k sqft9629 Mountain Laurel Trl, Crowley, TX 76036Off Market
A local agent can set up tours, give advice and negotiate with sellers.
A local lender can help you make sure your offer is ready when you are.
Similar homes
- $310,0003 bd2 ba1.7k sqft9705 Snowbell Ln, Crowley, TX 76036For Sale
 MLS ID #21284711, Roxanne Stanford. NTREIS
 - $340,0004 bd2 ba1.8k sqft4404 Corktree Ln, Crowley, TX 76036For Sale
 MLS ID #21302757, Brenton Bridges. NTREIS
 - $318,0004 bd3 ba2.2k sqft1543 Mackinac Dr, Crowley, TX 76036For Sale
 MLS ID #21298525, Marko Vejar. NTREIS
 - $355,0003 bd2 ba1.8k sqft4248 Old Timber Ln, Crowley, TX 76036For Sale
 MLS ID #21174163, Steven Bradbury. NTREIS
 - $270,0003 bd2 ba1.4k sqft4632 Benham Dr, Crowley, TX 76036For SaleMLS ID #21325853, Elizabeth Alvarado. NTREIS
- $315,0004 bd2 ba2.1k sqft413 Edgewick Ln, Crowley, TX 76036For SaleMLS ID #21320500, Rebecca Porras. NTREIS
- $299,9903 bd2 ba1.4k sqft10625 Bleat St, Fort Worth, TX 76036For SaleMLS ID #21327776, Robert De Franceschi. NTREIS
- $289,9993 bd2 ba1.8k sqft10280 Jameson Ln, Crowley, TX 76036For SaleMLS ID #21308996, Preston Dean. NTREIS
- $395,0003 bd3 ba2.2k sqft1028 Almond Blossom Cir, Crowley, TX 76036For SaleMLS ID #21342284, Ann Weaver. NTREIS
- $349,0003 bd3 ba2.1k sqft1013 Carnation Dr, Crowley, TX 76036For SaleMLS ID #90834885, Ashley Johnson, JPAR Houston. HAR
- $395,0003 bd2 ba2.2k sqft4604 Pentridge Dr, Crowley, TX 76036For SaleMLS ID #21273107, Jeff Perkins II. NTREIS
- $325,0004 bd2 ba2.1k sqft3408 Valley Bend Dr, Fort Worth, TX 76123For SaleMLS ID #21305991, Nick Diaz. NTREIS
- $359,9903 bd3 ba2.3k sqft10600 Brocket Ln, Crowley, TX 76036For SaleMLS ID #21230064, Brooke Nicholson. NTREIS
- $362,0003 bd2 ba1.8k sqft6529 Texas Cowboy Dr, Fort Worth, TX 76123For SaleMLS ID #21265354, Josiah Dalton. NTREIS
- $--3 bd2 ba1.7k sqft1572 Lizzie Ln, Burleson, TX 76028AuctionAuction.com 2
- $450,0004 bd3 ba2.6k sqft10705 Stanhope Dr, Crowley, TX 76036For SaleMLS ID #21338189, Clayton Davis. NTREIS
- $320,0004 bd2 ba1.8k sqft8 Glen Crossings Rd, Edgecliff Village, TX 76134For SaleMLS ID #21329522, Megan Ortega. NTREIS
- $350,0004 bd2 ba2k sqft1600 Glade Meadows Dr, Joshua, TX 76058For SaleMLS ID #21337229, Kim Kimble. NTREIS
- $325,0003 bd2 ba1.5k sqft108 Meritt St, Godley, TX 76044For SaleMLS ID #21330150, Derrick Lewis. NTREIS
- $327,5003 bd3 ba1.9k sqft4621 McCart Ave, Fort Worth, TX 76115For SaleMLS ID #21239784, Crystal Moreno. NTREIS
