ABSOLETLY, GORGEOUSE 2-YEAR-OLD, BLOOMFIELD HOME. Amazing 5 bedrooms, could use one as an office and a fabulous game room up with a bedroom and full bath. This home boost a primary huge bedroom, which can accommodate a California bed with a lovely en-suite that features a huge walk-in closet with extra shelving and hanging space. Full bathroom in the hall. The beautiful kitchen features an L-shaped bay seating area, island with bar seating, refrigerator, nice gas stove, dishwasher, disposal, microwave, walk-in pantry and beautiful back splash. A nice coat on entry by the utility room, tankless water heater, dual HAVC units and a really nice back yard for entertaining. Great schools, Smaller class sizes and a Brand New High School. Easy access to Chisholm Trail Parkway. Close to Lake Benbrook for family activities. This gorgeous home is priced way below value. Don't miss a chance to call this home yours. Buyer and Buyer's Agent to verify all information. all information is approximate.
For sale
$379,800
1365 Grand Meadows Dr, Godley, TX 76044
5beds
2,688sqft
:
Get pre-qualified$2,703/mo
Single Family Residence
Built in 2024
7,100 Square Feet Lot
$377,100 Zestimate®
$141/sqft
$33/mo HOA
What's special
Nice gas stoveLovely en-suiteBeautiful kitchenL-shaped bay seating areaWalk-in pantryPrimary huge bedroomIsland with bar seating
- 15 days |
- 131 |
- 8 |
Likely to sell faster than
Zillow last checked:
Listing updated:
Listed by:
Barbara Womack 0464406 972-333-6178,
CMT Realty 972-333-6178
Source: NTREIS,MLS#: 21324469
Facts & features
Interior
Bedrooms & bathrooms
- Bedrooms: 5
- Bathrooms: 3
- Full bathrooms: 3
Primary bedroom
- Features: En Suite Bathroom, Walk-In Closet(s)
- Level: First
- Dimensions: 0 x 0
Bedroom
- Features: Walk-In Closet(s)
- Level: First
- Dimensions: 0 x 0
Bedroom
- Features: Walk-In Closet(s)
- Level: First
- Dimensions: 0 x 0
Bedroom
- Features: Walk-In Closet(s)
- Level: First
- Dimensions: 0 x 0
Bedroom
- Features: Walk-In Closet(s)
- Level: Second
- Dimensions: 0 x 0
Primary bathroom
- Features: Built-in Features, Granite Counters, Linen Closet
- Level: First
- Dimensions: 0 x 0
Other
- Features: Built-in Features
- Level: Second
- Dimensions: 0 x 0
Kitchen
- Features: Built-in Features, Eat-in Kitchen, Kitchen Island, Pantry
- Level: First
- Dimensions: 0 x 0
Living room
- Level: First
- Dimensions: 0 x 0
Utility room
- Features: Utility Room
- Level: First
- Dimensions: 0 x 0
Heating
- Central, Natural Gas
Cooling
- Central Air, Electric
Appliances
- Included: Some Gas Appliances, Dishwasher, Disposal, Gas Range, Plumbed For Gas, Refrigerator
- Laundry: Washer Hookup, Dryer Hookup, Laundry in Utility Room
Features
- Built-in Features, Decorative/Designer Lighting Fixtures, Eat-in Kitchen, Granite Counters, High Speed Internet, Kitchen Island, Pantry, Cable TV, Walk-In Closet(s)
- Flooring: Carpet, Ceramic Tile, Luxury Vinyl Plank
- Windows: Bay Window(s)
- Has basement: No
- Has fireplace: No
Interior area
- Total interior livable area: 2,688 sqft
Video & virtual tour
Property
Parking
- Total spaces: 2
- Parking features: Door-Multi, Driveway, Garage Faces Front, Garage, Garage Door Opener
- Attached garage spaces: 2
Features
- Levels: Two
- Stories: 2
- Patio & porch: Rear Porch, Patio
- Exterior features: Lighting, Rain Gutters
- Pool features: None
- Fencing: Wood
Lot
- Size: 7,100 Square Feet
- Features: Interior Lot
Details
- Parcel number: 126466641274
Construction
Type & style
- Home type: SingleFamily
- Architectural style: Traditional,Detached
- Property subtype: Single Family Residence
Materials
- Brick, Concrete
- Foundation: Slab
- Roof: Composition
Condition
- Year built: 2024
Utilities & green energy
- Sewer: Public Sewer
- Water: Public
- Utilities for property: Electricity Available, Electricity Connected, Natural Gas Available, Sewer Available, Separate Meters, Water Available, Cable Available
Community & HOA
Community
- Security: Smoke Detector(s)
- Subdivision: Star Ranch Ph 5
HOA
- Has HOA: Yes
- Services included: All Facilities
- HOA fee: $400 annually
- HOA name: Starlight Ranch Hoa
- HOA phone: 214-705-1615
Location
- Region: Godley
Financial & listing details
- Price per square foot: $141/sqft
- Tax assessed value: $444,205
- Annual tax amount: $11,019
- Date on market: 7/17/2026
- Cumulative days on market: 146 days
- Listing terms: Cash,Conventional,FHA,VA Loan
Estimated market value
$377,100
$358,000 - $396,000
$2,970/mo
Price history
| Date | Event | Price |
|---|---|---|
| 7/17/2026 | Listed for sale | $379,800-5.1%$141/sqft |
Source: NTREIS #21324469 Report a problem | ||
| 6/16/2026 | Listing removed | $400,000$149/sqft |
Source: NTREIS #21164122 Report a problem | ||
| 2/4/2026 | Listed for sale | $400,000$149/sqft |
Source: NTREIS #21164122 Report a problem | ||
Public tax history
| Year | Property taxes | Tax assessment |
|---|---|---|
| 2025 | $11,019 +1702.1% | $444,205 +1169.2% |
| 2024 | $611 | $35,000 |
Find assessor info on the county website
Monthly payment
Est. payment
Payment breakdown
Explore the cost of this home by adjusting the details. Changes won't be saved.Climate risks
Neighborhood: 76044
Nearby schools
GreatSchools rating
- 6/10Legacy Elementary SchoolGrades: PK-5Distance: 1 mi
- 6/10Godley Middle SchoolGrades: 6-8Distance: 0.5 mi
- 5/10Godley High SchoolGrades: 9-12Distance: 0.5 mi
Schools provided by the listing agent
- Elementary: Legacy
- Middle: Godley
- High: Godley
- District: Godley ISD
Source: NTREIS. This data may not be complete. We recommend contacting the local school district to confirm school assignments for this home.
- $35,000-- bd-- ba-- sqft1361 Grand Meadows Dr, Godley, TX 76044Off Market
- $35,000-- bd-- ba-- sqft1369 Grand Meadows Dr, Godley, TX 76044Off Market
- $35,000-- bd-- ba-- sqft1357 Grand Meadows Dr, Godley, TX 76044Off Market
- $35,000-- bd-- ba-- sqft1373 Grand Meadows Dr, Godley, TX 76044Off Market
- $323,2003 bd2 ba1.7k sqft1353 Grand Meadows Dr, Godley, TX 76044Off Market
- $35,000-- bd-- ba-- sqft1372 Grand Meadows Dr, Godley, TX 76044Off Market
- $--4 bd3 ba2k sqft1377 Grand Meadows Dr, Godley, TX 76044Sold
- $35,000-- bd-- ba-- sqft1373 Kettlewood Dr, Godley, TX 76044Off Market
A local agent can set up tours, give advice and negotiate with sellers.
A local lender can help you make sure your offer is ready when you are.
Similar homes
- $354,9005 bd3 ba2.6k sqft1157 Country Glen Dr, Godley, TX 76044For Sale
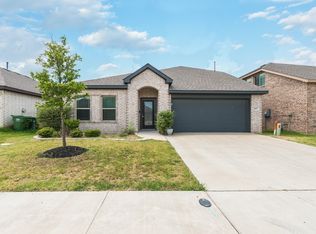 MLS ID #21324004, Miriam Serna-Bain. NTREIS
 - $475,0004 bd2 ba2.5k sqft7437 Aniston Way, Godley, TX 76044For Sale
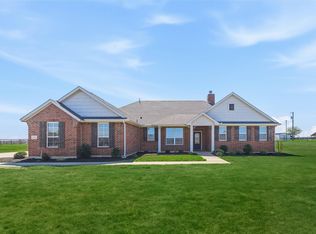 MLS ID #21215882, Clinton Shipley. NTREIS
 - $348,9995 bd3 ba2.7k sqft401 Sandhurst Dr, Crowley, TX 76036For Sale
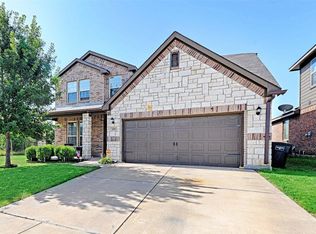 MLS ID #21338565, Michael Ellington. NTREIS
 - from $345,9005 bd3 ba2.7k sqftCottonwood Plan, Cresson Estates, Cresson, TX 76044New Construction
 LGI Homes
 - $375,0004 bd2 ba2k sqft2309 Christine Dr, Granbury, TX 76048For SaleMLS ID #21337415, Jacque Gordon. NTREIS
- $343,9005 bd3 ba2.7k sqft13433 Stage Coach Ln, Cresson, TX 76035New ConstructionNTREIS
- $275,0003 bd2 ba1.6k sqft641 The Cottages Dr, Godley, TX 76044For SaleMLS ID #21190025, Peggy Villagomez. NTREIS
- $360,0004 bd4 ba2.8k sqft1404 Fremont Trl, Cleburne, TX 76033For SaleMLS ID #21340564, Laura Lane. NTREIS
- $390,0005 bd3 ba2.9k sqft4216 Bridgestone Dr, Fort Worth, TX 76123For SaleMLS ID #21270071, Luis Venegas. NTREIS
- $399,9004 bd2 ba2.2k sqft3009 Shoreline Dr, Burleson, TX 76028For SaleMLS ID #21318362, Susan Brooks. NTREIS
- $445,0004 bd3 ba2.6k sqft7720 Sweet Sorghum St, Cleburne, TX 76058For SaleMLS ID #21303992, Amy Benson. NTREIS
- $425,0005 bd4 ba3.1k sqft229 Pin Cushion Trl, Burleson, TX 76028For SaleMLS ID #21338270, Sam Byrd. NTREIS
- $394,0004 bd3 ba2.3k sqft5573 Cypress Willow Bnd, Fort Worth, TX 76126For SaleMLS ID #21305879, Lori Anne Mcelyea. NTREIS
- $400,0005 bd5 ba2.8k sqft8405 Sweet Flag Ln, Fort Worth, TX 76123For SaleMLS ID #21176994, Steven Robertson. NTREIS
- $415,0005 bd3 ba2.9k sqft5224 Smokey Ridge Dr, Fort Worth, TX 76123For SaleMLS ID #21324305, Josh White. NTREIS
- $370,0004 bd3 ba2.9k sqft1037 McDonald Dr, Crowley, TX 76036For SaleMLS ID #31214464, Elia Olvera, Vive Realty LLC. HAR
- from $369,9904 bd3 ba2.5k sqftOZARK Plan, Saratoga, Granbury, TX 76049New ConstructionDR Horton
- $319,9004 bd2 ba2k sqft4148 Mountain Meadow Rd, Crowley, TX 76036For SaleMLS ID #21342130, Lynette Thomas. NTREIS
- $440,0004 bd3 ba2.6k sqft3229 Tobago Rd, Fort Worth, TX 76123For SaleMLS ID #21339964, Chad Smith. NTREIS
- $409,9004 bd3 ba2.9k sqft1749 Stillwater Dr, Burleson, TX 76028For SaleMLS ID #21312984, Sandra Mercer. NTREIS
