This thoughtfully designed new construction home consist of three downstairs bedrooms, three and a half bathrooms, large upstairs bonus room and a two-car garage. Home has an open and airy floorplan that combines everyday comfort and entertaining seamlessly. The main living area flows nicely with the kitchen and dining area. The spacious primary bedroom provides a peaceful escape with an ensuite bathroom featuring a garden tub, separate shower, dual vanities and the large walk-in closet also connects to the laundry room. The kitchen offers custom wood cabinets, granite countertops, stainless steel appliances, pot filler and a gas stove. The upstairs has a full bathroom located just outside the bonus room with full closet so could be utilized as a fourth bedroom. The large, fenced in backyard provides plenty of space for the kids and fur babies to play while relaxing on the covered patio. Home is situated in the desirable Godley ISD while delivering a modern home design, quality custom finish out and is ready to move in!
For sale
Price cut: $4.1K (7/31)
$364,900
201 Bluff Ct, Godley, TX 76044
3beds
2,074sqft
Single Family Residence
Built in 2025
0.25 Acres Lot
$364,000 Zestimate®
$176/sqft
$30/mo HOA
What's special
Gas stoveTwo-car garageStainless steel appliancesGranite countertopsOpen and airy floorplanThree downstairs bedroomsCovered patio
- 196 days
- 156
- 9
Zillow last checked:
Listing updated:
Listed by:
Tabbatha Costanza Konen 0459138 817-605-5911,
Polo Club Management, Inc. 817-605-5911
Source: NTREIS,MLS#: 21229990
Facts & features
Interior
Bedrooms & bathrooms
- Bedrooms: 3
- Bathrooms: 4
- Full bathrooms: 3
- 1/2 bathrooms: 1
Primary bedroom
- Level: First
- Dimensions: 13 x 15
Bonus room
- Level: Second
- Dimensions: 10 x 15
Living room
- Level: First
- Dimensions: 18 x 15
Heating
- Natural Gas
Appliances
- Included: Dishwasher, Disposal, Gas Range, Gas Water Heater, Microwave
- Laundry: Washer Hookup, Electric Dryer Hookup, Laundry in Utility Room, Other
Features
- Decorative/Designer Lighting Fixtures, Double Vanity, Granite Counters, Kitchen Island, Open Floorplan, Pantry, Walk-In Closet(s)
- Flooring: Carpet, Tile
- Has basement: No
- Has fireplace: No
Interior area
- Total interior livable area: 2,074 sqft
Video & virtual tour
Property
Parking
- Total spaces: 2
- Parking features: Concrete, Driveway, Garage
- Attached garage spaces: 2
Features
- Levels: One and One Half
- Patio & porch: Covered
- Exterior features: Private Yard, Rain Gutters
- Pool features: None
- Fencing: Wood
Lot
- Size: 0.25 Acres
- Features: Corner Lot, Cul-De-Sac
Details
- Parcel number: 126369401060
Construction
Type & style
- Home type: SingleFamily
- Architectural style: Detached
- Property subtype: Single Family Residence
Materials
- Foundation: Slab
- Roof: Composition
Condition
- New Construction
- Year built: 2025
Utilities & green energy
- Sewer: Public Sewer
- Water: Public
- Utilities for property: Electricity Connected, Natural Gas Available, Sewer Available, Separate Meters, Water Available
Community & HOA
Community
- Subdivision: Higher Links Add
HOA
- Has HOA: Yes
- Services included: Association Management
- HOA fee: $360 annually
- HOA name: Higher Links
- HOA phone: 817-578-1767
Location
- Region: Godley
Financial & listing details
- Price per square foot: $176/sqft
- Tax assessed value: $321,096
- Annual tax amount: $7,965
- Date on market: 4/6/2026
- Cumulative days on market: 196 days
Estimated market value
$364,000
$346,000 - $382,000
$2,418/mo
Price history
| Date | Event | Price |
|---|---|---|
| 10/6/2026 | Listed for sale | $364,900$176/sqft |
Source: NTREIS #21229990 Report a problem | ||
| 9/23/2026 | Contingent | $364,900$176/sqft |
Source: NTREIS #21229990 Report a problem | ||
| 7/31/2026 | Price change | $364,900-1.1%$176/sqft |
Source: NTREIS #21229990 Report a problem | ||
| 4/6/2026 | Listed for sale | $369,000-0.3%$178/sqft |
Source: NTREIS #21229990 Report a problem | ||
| 12/22/2025 | Listing removed | $370,000$178/sqft |
Source: NTREIS #21113225 Report a problem | ||
| 11/14/2025 | Listed for sale | $370,000-1.3%$178/sqft |
Source: NTREIS #21113225 Report a problem | ||
| 11/3/2025 | Listing removed | $375,000$181/sqft |
Source: NTREIS #20918639 Report a problem | ||
| 6/19/2025 | Listed for sale | $375,000$181/sqft |
Source: NTREIS #20918639 Report a problem | ||
| 5/19/2025 | Contingent | $375,000$181/sqft |
Source: NTREIS #20918639 Report a problem | ||
| 5/1/2025 | Listed for sale | $375,000$181/sqft |
Source: NTREIS #20918639 Report a problem | ||
Public tax history
| Year | Property taxes | Tax assessment |
|---|---|---|
| 2025 | $7,965 +780.5% | $321,096 +702.7% |
| 2024 | $905 -0.2% | $40,000 |
| 2023 | $906 | $40,000 |
Find assessor info on the county website
Monthly payment
Est. payment
Payment breakdown
Explore the cost of this home by adjusting the details. Changes won't be saved.Climate risks
Neighborhood: 76044
Nearby schools
Schools provided by the listing agent
- Elementary: Godley
- Middle: Godley
- High: Godley
- District: Godley ISD
Source: NTREIS. This data may not be complete. We recommend contacting the local school district to confirm school assignments for this home.

Similar homes
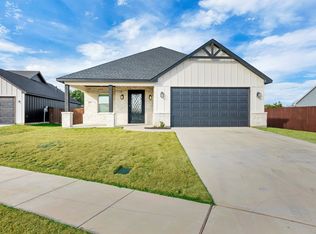
- $384,9004 bd2 ba2.2k sqft200 Cliff Ct, Godley, TX 76044For Sale
 MLS ID #21368349, Gregory Shannon. NTREIS
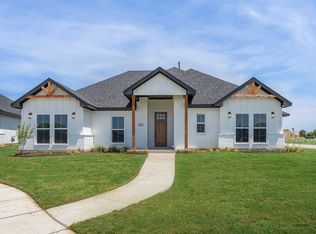
 - $345,0003 bd2 ba1.8k sqft548 Highview Ct, Godley, TX 76044For Sale
 MLS ID #21335144, Perla Roque. NTREIS
 - $319,9003 bd2 ba1.7k sqft536 Highview Ct, Godley, TX 76044For Sale
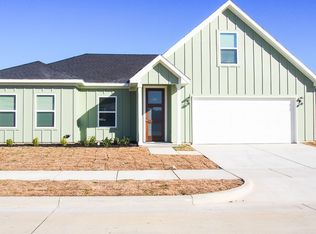 MLS ID #21230173, Tabbatha Costanza Konen. NTREIS
 - $295,0003 bd2 ba1.7k sqft209 Reliance Rd, Godley, TX 76044For Sale
 MLS ID #21386435, Rachel Eigenmann. NTREIS
