Presenting an exceptional new construction home, ideally located on a coveted corner lot with a generous backyard perfect for entertaining. This meticulously designed residence offers 3 spacious bedrooms, 3 full bathrooms, 1 half bathroom and a versatile upstairs bonus room that exudes elegance and sophistication throughout.
The luxurious primary suite is a true retreat, featuring a spa-inspired ensuite bathroom with dual vanities, a soaking tub, a walk-in shower, and a design that invites relaxation. A private entrance from the master closet leads directly into the expansive laundry room for added convenience. The additional bedrooms are equally generous in size, offering comfort and flexibility for both family and guests.
The expansive bonus room provides endless possibilities whether a guest suite, home office, or game room complete with a large closet and a full bathroom. Throughout the home, tasteful decorative lighting and elegant accents create a warm, welcoming ambiance in every room.
The gourmet kitchen is a chef’s dream, showcasing custom wood cabinetry, sleek granite countertops, a large island and easy access to a walk in pantry, all thoughtfully designed to elevate both form and function.
Don’t miss the opportunity to tour this exquisite home. All information is considered reliable but not guaranteed; please verify independently.
Sold
Price Unknown
208 Bluff Ct, Godley, TX 76044
3beds
2,074sqft
Single Family Residence
Built in 2025
10,410 Square Feet Lot
$381,300 Zestimate®
$--/sqft
$2,416 Estimated rent
Home value
$381,300
$339,000 - $427,000
$2,416/mo
Zestimate® history
Owner options
List your home for rent
$2,416/mo
Rent Zestimate®
Find your next renter with Zillow Rental Manager. Plus, with online applications, you can quickly screen prospective tenants – for free.
$2,416/mo
Rent Zestimate®
Refinance and save
$20/mo
Est. payment
Refinancing to a lower rate could help reduce your monthly payments and save thousands over the life of the loan.
$20/mo
Est. payment
Explore your selling options
Work with a Zillow partner agent
Leverage their expertise and Zillow's premium Showcase listings to get your home seen by more buyers.
Get startedList with your own agent
Get your home in front of millions of buyers by listing it on Zillow.
Learn how to do itSell it yourself
Take full control of how buyers see your home on Zillow by listing For Sale by Owner (FSBO).
List your homeWhat's special
Warm welcoming ambianceElegant accentsGenerous backyardSleek granite countertopsCorner lotSoaking tubGourmet kitchen
Zillow last checked:
Listing updated:
Listed by:
Michael Costanza 0425378 817-300-3738,
Michael Costanza & Associates 817-300-3738
Bought with:
Sam Lopez
Monument Realty
Source: NTREIS,MLS#: 20918647
Facts & features
Interior
Bedrooms & bathrooms
- Bedrooms: 3
- Bathrooms: 4
- Full bathrooms: 3
- 1/2 bathrooms: 1
Primary bedroom
- Level: First
- Dimensions: 13 x 15
Bonus room
- Level: Second
- Dimensions: 10 x 15
Living room
- Level: First
- Dimensions: 18 x 15
Heating
- Central, Electric
Cooling
- Central Air, Electric
Appliances
- Included: Dishwasher, Disposal, Gas Range, Gas Water Heater, Microwave
Features
- Decorative/Designer Lighting Fixtures, Double Vanity, Granite Counters, Kitchen Island, Open Floorplan, Other, Pantry, Walk-In Closet(s)
- Flooring: Carpet, Tile
- Has basement: No
- Has fireplace: No
Interior area
- Total interior livable area: 2,074 sqft
Property
Parking
- Total spaces: 2
- Parking features: Concrete, Driveway, Garage
- Attached garage spaces: 2
- Has uncovered spaces: Yes
Features
- Levels: Two
- Stories: 2
- Pool features: None
Lot
- Size: 10,410 Square Feet
Details
- Parcel number: 126369401080
Construction
Type & style
- Home type: SingleFamily
- Architectural style: Detached
- Property subtype: Single Family Residence
Materials
- Foundation: Slab
- Roof: Composition,Shingle
Condition
- Year built: 2025
Utilities & green energy
- Sewer: Public Sewer
- Water: Public
- Utilities for property: Electricity Connected, Natural Gas Available, Sewer Available, Separate Meters, Underground Utilities, Water Available
Community & HOA
Community
- Subdivision: Higher Links Addition
HOA
- Has HOA: Yes
- Services included: Association Management
- HOA fee: $20 monthly
- HOA name: Higher LInks
- HOA phone: 903-275-2449
Location
- Region: Godley
Financial & listing details
- Tax assessed value: $308,580
- Annual tax amount: $7,655
- Date on market: 5/1/2025
- Cumulative days on market: 68 days
- Electric utility on property: Yes
Price history
| Date | Event | Price |
|---|---|---|
| 8/7/2025 | Sold | -- |
Source: NTREIS #20918647 Report a problem | ||
| 7/9/2025 | Pending sale | $375,000$181/sqft |
Source: NTREIS #20918647 Report a problem | ||
| 5/1/2025 | Listed for sale | $375,000$181/sqft |
Source: NTREIS #20918647 Report a problem | ||
Public tax history
| Year | Property taxes | Tax assessment |
|---|---|---|
| 2025 | $7,655 +746.2% | $308,580 +671.5% |
| 2024 | $905 -0.2% | $40,000 |
| 2023 | $906 | $40,000 |
Find assessor info on the county website
Neighborhood: 76044
Nearby homes
- $364,9003 bd4 ba2k sqft201 Bluff Ct, Godley, TX 76044For Sale

- $--3 bd2 ba1.7k sqft517 Highview Ct, Godley, TX 76044Sold
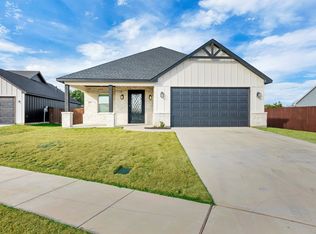
- $364,1004 bd2 ba1.7k sqft205 Bluff Ct, Godley, TX 76044Off Market
- $--3 bd2 ba1.7k sqft513 Highview Ct, Godley, TX 76044Sold
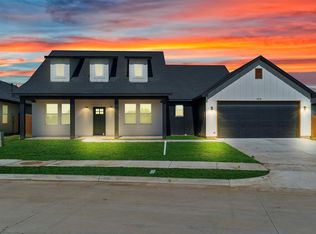
- $40,000-- bd-- ba-- sqft512 Highview Ct, Godley, TX 76044Off Market
- $69,50010,454 sqft516 Highview Ct, Godley, TX 76044Lot/Land
- $40,000-- bd-- ba-- sqft200 Bluff Ct, Godley, TX 76044Off Market
- $40,000-- bd-- ba-- sqft204 Bluff Ct, Godley, TX 76044Off Market
Nearby schools
GreatSchools rating
- 5/10R.B. Godley Elementary SchoolGrades: PK-5Distance: 0.3 mi
- 6/10Godley Middle SchoolGrades: 6-8Distance: 1.2 mi
- 5/10Godley High SchoolGrades: 9-12Distance: 1.4 mi
Schools provided by the listing agent
- Elementary: Godley
- Middle: Godley
- High: Godley
- District: Godley ISD
Source: NTREIS. This data may not be complete. We recommend contacting the local school district to confirm school assignments for this home.
Get a cash offer in 3 minutes
Find out how much your home could sell for in as little as 3 minutes with a no-obligation cash offer.
Estimated market value
$381,300
Get a cash offer in 3 minutes
Find out how much your home could sell for in as little as 3 minutes with a no-obligation cash offer.
Estimated market value
$381,300
- Texas
- Johnson County
- Godley
- 76044
- 208 Bluff Ct
