Lovely and thoughtfully designed new construction home consisting of four bedrooms (three downstairs and one upstairs) with two full bathrooms, two car garage with opener, large fenced in backyard, and ceramic flooring throughout with carpet in upstairs bedroom. The living room is airy and spacious while connecting to the kitchen and dining area providing the perfect mix of comfort and space for entertaining. The kitchen has custom wood cabinets with soft close hinges, recessed lighting, gas stove and stainless-steel appliances. This home is situated in the desirable Godly ISD while delivering a modern home design, quality custom finish out and is move in ready. You won't want to miss touring this gem!
For sale
Price cut: $9.1K (7/31)
$319,900
536 Highview Ct, Godley, TX 76044
3beds
1,786sqft
Single Family Residence
Built in 2025
7,797 Square Feet Lot
$318,700 Zestimate®
$179/sqft
$30/mo HOA
What's special
Gas stoveCarpet in upstairs bedroomStainless-steel appliancesRecessed lightingCeramic flooring throughoutFour bedroomsLarge fenced in backyard
- 188 days
- 98
- 8
Zillow last checked:
Listing updated:
Listed by:
Tabbatha Costanza Konen 0459138 817-605-5911,
Polo Club Management, Inc. 817-605-5911
Source: NTREIS,MLS#: 21230173
Facts & features
Interior
Bedrooms & bathrooms
- Bedrooms: 3
- Bathrooms: 2
- Full bathrooms: 2
Primary bedroom
- Level: First
- Dimensions: 13 x 14
Bonus room
- Level: Second
- Dimensions: 12 x 12
Living room
- Level: First
- Dimensions: 18 x 15
Heating
- Natural Gas
Cooling
- Electric
Appliances
- Included: Dishwasher, Disposal, Gas Range, Microwave
- Laundry: Washer Hookup, Dryer Hookup, Laundry in Utility Room
Features
- Decorative/Designer Lighting Fixtures, Granite Counters, Kitchen Island, Open Floorplan, Walk-In Closet(s)
- Flooring: Carpet, Ceramic Tile
- Has basement: No
- Has fireplace: No
- Fireplace features: None
Interior area
- Total interior livable area: 1,786 sqft
Video & virtual tour
Property
Parking
- Total spaces: 2
- Parking features: Concrete, Garage Faces Front, Garage
- Attached garage spaces: 2
Features
- Levels: One and One Half
- Patio & porch: Covered
- Pool features: None
- Fencing: Wood
Lot
- Size: 7,797 Square Feet
- Features: Interior Lot, Subdivision
Details
- Parcel number: 126369401400
Construction
Type & style
- Home type: SingleFamily
- Architectural style: Detached
- Property subtype: Single Family Residence
Materials
- Foundation: Slab
- Roof: Composition
Condition
- New Construction
- Year built: 2025
Utilities & green energy
- Sewer: Public Sewer
- Water: Public
- Utilities for property: Cable Available, Natural Gas Available, Sewer Available, Separate Meters, Water Available
Community & HOA
Community
- Subdivision: Higher Links Add
HOA
- Has HOA: Yes
- Services included: Association Management
- HOA fee: $360 annually
- HOA name: Higher Links
- HOA phone: 817-578-1767
Location
- Region: Godley
Financial & listing details
- Price per square foot: $179/sqft
- Tax assessed value: $40,000
- Annual tax amount: $992
- Date on market: 4/6/2026
- Cumulative days on market: 189 days
- Listing terms: Cash,Conventional,FHA
Estimated market value
$318,700
$303,000 - $335,000
$2,230/mo
Price history
| Date | Event | Price |
|---|---|---|
| 7/31/2026 | Price change | $319,900-2.8%$179/sqft |
Source: NTREIS #21230173 Report a problem | ||
| 7/27/2026 | Listed for rent | $2,000$1/sqft |
Source: Zillow Rentals Report a problem | ||
| 4/6/2026 | Listed for sale | $329,000-0.3%$184/sqft |
Source: NTREIS #21230173 Report a problem | ||
| 12/22/2025 | Listing removed | $330,000$185/sqft |
Source: NTREIS #21113627 Report a problem | ||
| 11/15/2025 | Listed for sale | $330,000$185/sqft |
Source: NTREIS #21113627 Report a problem | ||
Public tax history
| Year | Property taxes | Tax assessment |
|---|---|---|
| 2025 | $992 +9.7% | $40,000 |
| 2024 | $905 -0.2% | $40,000 |
| 2023 | $906 | $40,000 |
Find assessor info on the county website
Monthly payment
Est. payment
Payment breakdown
Explore the cost of this home by adjusting the details. Changes won't be saved.Climate risks
Neighborhood: 76044
Nearby schools
Schools provided by the listing agent
- Elementary: Godley
- Middle: Godley
- High: Godley
- District: Godley ISD
Source: NTREIS. This data may not be complete. We recommend contacting the local school district to confirm school assignments for this home.
Similar homes
- $364,9003 bd4 ba2k sqft201 Bluff Ct, Godley, TX 76044For Sale
 MLS ID #21229990, Tabbatha Costanza Konen. NTREIS
 - $320,0004 bd2 ba1.7k sqft1631 Glade Meadows Dr, Joshua, TX 76058For Sale
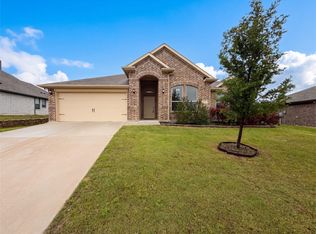 MLS ID #21250534, Amber Broadway. NTREIS
 - $315,8503 bd2 ba1.6k sqft5716 Belaire Cir, Granbury, TX 76048For Sale By Owner
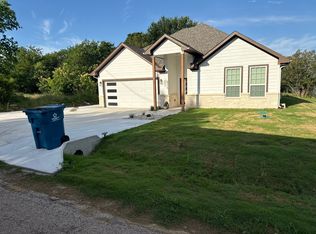
- $329,9004 bd2 ba1.7k sqft9621 Catclaw Ter, Fort Worth, TX 76036For Sale
 MLS ID #21382588, Monique Jelley. NTREIS
