Stunning turnkey, upgraded 2025 iconic Bloomfield “Carolina” floorplan!
Why wait for new construction when this exceptional Bloomfield home already includes more than $17K in essential upgrades that many new builds do not? Avoid the hidden, out-of-pocket costs often associated with new construction. Move-in ready additions include: A) a fully enclosed glass and screened patio for year-round, bug-free outdoor living; B) a high-end GE refrigerator, washer, and dryer package, already installed and included with the home; C) full-wrap 5-inch seamless aluminum gutters to help protect the foundation; D) a gas-log fireplace conversion for greater ease and convenience than wood burning; E) sleek cabinet and drawer pulls throughout the kitchen and bathrooms; and F) enhanced soffit and attic ventilation for improved summer energy efficiency.
Perfectly situated directly across the soccer field in the highly coveted Star Ranch community with easy access to Chislom Trail Parkway and Godley schools.
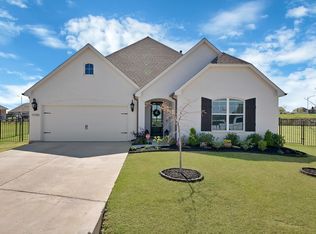
The striking stone and brick exterior is complemented by professional landscaping, a full irrigation system, and a raised perennial garden bed.
Step into a dramatic rotunda foyer. The open-concept floor plan showcases white wood-look tile flooring throughout the main living areas, soaring vaulted ceilings, and a stunning floor-to-ceiling stone fireplace that anchors the spacious Great Room.
The chef-inspired kitchen offers premium quartz countertops, white cabinetry, a designer tile backsplash, a custom wood vent hood, built-in stainless-steel appliances, and a four-burner gas cooktop. A formal dining room and private study add versatile space for entertaining and working from home. The primary suite features a cozy sitting area and a spa-like ensuite bath.
For sale
Price cut: $10K (7/29)
$369,900
920 Cedar River Dr, Godley, TX 76044
4beds
2,477sqft
:
Get pre-qualified$2,612/mo
Single Family Residence
Built in 2024
7,013 Square Feet Lot
$368,400 Zestimate®
$149/sqft
$36/mo HOA
What's special
Open-concept floor planFormal dining roomBuilt-in stainless-steel appliancesDramatic rotunda foyerRaised perennial garden bedPremium quartz countertopsDesigner tile backsplash
- 27 days |
- 835 |
- 41 |
Zillow last checked:
Listing updated:
Listed by:
Jack McLemore 0460808 817-283-5134,
Listing Results, LLC 817-283-5134
Source: NTREIS,MLS#: 21325592
Facts & features
Interior
Bedrooms & bathrooms
- Bedrooms: 4
- Bathrooms: 2
- Full bathrooms: 2
Primary bedroom
- Features: Closet Cabinetry, Dual Sinks, Garden Tub/Roman Tub, Sitting Area in Primary, Walk-In Closet(s)
- Level: First
- Dimensions: 13 x 23
Bedroom
- Features: Closet Cabinetry
- Level: First
- Dimensions: 12 x 11
Bedroom
- Features: Closet Cabinetry
- Level: First
- Dimensions: 10 x 10
Breakfast room nook
- Level: First
- Dimensions: 11 x 8
Dining room
- Features: Built-in Features
- Level: First
- Dimensions: 15 x 14
Kitchen
- Features: Breakfast Bar, Kitchen Island, Solid Surface Counters, Walk-In Pantry
- Level: First
- Dimensions: 11 x 10
Living room
- Features: Fireplace
- Level: First
- Dimensions: 16 x 22
Office
- Level: First
- Dimensions: 11 x 10
Utility room
- Level: First
- Dimensions: 7 x 6
Heating
- Central, Natural Gas
Cooling
- Central Air, Ceiling Fan(s)
Appliances
- Included: Some Gas Appliances, Convection Oven, Dishwasher, Electric Oven, Gas Cooktop, Disposal, Microwave, Plumbed For Gas, Tankless Water Heater, Vented Exhaust Fan
- Laundry: Washer Hookup, Dryer Hookup, ElectricDryer Hookup
Features
- High Speed Internet, Cable TV, Vaulted Ceiling(s)
- Flooring: Carpet, Ceramic Tile
- Windows: Window Coverings
- Has basement: No
- Number of fireplaces: 1
- Fireplace features: Gas Log, Gas Starter, Masonry, Other, Stone
Interior area
- Total interior livable area: 2,477 sqft
Video & virtual tour
Property
Parking
- Total spaces: 2
- Parking features: Garage Faces Front, Garage, Garage Door Opener
- Attached garage spaces: 2
Features
- Levels: One
- Stories: 1
- Patio & porch: Front Porch, Glass Enclosed, Covered
- Exterior features: Rain Gutters
- Pool features: None
- Fencing: Back Yard,Fenced,Wood
Lot
- Size: 7,013 Square Feet
- Features: Landscaped, Sprinkler System, Few Trees
Details
- Parcel number: 126466641606
Construction
Type & style
- Home type: SingleFamily
- Architectural style: Contemporary/Modern,Ranch,Detached
- Property subtype: Single Family Residence
- Attached to another structure: Yes
Materials
- Foundation: Slab
- Roof: Composition
Condition
- Year built: 2024
Utilities & green energy
- Sewer: Public Sewer
- Water: Community/Coop
- Utilities for property: Sewer Available, Water Available, Cable Available
Green energy
- Energy efficient items: Rain/Freeze Sensors
Community & HOA
Community
- Features: Trails/Paths
- Security: Security System Owned, Security System, Carbon Monoxide Detector(s), Smoke Detector(s)
- Subdivision: Star Ranch Ph 4
HOA
- Has HOA: Yes
- Services included: Association Management, Maintenance Grounds
- HOA fee: $434 annually
- HOA name: First Service Res
- HOA phone: 877-378-2388
Location
- Region: Godley
Financial & listing details
- Price per square foot: $149/sqft
- Annual tax amount: $7,771
- Date on market: 7/8/2026
- Cumulative days on market: 28 days
- Listing terms: Cash,Conventional,FHA,VA Loan
Estimated market value
$368,400
$350,000 - $387,000
$2,946/mo
Price history
| Date | Event | Price |
|---|---|---|
| 7/29/2026 | Price change | $369,900-2.6%$149/sqft |
Source: NTREIS #21325592 Report a problem | ||
| 7/8/2026 | Listed for sale | $379,900-4.8%$153/sqft |
Source: NTREIS #21325592 Report a problem | ||
| 10/17/2025 | Listing removed | $399,000$161/sqft |
Source: NTREIS #21011783 Report a problem | ||
| 8/4/2025 | Listed for sale | $399,000+2.6%$161/sqft |
Source: NTREIS #21011783 Report a problem | ||
| 2/13/2025 | Sold | -- |
Source: NTREIS #20590999 Report a problem | ||
| 1/28/2025 | Pending sale | $389,000$157/sqft |
Source: NTREIS #20590999 Report a problem | ||
| 1/6/2025 | Price change | $389,000-0.3%$157/sqft |
Source: NTREIS #20590999 Report a problem | ||
| 12/10/2024 | Price change | $390,000-2.5%$157/sqft |
Source: NTREIS #20590999 Report a problem | ||
| 11/20/2024 | Price change | $400,000-1.7%$161/sqft |
Source: NTREIS #20590999 Report a problem | ||
| 11/6/2024 | Price change | $407,000-1.2%$164/sqft |
Source: NTREIS #20590999 Report a problem | ||
| 10/19/2024 | Price change | $412,000-9.3%$166/sqft |
Source:  Bloomfield Homes Report a problem Bloomfield Homes Report a problem | ||
| 10/18/2024 | Price change | $454,000+10.2%$183/sqft |
Source: Bloomfield Homes Report a problem | ||
| 10/15/2024 | Price change | $412,000-2.8%$166/sqft |
Source: NTREIS #20590999 Report a problem | ||
| 9/17/2024 | Price change | $424,000-0.2%$171/sqft |
Source: Bloomfield Homes Report a problem | ||
| 8/28/2024 | Price change | $425,000-1.2%$172/sqft |
Source: NTREIS #20590999 Report a problem | ||
| 8/5/2024 | Price change | $430,000-0.9%$174/sqft |
Source: NTREIS #20590999 Report a problem | ||
| 7/1/2024 | Price change | $434,000-0.2%$175/sqft |
Source: NTREIS #20590999 Report a problem | ||
| 4/18/2024 | Listed for sale | $435,000$176/sqft |
Source: NTREIS #20590999 Report a problem | ||
Public tax history
Tax history is unavailable.
Monthly payment
Est. payment
Payment breakdown
Explore the cost of this home by adjusting the details. Changes won't be saved.Climate risks
Neighborhood: 76044
Nearby schools
GreatSchools rating
- 6/10Legacy Elementary SchoolGrades: PK-5Distance: 0.9 mi
- 6/10Godley Middle SchoolGrades: 6-8Distance: 0.7 mi
- 5/10Godley High SchoolGrades: 9-12Distance: 0.8 mi
Schools provided by the listing agent
- Elementary: Legacy
- Middle: Godley
- High: Godley
- District: Godley ISD
Source: NTREIS. This data may not be complete. We recommend contacting the local school district to confirm school assignments for this home.

- $--4 bd3 ba2k sqft924 Cedar River Dr, Godley, TX 76044Sold
- $35,000-- bd-- ba-- sqft916 Cedar River Dr, Godley, TX 76044Off Market
- $35,000-- bd-- ba-- sqft928 Cedar River Dr, Godley, TX 76044Off Market
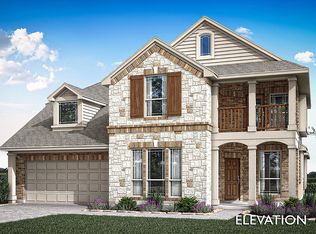
- $--5 bd4 ba3.4k sqft912 Cedar River Dr, Godley, TX 76044Sold
- $382,0004 bd3 ba2k sqft917 Hickory Chase Dr, Godley, TX 76044New Construction
- $--3 bd2 ba1.8k sqft912 Hickory Chase Dr, Godley, TX 76044Sold
- $--3 bd3 ba2.5k sqft921 Hickory Chase Dr, Godley, TX 76044Sold
- $363,0003 bd2 ba2.1k sqft925 Hickory Chase Dr, Godley, TX 76044Off Market
A local agent can set up tours, give advice and negotiate with sellers.
Similar homes
- $380,0004 bd3 ba2.6k sqft833 Godley Rnch, Godley, TX 76044For Sale
 MLS ID #21343167, Traci Woolfolk. NTREIS
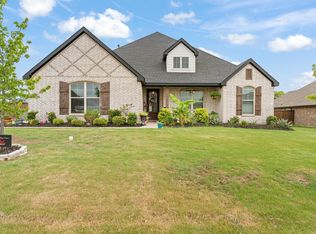
 - $485,0005 bd3 ba2.1k sqft9448 Wildcat Rdg, Godley, TX 76044For Sale
 MLS ID #21341602, April Clements. NTREIS
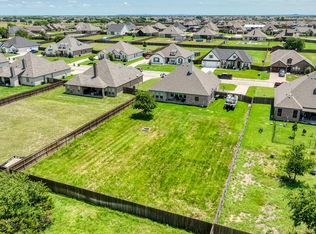
 - $435,0004 bd2 ba2k sqft119 Oak View Dr, Godley, TX 76044For Sale
 MLS ID #21220074, Michelle White. NTREIS
 - $415,0003 bd2 ba2k sqft11705 Sand Cat Ct, Godley, TX 76044For Sale
 MLS ID #21227753, Jason Ellerbusch. NTREIS
 - $544,9003 bd2 ba2.3k sqft101 Howling Ct, Godley, TX 76044For SaleMLS ID #21349410, Jennifer Davies. NTREIS
- $449,0004 bd3 ba2.9k sqft12605 Eagles Blf, Godley, TX 76044For SaleMLS ID #21106274, Paul Fulton. NTREIS
- $469,5003 bd3 ba2.6k sqft12709 Whispering Wind Dr, Godley, TX 76044For SaleMLS ID #21287711, Michelle Martin. NTREIS
- $530,0004 bd3 ba2.7k sqft6908 Scarlett Way, Godley, TX 76044For SaleMLS ID #21245126, Matthew Kirby. NTREIS
- $504,0004 bd3 ba2.8k sqft12701 Whispering Wind Dr, Godley, TX 76044For SaleMLS ID #21293842, Hannah Gramling. NTREIS
- $519,0003 bd4 ba2.9k sqft9308 Wildcat Rdg, Godley, TX 76044For SaleMLS ID #21229793, Mark Melendez. NTREIS
- $367,4004 bd2 ba1.9k sqft608 Donna Cir, Granbury, TX 76049For SaleMLS ID #21308741, Scott Ashford. NTREIS
- $289,0003 bd2 ba1.6k sqft641 Godley Rnch, Godley, TX 76044For SaleMLS ID #21261782, Marissa Tah. NTREIS
- $520,0003 bd3 ba2.5k sqft8524 Bronco Dr, Godley, TX 76044For SaleMLS ID #21267284, Autumn Anderson. NTREIS
- $331,9904 bd2 ba1.6k sqft1901 Preakness Dr, Granbury, TX 76049New ConstructionMLS ID #21325359, Stephen Kahn. NTREIS
- $359,9003 bd2 ba2k sqft808 Chestnut Grove Dr, Cleburne, TX 76033For SaleMLS ID #21325732, Cynthia Allen. NTREIS
- $370,0003 bd3 ba2k sqft1626 Hawthorne St, Cleburne, TX 76033For SaleMLS ID #21331278, Stephanie Simmons. NTREIS
- $455,0004 bd2 ba2.2k sqft509 River Bank Ct, Granbury, TX 76049For SaleMLS ID #21343053, Lori Sipowicz. NTREIS
- $375,0004 bd3 ba2.3k sqft931 White Marlin Dr, Burleson, TX 76028For SaleMLS ID #21263932, Cindy Metcalf. NTREIS
- $343,6854 bd2 ba2.2k sqft1156 Belhaven St, Granbury, TX 76048New ConstructionNTREIS
- $359,9904 bd2 ba2.1k sqft420 Sunflower Trl, Cleburne, TX 76033New ConstructionNTREIS
