Gorgeous new D.R. Horton home in the Legado community located in Cleburne and Cleburne ISD! The single-story Emory floorplan Elevation B. with an estimated Summer completion, offers 4 bedrooms, 2 bathrooms, and a 2-car garage with a thoughtfully designed open-concept layout that maximizes both comfort and functionality. The spacious family room flows seamlessly into the dining area and modern kitchen, creating an inviting space ideal for entertaining and everyday living. The well-appointed kitchen features quartz countertops, 36” painted cabinets, stainless steel appliances, a gas range, stainless steel sink, center island, and a walk-in pantry for added convenience and storage. The private primary suite is tucked away from the secondary bedrooms, creating a peaceful retreat complete with an en-suite bath featuring dual quartz vanities, an oversized walk-in shower, and a spacious walk-in closet. Three secondary bedrooms and a full bathroom provide flexible space for family, guests, a home office, or hobbies. The split-bedroom arrangement offers added privacy and versatility for a variety of lifestyles. Luxury vinyl plank flooring enhances the main living areas and wet zones, providing both durability and low-maintenance appeal. Built with energy-efficient construction and equipped with America’s Smart Home Technology, this home delivers modern convenience and value. Exterior features include a covered patio, landscape package, full sprinkler system with rain sensor, privacy fencing, and more. Planned community amenities include a future pool, playground, fully equipped amenity center, and scenic walking trails. Located approximately 59 miles from DFW Airport, Legado offers the perfect blend of peaceful small-town living with convenient access to the Dallas–Cleburne metroplex, along with close proximity to Lake Pat Cleburne, Cleburne State Park, and HWY 67. Don’t miss your opportunity to be part of this exciting new community!
Pending
$359,990
420 Sunflower Trl, Cleburne, TX 76033
4beds
2,115sqft
Single Family Residence
Built in 2025
0.28 Acres Lot
$359,300 Zestimate®
$170/sqft
$56/mo HOA
What's special
Privacy fencingStainless steel appliancesQuartz countertopsCovered patioThoughtfully designed open-concept layoutOversized walk-in showerSpacious walk-in closet
- 128 days
- 15
- 0
Zillow last checked:
Listing updated:
Listed by:
Stephen Kahn 0353405 817-354-7653,
Century 21 Mike Bowman, Inc. 817-354-7653
Source: NTREIS,MLS#: 21307670
Facts & features
Interior
Bedrooms & bathrooms
- Bedrooms: 4
- Bathrooms: 2
- Full bathrooms: 2
Primary bedroom
- Features: Linen Closet, Solid Surface Counters, Separate Shower, Walk-In Closet(s)
- Level: First
- Dimensions: 16 x 14
Bedroom
- Features: Split Bedrooms
- Level: First
- Dimensions: 12 x 10
Bedroom
- Features: Split Bedrooms
- Level: First
- Dimensions: 11 x 10
Bedroom
- Features: Split Bedrooms
- Level: First
- Dimensions: 11 x 10
Dining room
- Level: First
- Dimensions: 15 x 12
Kitchen
- Features: Built-in Features, Kitchen Island, Other, Solid Surface Counters
- Level: First
- Dimensions: 18 x 10
Living room
- Level: First
- Dimensions: 22 x 16
Utility room
- Features: Utility Room
- Level: First
- Dimensions: 9 x 6
Heating
- Central, Heat Pump, Natural Gas
Cooling
- Central Air, Electric, Heat Pump
Appliances
- Included: Some Gas Appliances, Dishwasher, Disposal, Gas Range, Gas Water Heater, Microwave, Plumbed For Gas, Tankless Water Heater, Vented Exhaust Fan
- Laundry: Washer Hookup, Dryer Hookup, ElectricDryer Hookup, Laundry in Utility Room
Features
- Decorative/Designer Lighting Fixtures, Eat-in Kitchen, Kitchen Island, Open Floorplan, Pantry, Smart Home, Cable TV
- Flooring: Carpet, Luxury Vinyl Plank
- Has basement: No
- Has fireplace: No
- Fireplace features: None
Interior area
- Total interior livable area: 2,115 sqft
Video & virtual tour
Property
Parking
- Total spaces: 2
- Parking features: Door-Single, Garage Faces Front, Garage, Garage Door Opener
- Attached garage spaces: 2
Features
- Levels: One
- Stories: 1
- Patio & porch: Rear Porch, Covered
- Exterior features: Private Yard, Rain Gutters
- Pool features: None, Community
- Fencing: Back Yard,Fenced,Wood
Lot
- Size: 0.28 Acres
- Features: Interior Lot, Landscaped, Subdivision, Sprinkler System, Few Trees
- Residential vegetation: Grassed
Details
- Parcel number: 126416110813
Construction
Type & style
- Home type: SingleFamily
- Architectural style: Farmhouse,Modern,Traditional,Detached
- Property subtype: Single Family Residence
Materials
- Brick, Frame
- Foundation: Slab
- Roof: Composition
Condition
- Under Construction
- New construction: Yes
- Year built: 2025
Utilities & green energy
- Sewer: Public Sewer
- Water: Public
- Utilities for property: Electricity Available, Electricity Connected, Natural Gas Available, Phone Available, Sewer Available, Separate Meters, Underground Utilities, Water Available, Cable Available
Community & HOA
Community
- Features: Playground, Park, Pool, Trails/Paths, Community Mailbox, Curbs, Sidewalks
- Security: Smoke Detector(s)
- Subdivision: Legado
HOA
- Has HOA: Yes
- Services included: Association Management
- HOA fee: $675 annually
- HOA name: First Service Residential
- HOA phone: 214-451-5484
Location
- Region: Cleburne
Financial & listing details
- Price per square foot: $170/sqft
- Tax assessed value: $47,200
- Annual tax amount: $1,068
- Date on market: 6/20/2026
- Cumulative days on market: 129 days
- Listing terms: Cash,Conventional,FHA,VA Loan
- Exclusions: Minerals retained by Developer
Estimated market value
$359,300
$341,000 - $377,000
$2,638/mo
Price history
| Date | Event | Price |
|---|---|---|
| 9/21/2026 | Pending sale | $359,990$170/sqft |
Source: NTREIS #21307670 Report a problem | ||
| 6/20/2026 | Listed for sale | $359,990$170/sqft |
Source: NTREIS #21307670 Report a problem | ||
Public tax history
| Year | Property taxes | Tax assessment |
|---|---|---|
| 2025 | $1,068 +1.5% | $47,200 |
| 2024 | $1,052 | $47,200 |
Find assessor info on the county website
Monthly payment
Est. payment
Payment breakdown
Explore the cost of this home by adjusting the details. Changes won't be saved.Climate risks
Neighborhood: 76033
Nearby schools
Schools provided by the listing agent
- Elementary: Gerard
- Middle: Lowell Smith
- High: Cleburne
- District: Cleburne ISD
Source: NTREIS. This data may not be complete. We recommend contacting the local school district to confirm school assignments for this home.


Similar homes
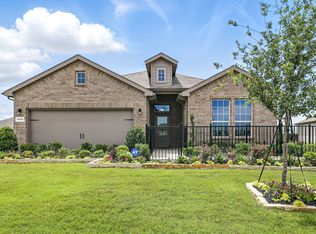
- from $313,9904 bd2 ba1.8k sqftPORTALES Plan, Legado, Cleburne, TX 76033New Construction
 DR Horton
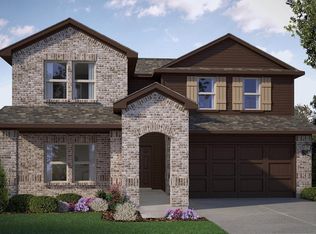
- $345,9904 bd3 ba2.5k sqft948 Traction Trl, Cleburne, TX 76031New Construction
 MLS ID #21416746, Stephen Kahn. NTREIS
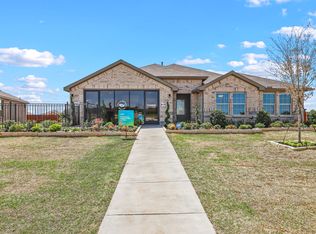
- from $400,9905 bd3 ba2.6k sqftIRVING Plan, Legado, Cleburne, TX 76033New Construction
 DR Horton
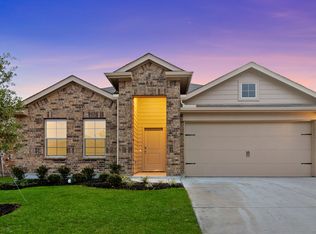
- from $320,9904 bd2 ba1.8k sqftNATCHEZ Plan, Lankford Farms, Cleburne, TX 76031New Construction
 DR Horton
