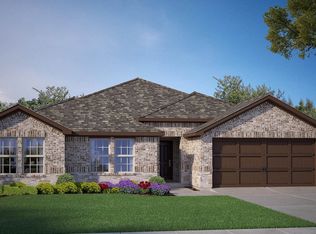
Like new and beautifully upgraded, this stunning 2024-built home offers 2,174 square feet of thoughtfully designed living space with 4 bedrooms, 2 bathrooms, and an inviting open-concept layout—perfect for both everyday living and entertaining. Situated on nearly a quarter-acre lot with no backyard neighbors, you’ll enjoy added privacy and peaceful views, all tucked away in one of the quietest sections of the community. From the moment you arrive, the striking Caprock brick exterior, charming front shutters, and full sprinkler and gutter system set the tone for quality and curb appeal. Inside, you’ll find stylish wood-look tile flooring throughout the main living areas, complemented by modern upgrades including a smart home package, Moen fixtures, and Deako switches. The heart of the home is the beautifully appointed kitchen, featuring granite countertops, a designer tile backsplash, an oversized island with additional seating, and a spacious walk-in corner pantry. Step outside to the large covered back patio—an ideal spot for summer barbecues, morning coffee, or unwinding at the end of the day while enjoying the privacy of your expansive backyard. Located in the sought-after Legado community in Cleburne, you’ll enjoy resort-style amenities including a clubhouse, community pool, playground, park with pond, scenic walking trails, and even distant views of Lake Pat. With convenient access to Highway 67 and the Chisholm Trail Toll Road, commuting is a breeze. You’re just minutes from local attractions like Lake Pat Cleburne and the Chisholm Trail Outdoor Museum, and a short drive to Glen Rose where you can explore Fossil Rim Wildlife Center, Dinosaur Valley State Park, and more—plus only about 35 minutes to Downtown Fort Worth. This home truly offers the perfect blend of modern comfort, peaceful surroundings, and prime location—don’t miss your opportunity to make it yours!
Sold
Price Unknown
1907 Heritage Ct, Cleburne, TX 76033
4beds
2,174sqft
Single Family Residence
Built in 2024
9,191 Square Feet Lot
$337,700 Zestimate®
$--/sqft
$2,367 Estimated rent
Home value
$337,700
$321,000 - $355,000
$2,367/mo
Zestimate® history
Owner options
List your home for rent
$2,367/mo
Rent Zestimate®
Find your next renter with Zillow Rental Manager. Plus, with online applications, you can quickly screen prospective tenants – for free.
$2,367/mo
Rent Zestimate®
Refinance and save
$675/mo
Est. payment
Refinancing to a lower rate could help reduce your monthly payments and save thousands over the life of the loan.
$675/mo
Est. payment
Explore your selling options
Work with a Zillow partner agent
Leverage their expertise and Zillow's premium Showcase listings to get your home seen by more buyers.
Get startedList with your own agent
Get your home in front of millions of buyers by listing it on Zillow.
Learn how to do itSell it yourself
Take full control of how buyers see your home on Zillow by listing For Sale by Owner (FSBO).
List your homeWhat's special
Striking caprock brick exteriorGranite countertopsSpacious walk-in corner pantryDesigner tile backsplashSmart home packageLarge covered back patioCharming front shutters
Zillow last checked:
Listing updated:
Listed by:
Rebecca Townsend 0718885,
Townsend Realty Group of Texas 817-733-5033
Bought with:
Chessney Fornes, 0669033
RE/MAX Elevated Realty
Source: NTREIS,MLS#: 21219455
Facts & features
Interior
Bedrooms & bathrooms
- Bedrooms: 4
- Bathrooms: 2
- Full bathrooms: 2
Primary bedroom
- Features: Ceiling Fan(s), Dual Sinks, En Suite Bathroom, Separate Shower, Walk-In Closet(s)
- Level: First
- Dimensions: 18 x 16
Kitchen
- Features: Built-in Features, Granite Counters, Kitchen Island, Pantry, Walk-In Pantry
- Level: First
- Dimensions: 20 x 14
Laundry
- Level: First
- Dimensions: 10 x 8
Living room
- Features: Ceiling Fan(s)
- Level: First
- Dimensions: 22 x 15
Heating
- Central, ENERGY STAR/ACCA RSI Qualified Installation, ENERGY STAR Qualified Equipment
Cooling
- Central Air, Ceiling Fan(s), Electric
Appliances
- Included: Some Gas Appliances, Dishwasher, Disposal, Gas Range, Gas Water Heater, Microwave, Plumbed For Gas, Tankless Water Heater, Vented Exhaust Fan
- Laundry: Laundry in Utility Room, Other
Features
- Decorative/Designer Lighting Fixtures, High Speed Internet, Kitchen Island, Open Floorplan, Pantry, Smart Home, Walk-In Closet(s)
- Flooring: Carpet, Combination, Ceramic Tile
- Has basement: No
- Has fireplace: No
Interior area
- Total interior livable area: 2,174 sqft
Property
Parking
- Total spaces: 2
- Parking features: Concrete, Door-Single, Driveway, Garage Faces Front, Garage, Garage Door Opener
- Attached garage spaces: 2
Features
- Levels: One
- Stories: 1
- Patio & porch: Rear Porch, Front Porch, Patio, Rooftop, Covered
- Exterior features: Fire Pit, Rain Gutters
- Pool features: None, Community
- Fencing: Wood
Lot
- Size: 9,191 Square Feet
Details
- Parcel number: 126416110807
Construction
Type & style
- Home type: SingleFamily
- Architectural style: Traditional,Detached
- Property subtype: Single Family Residence
Materials
- Brick, Rock, Stone
- Foundation: Slab
- Roof: Composition,Shingle
Condition
- Year built: 2024
Utilities & green energy
- Sewer: Public Sewer
- Water: Public
- Utilities for property: Sewer Available, Water Available
Community & HOA
Community
- Features: Clubhouse, Playground, Park, Pool, Sidewalks, Trails/Paths
- Subdivision: Legado Ph 1
HOA
- Has HOA: Yes
- Services included: All Facilities, Maintenance Grounds, Trash
- HOA fee: $675 annually
- HOA name: First Service Financial
- HOA phone: 214-451-5484
Location
- Region: Cleburne
Financial & listing details
- Tax assessed value: $343,074
- Annual tax amount: $7,766
- Date on market: 3/26/2026
- Cumulative days on market: 19 days
- Listing terms: Assumable,Cash,Conventional,FHA,Texas Vet,USDA Loan,VA Loan
- Exclusions: Refrigerator, personal belongings
Price history
| Date | Event | Price |
|---|---|---|
| 5/18/2026 | Sold | -- |
Source: NTREIS #21219455 Report a problem | ||
| 4/22/2026 | Pending sale | $335,000$154/sqft |
Source: NTREIS #21219455 Report a problem | ||
| 4/15/2026 | Contingent | $335,000$154/sqft |
Source: NTREIS #21219455 Report a problem | ||
| 4/1/2026 | Price change | $335,000-1.5%$154/sqft |
Source: NTREIS #21219455 Report a problem | ||
| 3/26/2026 | Listed for sale | $340,000$156/sqft |
Source: NTREIS #21219455 Report a problem | ||
Public tax history
| Year | Property taxes | Tax assessment |
|---|---|---|
| 2025 | $7,766 +637.9% | $343,074 +626.9% |
| 2024 | $1,052 | $47,200 |
Find assessor info on the county website
Neighborhood: 76033
Nearby homes
- $392,0006 bd3 ba2.7k sqft1909 Heritage Ct, Cleburne, TX 76033Off Market
- $416,5003 bd2 ba2.7k sqft1905 Heritage Ct, Cleburne, TX 76033Off Market
- $487,1006 bd3 ba3.4k sqft425 Sunflower Trl, Cleburne, TX 76033Off Market
- $359,9904 bd2 ba2.1k sqft420 Sunflower Trl, Cleburne, TX 76033New Construction
- $365,0005 bd3 ba2.3k sqft1818 Quail Holw, Cleburne, TX 76033Off Market
- $500-- bd-- ba-- sqft1910 Heritage Ct, Cleburne, TX 76033Off Market
- $436,0003 bd2 ba2.7k sqft423 Sunflower Trl, Cleburne, TX 76033Off Market
- $--4 bd2 ba2.1k sqft421 Sunflower Trl, Cleburne, TX 76033Sold
Nearby schools
GreatSchools rating
- 9/10Gerard Elementary SchoolGrades: PK-4Distance: 1 mi
- 4/10Ad Wheat Middle SchoolGrades: 7-8Distance: 1.4 mi
- 5/10Cleburne High SchoolGrades: 9-12Distance: 1.4 mi
Schools provided by the listing agent
- Elementary: Gerard
- High: Cleburne
- District: Cleburne ISD
Source: NTREIS. This data may not be complete. We recommend contacting the local school district to confirm school assignments for this home.
Get a cash offer in 3 minutes
Find out how much your home could sell for in as little as 3 minutes with a no-obligation cash offer.
Estimated market value
$337,700
Get a cash offer in 3 minutes
Find out how much your home could sell for in as little as 3 minutes with a no-obligation cash offer.
Estimated market value
$337,700
- Texas
- Johnson County
- Cleburne
- 76033
- 1907 Heritage Ct
Nearby cities
Nearby neighborhoods
Nearby zip codes
Other Cleburne Topics
