INCREDIBLE NEW PRICE OF $475,000! PREVIOUSLY APPRAISED AT $560,000 IN APRIL 2025 — An exceptional opportunity to own a stunning custom luxury home on 1 acre in Godley's desirable Wild Horse Hills community! This beautifully designed property combines upscale finishes, spacious living, and the tranquility of country life at an incredibly competitive price.
From the impressive oversized double front doors and grand entryway to the soaring ceilings and dramatic floor-to-ceiling stone fireplace, this home makes a lasting impression. The expansive open-concept living area flows seamlessly into a spectacular chef-inspired kitchen featuring marble countertops, stainless steel appliances, gas cooktop, oversized island, designer finishes, and an incredible walk-in pantry. The thoughtfully designed floor plan offers 3 spacious bedrooms plus a dedicated office with a closet that could easily serve as a 4th bedroom.
The luxurious primary suite is a true retreat, featuring TWO private toilets, TWO separate walk-in closets, a soaking tub, oversized walk-in shower, and beautiful custom finishes. Additional highlights include a spacious laundry room with marble countertops and built-in cabinetry, convenient mudroom drop zone, and oversized covered front and back porches perfect for relaxing or entertaining. Outside, the sprawling 1-acre lot offers endless possibilities for a future pool, workshop, outdoor kitchen, or backyard oasis. Enjoy peaceful country living with convenient access to nearby amenities. CUSTOM LUXURY, 1 ACRE, AND AN EXTRAORDINARY NEW PRICE OF JUST $475,000! Opportunities like this don't come along often. Schedule your private showing today!
For sale
Price increase: $25K (10/23)
$475,000
8524 Bronco Dr, Godley, TX 76044
3beds
2,529sqft
Single Family Residence
Built in 2025
1 Acres Lot
$473,900 Zestimate®
$188/sqft
$25/mo HOA
What's special
Designer finishesGrand entrywayStainless steel appliancesDramatic floor-to-ceiling stone fireplaceOversized walk-in showerTwo separate walk-in closetsSoaking tub
- 11 days
- 566
- 60
Likely to sell faster than
Zillow last checked:
Listing updated:
Listed by:
Josh Mills 0523527 817-774-9077,
Relo Radar 817-774-9077,
Addison Barber-Willams 0840077 254-396-2890,
Relo Radar
Source: NTREIS,MLS#: 21410208
Facts & features
Interior
Bedrooms & bathrooms
- Bedrooms: 3
- Bathrooms: 3
- Full bathrooms: 2
- 1/2 bathrooms: 1
Primary bedroom
- Features: Ceiling Fan(s), Dual Sinks, Double Vanity, En Suite Bathroom, Hollywood Bath, Jetted Tub, Separate Shower, Walk-In Closet(s)
- Level: First
- Dimensions: 14 x 17
Bedroom
- Features: Ceiling Fan(s), Split Bedrooms, Walk-In Closet(s)
- Level: First
- Dimensions: 12 x 11
Bedroom
- Features: Ceiling Fan(s), Split Bedrooms, Walk-In Closet(s)
- Level: First
- Dimensions: 12 x 10
Dining room
- Level: First
- Dimensions: 9 x 13
Kitchen
- Features: Built-in Features, Butler's Pantry, Eat-in Kitchen, Granite Counters, Kitchen Island, Pantry, Walk-In Pantry
- Level: First
- Dimensions: 17 x 11
Laundry
- Features: Built-in Features, Granite Counters
- Level: First
- Dimensions: 13 x 16
Living room
- Features: Ceiling Fan(s), Fireplace
- Level: First
- Dimensions: 22 x 18
Mud room
- Features: Built-in Features
- Level: First
- Dimensions: 6 x 9
Office
- Features: Ceiling Fan(s)
- Level: First
- Dimensions: 10 x 10
Heating
- Central, Electric, Fireplace(s)
Cooling
- Central Air, Ceiling Fan(s), Electric
Appliances
- Included: Dishwasher, Electric Oven, Gas Cooktop, Disposal, Microwave, Vented Exhaust Fan
- Laundry: Washer Hookup, Dryer Hookup, Laundry in Utility Room
Features
- Decorative/Designer Lighting Fixtures, Double Vanity, Eat-in Kitchen, Granite Counters, High Speed Internet, Kitchen Island, Open Floorplan, Pantry, Vaulted Ceiling(s), Walk-In Closet(s), Wired for Sound
- Flooring: Carpet, Marble, Tile
- Has basement: No
- Number of fireplaces: 1
- Fireplace features: Living Room, Stone
Interior area
- Total interior livable area: 2,529 sqft
Video & virtual tour
Property
Parking
- Total spaces: 2
- Parking features: Driveway, Garage, Garage Door Opener
- Attached garage spaces: 2
Features
- Levels: One
- Stories: 1
- Patio & porch: Covered
- Pool features: None
Lot
- Size: 1 Acres
- Features: Acreage, Back Yard, Corner Lot, Lawn, Landscaped, Sprinkler System
Details
- Parcel number: 126433402010
Construction
Type & style
- Home type: SingleFamily
- Architectural style: Farmhouse,Modern,Detached
- Property subtype: Single Family Residence
Materials
- Board & Batten Siding, Brick, Rock, Stone
- Foundation: Slab
- Roof: Composition
Condition
- Resale
- Year built: 2025
Utilities & green energy
- Sewer: Septic Tank
- Water: Public
- Utilities for property: Electricity Available, Natural Gas Available, Phone Available, Septic Available, Water Available
Community & HOA
Community
- Features: Community Mailbox
- Security: Smoke Detector(s)
- Subdivision: Wild Horse Hills
HOA
- Has HOA: Yes
- Services included: Maintenance Grounds
- HOA fee: $300 annually
- HOA name: Wild Horse Hills, Hoa Inc
- HOA phone: 000-000-0000
Location
- Region: Godley
Financial & listing details
- Price per square foot: $188/sqft
- Annual tax amount: $877
- Date on market: 10/15/2026
- Cumulative days on market: 138 days
- Listing terms: Cash,Conventional,FHA,VA Loan
- Exclusions: Personal Property
Estimated market value
$473,900
$450,000 - $498,000
$2,670/mo
Price history
| Date | Event | Price |
|---|---|---|
| 10/23/2026 | Price change | $475,000+5.6%$188/sqft |
Source: NTREIS #21410208 Report a problem | ||
| 10/15/2026 | Listed for sale | $450,000-11.8%$178/sqft |
Source: NTREIS #21410208 Report a problem | ||
| 9/16/2026 | Listing removed | $510,000$202/sqft |
Source: NTREIS #21267284 Report a problem | ||
| 8/27/2026 | Price change | $510,000-1.9%$202/sqft |
Source: NTREIS #21267284 Report a problem | ||
| 8/3/2026 | Price change | $520,000-1%$206/sqft |
Source: NTREIS #21267284 Report a problem | ||
| 7/3/2026 | Price change | $525,000-0.9%$208/sqft |
Source: NTREIS #21267284 Report a problem | ||
| 6/13/2026 | Price change | $530,000-1.9%$210/sqft |
Source: NTREIS #21267284 Report a problem | ||
| 6/9/2026 | Price change | $540,000-0.9%$214/sqft |
Source: NTREIS #21267284 Report a problem | ||
| 5/12/2026 | Listed for sale | $545,000$216/sqft |
Source: NTREIS #21267284 Report a problem | ||
| 4/2/2026 | Listing removed | $545,000$216/sqft |
Source: NTREIS #21075709 Report a problem | ||
| 3/3/2026 | Price change | $545,000-0.9%$216/sqft |
Source: NTREIS #21075709 Report a problem | ||
| 11/7/2025 | Price change | $550,000-0.9%$217/sqft |
Source: NTREIS #21075709 Report a problem | ||
| 10/4/2025 | Listed for sale | $555,000$219/sqft |
Source: NTREIS #21075709 Report a problem | ||
Public tax history
Tax history is unavailable.
Monthly payment
Est. payment
Payment breakdown
Explore the cost of this home by adjusting the details. Changes won't be saved.Climate risks
Neighborhood: 76044
Nearby schools
Schools provided by the listing agent
- Elementary: Godley
- Middle: Godley
- High: Godley
- District: Godley ISD
Source: NTREIS. This data may not be complete. We recommend contacting the local school district to confirm school assignments for this home.
Similar homes
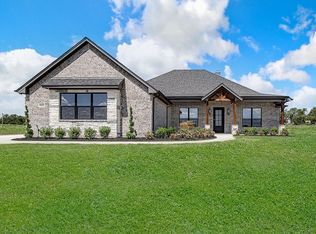
- $494,9003 bd3 ba2.4k sqft11616 Caracal Dr, Godley, TX 76044For Sale
 MLS ID #21270120, Laiken Clayton. NTREIS
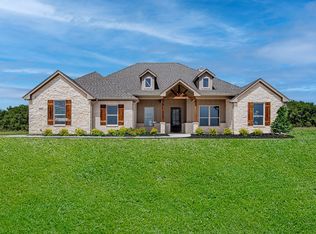
 - $495,0004 bd2 ba2.4k sqft103 Tall Pine Dr, Godley, TX 76044For Sale
 MLS ID #21391362, Carson Gates. NTREIS
 - $462,0005 bd3 ba2.1k sqft9448 Wildcat Rdg, Godley, TX 76044For Sale
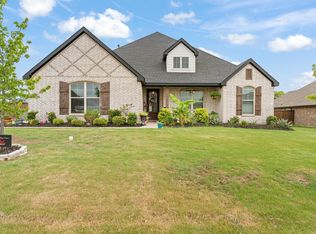 MLS ID #21341602, April Clements. NTREIS
 - $450,0004 bd3 ba2.4k sqft8600 County Road 1229, Godley, TX 76044For Sale
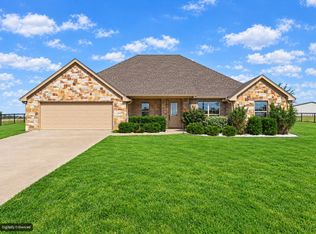 MLS ID #21368653, Teresa Hill. NTREIS
