Move in ready, this 3 bedroom 2.5 bath, office, open concept home built by the father son team at Rock Ridge Homes is just begging for you and your family to come be a part of the Godley community. This home has custom construction qualities. Check out the back porch with the outdoor fireplace and even a cooking, kitchen set up for your entertainment needs. The home is split bedroom for privacy and large primary ensuite bath attached off the primary bedroom, the primary bedroom has a sitting area off the room, for a TV room, Prayer room or even a small nursery if needed. When you walk into the Primary bath, you have a garden tub, large walk in shower area, as well as double vanities and the closet set up opens up into the utility for an easier pass through to the utility or garage for bringing in laundry or dry cleaning. The kitchen and living area open up for entertaining or gathering with a large Island in the kitchen. Home has LG built in appliances dishwasher, microwave, oven and stove top. Painted cabinets accent the kitchen and trim throughout. The living area has a rock fireplace with gas logs and already has the propane bottle set up for your ease to flip a switch and enjoy taking the chill out of the air. Home has a office off the entry hall that could be a 4th bedroom if needed with a closet. This Rock Ridge Home sits on 1 acre and has a nice size fenced backyard for your pets. subdivision does allow shops or storage building at your location if needed. Wild Horse is just on north side of Godley High school area and just off Hwy 171, making it easy to get to school functions, or to commute to the metroplex. Ceramic tile throughout the home, awesome granite countertops in kitchen, utility and baths. This home was the builders model home and it is now time for you to enjoy the custom feel.
Sold
Price Unknown
8525 Wild Colt Dr, Godley, TX 76044
3beds
2,437sqft
Single Family Residence
Built in 2024
1.01 Acres Lot
$542,400 Zestimate®
$--/sqft
$2,930 Estimated rent
Home value
$542,400
$494,000 - $597,000
$2,930/mo
Zestimate® history
Owner options
List your home for rent
$2,930/mo
Rent Zestimate®
Find your next renter with Zillow Rental Manager. Plus, with online applications, you can quickly screen prospective tenants – for free.
$2,930/mo
Rent Zestimate®
Refinance and save
$300/mo
Est. payment
Refinancing to a lower rate could help reduce your monthly payments and save thousands over the life of the loan.
$300/mo
Est. payment
Explore your selling options
Work with a Zillow partner agent
Leverage their expertise and Zillow's premium Showcase listings to get your home seen by more buyers.
Get startedList with your own agent
Get your home in front of millions of buyers by listing it on Zillow.
Learn how to do itSell it yourself
Take full control of how buyers see your home on Zillow by listing For Sale by Owner (FSBO).
List your homeWhat's special
Open concept homeSplit bedroom for privacy
Zillow last checked:
Listing updated:
Listed by:
Steve Berry 817-408-7030,
Keller Williams Brazos West 817-279-6996
Bought with:
Non-NTREIS MLS Licensee
NON MLS
Source: NTREIS,MLS#: 21170593
Facts & features
Interior
Bedrooms & bathrooms
- Bedrooms: 3
- Bathrooms: 3
- Full bathrooms: 2
- 1/2 bathrooms: 1
Primary bedroom
- Features: Closet Cabinetry, Ceiling Fan(s), En Suite Bathroom, Sitting Area in Primary, Walk-In Closet(s)
- Level: First
- Dimensions: 13 x 17
Bedroom
- Features: Ceiling Fan(s)
- Level: First
- Dimensions: 12 x 11
Primary bathroom
- Features: Built-in Features, Closet Cabinetry, Dual Sinks, Double Vanity, En Suite Bathroom, Granite Counters, Garden Tub/Roman Tub, Separate Shower
- Level: First
- Dimensions: 15 x 11
Dining room
- Level: First
- Dimensions: 12 x 10
Kitchen
- Features: Built-in Features, Granite Counters, Kitchen Island, Pantry, Walk-In Pantry
- Level: First
- Dimensions: 16 x 13
Living room
- Features: Ceiling Fan(s), Fireplace
- Level: First
- Dimensions: 20 x 17
Office
- Features: Ceiling Fan(s)
- Level: First
- Dimensions: 12 x 10
Utility room
- Features: Built-in Features, Utility Room
- Level: First
- Dimensions: 14 x 6
Heating
- Central, Electric, Fireplace(s)
Cooling
- Central Air, Ceiling Fan(s), Electric
Appliances
- Included: Dishwasher, Electric Cooktop, Electric Oven, Disposal, Microwave
- Laundry: Washer Hookup, Dryer Hookup, ElectricDryer Hookup, Laundry in Utility Room
Features
- Decorative/Designer Lighting Fixtures, Granite Counters, High Speed Internet, Kitchen Island, Pantry, Vaulted Ceiling(s), Walk-In Closet(s)
- Flooring: Ceramic Tile
- Has basement: No
- Number of fireplaces: 2
- Fireplace features: Gas, Gas Log, Living Room, Outside, Stone
Interior area
- Total interior livable area: 2,437 sqft
Property
Parking
- Total spaces: 2
- Parking features: Concrete, Driveway, Garage, Garage Door Opener, Garage Faces Side
- Attached garage spaces: 2
Features
- Levels: One
- Stories: 1
- Patio & porch: Covered
- Exterior features: Lighting, Outdoor Living Area, Rain Gutters
- Pool features: None
- Fencing: Back Yard,Fenced,Pipe,Wire
Lot
- Size: 1.01 Acres
- Features: Cleared, Interior Lot, Landscaped
Details
- Parcel number: 126433402140
Construction
Type & style
- Home type: SingleFamily
- Architectural style: Farmhouse,Modern,Traditional,Detached
- Property subtype: Single Family Residence
Materials
- Brick
- Foundation: Slab
- Roof: Composition
Condition
- Year built: 2024
Utilities & green energy
- Sewer: Aerobic Septic
- Water: Community/Coop
- Utilities for property: Electricity Available, Electricity Connected, Septic Available, Water Available
Community & HOA
Community
- Security: Smoke Detector(s)
- Subdivision: Wild Horse Hills
HOA
- Has HOA: Yes
- Services included: Association Management
- HOA fee: $300 annually
- HOA name: G&G Investments
- HOA phone: 817-894-1869
Location
- Region: Godley
Financial & listing details
- Annual tax amount: $10,737
- Date on market: 2/6/2026
- Cumulative days on market: 111 days
- Listing terms: Cash,Conventional,FHA,VA Loan
- Exclusions: Personal furnishings for the model setup.
Price history
| Date | Event | Price |
|---|---|---|
| 5/28/2026 | Sold | -- |
Source: NTREIS #21170593 Report a problem | ||
| 4/11/2026 | Contingent | $545,000$224/sqft |
Source: NTREIS #21170593 Report a problem | ||
| 2/6/2026 | Listed for sale | $545,000$224/sqft |
Source: NTREIS #21170593 Report a problem | ||
| 12/23/2025 | Listing removed | $545,000$224/sqft |
Source: NTREIS #21102209 Report a problem | ||
| 11/2/2025 | Listed for sale | $545,000$224/sqft |
Source: NTREIS #21102209 Report a problem | ||
| 11/1/2025 | Listing removed | $545,000$224/sqft |
Source: NTREIS #20977097 Report a problem | ||
| 9/8/2025 | Price change | $545,000+0.9%$224/sqft |
Source: NTREIS #20977097 Report a problem | ||
| 6/21/2025 | Listed for sale | $539,900$222/sqft |
Source: NTREIS #20977097 Report a problem | ||
| 6/20/2025 | Listing removed | $539,900$222/sqft |
Source: NTREIS #20820741 Report a problem | ||
| 3/25/2025 | Price change | $539,900-1.8%$222/sqft |
Source: NTREIS #20820741 Report a problem | ||
| 1/18/2025 | Listed for sale | $549,900+0.9%$226/sqft |
Source: NTREIS #20820741 Report a problem | ||
| 12/8/2024 | Listing removed | $544,900$224/sqft |
Source: NTREIS #20765651 Report a problem | ||
| 10/29/2024 | Listed for sale | $544,900-0.9%$224/sqft |
Source: NTREIS #20765651 Report a problem | ||
| 9/30/2024 | Listing removed | $549,900$226/sqft |
Source: NTREIS #20673442 Report a problem | ||
| 8/27/2024 | Price change | $549,900-3.5%$226/sqft |
Source: NTREIS #20673442 Report a problem | ||
| 8/16/2024 | Price change | $569,900+1.8%$234/sqft |
Source: NTREIS #20673442 Report a problem | ||
| 7/19/2024 | Price change | $559,900-5.1%$230/sqft |
Source: NTREIS #20673442 Report a problem | ||
| 7/15/2024 | Listed for sale | $589,900$242/sqft |
Source: NTREIS #20673442 Report a problem | ||
Public tax history
Tax history is unavailable.
Neighborhood: 76044
Nearby homes
- $450,0003 bd3 ba2.5k sqft8524 Bronco Dr, Godley, TX 76044For Sale
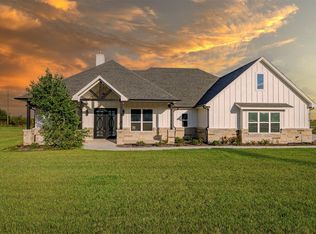
- $100,0001 acre8520 Wild Colt Dr, Godley, TX 76044Lot/Land

- $183,500-- bd-- ba728 sqft9040 County Road 1129 LOT 3, Godley, TX 76044Off Market
- $183,400-- bd-- ba720 sqft9040 County Road 1129 LOT 2, Godley, TX 76044Off Market
- $5,169-- bd-- ba720 sqft9040 County Road 1129 LOT 1, Godley, TX 76044Off Market
- $215,100-- bd-- ba1.9k sqft9040 County Road 1129, Godley, TX 76044Off Market
- $--4 bd3 ba2.3k sqft8525 Bronco Dr, Godley, TX 76044Sold
- $--4 bd2 ba2.3k sqft8529 Bronco Dr, Godley, TX 76044Sold
Nearby schools
GreatSchools rating
- 6/10Legacy Elementary SchoolGrades: PK-5Distance: 2 mi
- 6/10Godley Middle SchoolGrades: 6-8Distance: 1.1 mi
- 5/10Godley High SchoolGrades: 9-12Distance: 0.8 mi
Schools provided by the listing agent
- Elementary: Legacy
- Middle: Godley
- High: Godley
- District: Godley ISD
Source: NTREIS. This data may not be complete. We recommend contacting the local school district to confirm school assignments for this home.
Get a cash offer in 3 minutes
Find out how much your home could sell for in as little as 3 minutes with a no-obligation cash offer.
Estimated market value
$542,400
Get a cash offer in 3 minutes
Find out how much your home could sell for in as little as 3 minutes with a no-obligation cash offer.
Estimated market value
$542,400
- Texas
- Johnson County
- Godley
- 76044
- 8525 Wild Colt Dr
