Brand-new D.R. Horton home in the Hadley Farms community, located in Godley and within highly regarded Godley ISD! The Texas Cali floor plan, Elevation V, with an estimated Winter completion, offers 4 bedrooms, 2 bathrooms, and a 2-car garage with a spacious open-concept layout designed for modern living. The inviting living room flows effortlessly into the dining nook and stylish kitchen, creating a comfortable space for entertaining and everyday living. The kitchen features 36-inch upper cabinets with hardware, stainless steel appliances, an electric range, ample countertop space, and a pantry for convenient storage. The private primary suite provides a peaceful retreat with an en-suite bath and a spacious primary closet. Three secondary bedrooms and a full bathroom offer flexible space for guests, a home office, hobbies, or additional living needs. Designed with modern finishes and thoughtful details throughout, this home combines comfort, functionality, and style. Exterior features include a full landscaping package, a sprinkler system with a rain sensor, and attractive curb appeal. Residents of Hadley Farms enjoy the charm of small-town living while remaining conveniently close to shopping, dining, recreation, and everyday essentials. Discover exceptional value and contemporary comfort in one of Godley's newest communities.
New construction
$303,990
752 Archer St, Godley, TX 76044
4beds
1,791sqft
Single Family Residence
Built in 2026
6,926 Square Feet Lot
$-- Zestimate®
$170/sqft
$-- HOA
What's special
Stainless steel appliancesSpacious primary closetStylish kitchenAttractive curb appealAmple countertop spaceElectric rangePrivate primary suite
- 1 day
- 9
- 0
Zillow last checked:
Listing updated:
Listed by:
Stephen Kahn 0353405 817-354-7653,
Century 21 Mike Bowman, Inc. 817-354-7653
Source: NTREIS,MLS#: 21412909
Facts & features
Interior
Bedrooms & bathrooms
- Bedrooms: 4
- Bathrooms: 2
- Full bathrooms: 2
Primary bedroom
- Features: En Suite Bathroom, Walk-In Closet(s)
- Level: First
- Dimensions: 13 x 16
Bedroom
- Level: First
- Dimensions: 11 x 11
Bedroom
- Level: First
- Dimensions: 11 x 11
Bedroom
- Level: First
- Dimensions: 12 x 10
Dining room
- Level: First
- Dimensions: 9 x 10
Kitchen
- Features: Built-in Features, Kitchen Island, Pantry
- Level: First
- Dimensions: 13 x 11
Laundry
- Level: First
- Dimensions: 7 x 6
Living room
- Level: First
- Dimensions: 16 x 16
Heating
- Central, Electric
Cooling
- Central Air, Electric
Appliances
- Included: Dishwasher, Electric Range, Electric Water Heater, Disposal, Microwave, Vented Exhaust Fan
- Laundry: Washer Hookup, Dryer Hookup, ElectricDryer Hookup, Laundry in Utility Room
Features
- Decorative/Designer Lighting Fixtures, Eat-in Kitchen, Granite Counters, High Speed Internet, Kitchen Island, Open Floorplan, Pantry, Smart Home, Cable TV
- Flooring: Carpet, Laminate
- Has basement: No
- Has fireplace: No
- Fireplace features: None
Interior area
- Total interior livable area: 1,791 sqft
Video & virtual tour
Property
Parking
- Total spaces: 2
- Parking features: Door-Single, Garage Faces Front, Garage
- Attached garage spaces: 2
Features
- Levels: One
- Stories: 1
- Patio & porch: Rear Porch, Covered
- Exterior features: Rain Gutters
- Pool features: None
- Fencing: Back Yard,Wood
Lot
- Size: 6,926 Square Feet
- Dimensions: 52 x 133
- Features: Interior Lot, Landscaped, Subdivision, Sprinkler System, Few Trees
- Residential vegetation: Grassed
Details
- Parcel number: 126469620335
Construction
Type & style
- Home type: SingleFamily
- Architectural style: Traditional,Detached
- Property subtype: Single Family Residence
Materials
- Brick, Fiber Cement, Frame, Rock, Stone
- Foundation: Slab
- Roof: Composition
Condition
- Under Construction
- New construction: Yes
- Year built: 2026
Utilities & green energy
- Sewer: Public Sewer
- Water: Public
- Utilities for property: Electricity Connected, Phone Available, Sewer Available, Separate Meters, Underground Utilities, Water Available, Cable Available
Community & HOA
Community
- Features: Community Mailbox, Curbs, Sidewalks
- Security: Smoke Detector(s)
- Subdivision: Hadley Farms
HOA
- Has HOA: No
- Services included: Association Management
Location
- Region: Godley
Financial & listing details
- Price per square foot: $170/sqft
- Date on market: 10/16/2026
- Cumulative days on market: 2 days
- Listing terms: Cash,Conventional,FHA,VA Loan
- Exclusions: Minerals retained by Developer.
Estimated market value
Not available
Estimated sales range
Not available
Not available
Price history
| Date | Event | Price |
|---|---|---|
| 10/16/2026 | Listed for sale | $303,990$170/sqft |
Source: NTREIS #21412909 Report a problem | ||
Public tax history
Tax history is unavailable.
Monthly payment
Est. payment
Payment breakdown
Explore the cost of this home by adjusting the details. Changes won't be saved.Climate risks
Neighborhood: 76044
Nearby schools
Schools provided by the listing agent
- Elementary: Pleasant View
- Middle: Godley
- High: Godley
- District: Godley ISD
Source: NTREIS. This data may not be complete. We recommend contacting the local school district to confirm school assignments for this home.
Similar homes
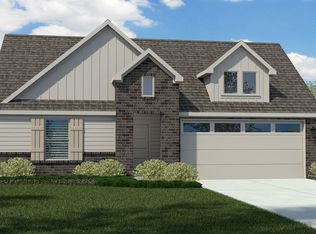
- $328,4904 bd3 ba2k sqft756 Archer St, Godley, TX 76044New Construction
 MLS ID #21410903, Stephen Kahn. NTREIS
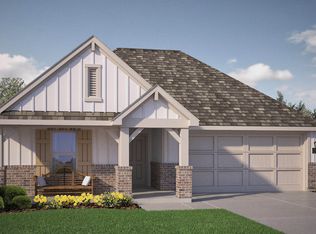
 - $299,9994 bd2 ba1.6k sqft417 Nelson St, Godley, TX 76044For Sale
 MLS ID #21321101, Tara Roden. NTREIS
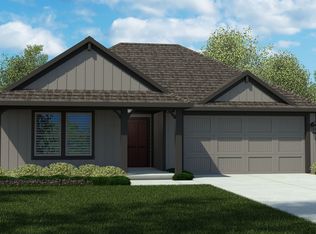
 - $302,9904 bd2 ba1.7k sqft740 Archer St, Godley, TX 76044New Construction
 NTREIS
 - $312,9904 bd2 ba1.8k sqft744 Archer St, Godley, TX 76044New Construction
 NTREIS
