NEW CARPET IN ALL BEDROOMS!! HVAC serviced this month. Step into a world of rustic elegance in this stunning home. This home offers modern comforts for a delightful living experience. With its thoughtfully designed open concept for you and your loved ones to enjoy. From the warm and inviting living spaces to every detail has been carefully curated for a perfect blend of contemporary living. The bedrooms provide comfortable spaces, while the master suite offers a private sanctuary with separate closets, large walk in shower and soaking tub. Outside, the possibilities for relaxation and entertainment, making it a true outdoor haven. This home epitomizes the essence of country living while still being easily accessible to hwys and neighboring towns. This home is move-in ready with modern amenities waiting for you!
Sold
Price Unknown
304 McKittrick Ln, Godley, TX 76044
4beds
1,920sqft
Single Family Residence
Built in 2018
8,319 Square Feet Lot
$341,400 Zestimate®
$--/sqft
$2,446 Estimated rent
Home value
$341,400
$324,000 - $358,000
$2,446/mo
Zestimate® history
Owner options
List your home for rent
$2,446/mo
Rent Zestimate®
Find your next renter with Zillow Rental Manager. Plus, with online applications, you can quickly screen prospective tenants – for free.
$2,446/mo
Rent Zestimate®
Refinance and save
$175/mo
Est. payment
Refinancing to a lower rate could help reduce your monthly payments and save thousands over the life of the loan.
$175/mo
Est. payment
Explore your selling options
Work with a Zillow partner agent
Leverage their expertise and Zillow's premium Showcase listings to get your home seen by more buyers.
Get startedList with your own agent
Get your home in front of millions of buyers by listing it on Zillow.
Learn how to do itSell it yourself
Take full control of how buyers see your home on Zillow by listing For Sale by Owner (FSBO).
List your homeWhat's special
Modern comfortsModern amenitiesSeparate closetsLarge walk in showerMaster suiteNew carpetPrivate sanctuary
Zillow last checked:
Listing updated:
Listed by:
Annie Taliaferro 0774900 817-920-7700,
Keller Williams Fort Worth 817-920-7700
Bought with:
Rachel Key
Fadal Buchanan & AssociatesLLC
Source: NTREIS,MLS#: 20376386
Facts & features
Interior
Bedrooms & bathrooms
- Bedrooms: 4
- Bathrooms: 2
- Full bathrooms: 2
Primary bedroom
- Features: Dual Sinks, Double Vanity, Garden Tub/Roman Tub, Separate Shower, Walk-In Closet(s)
- Level: First
- Dimensions: 16 x 13
Bedroom
- Level: First
- Dimensions: 11 x 12
Bedroom
- Level: First
- Dimensions: 10 x 11
Bedroom
- Level: First
- Dimensions: 11 x 10
Dining room
- Level: First
- Dimensions: 11 x 11
Kitchen
- Features: Breakfast Bar, Built-in Features, Kitchen Island, Stone Counters
- Level: First
- Dimensions: 11 x 12
Living room
- Dimensions: 18 x 20
Appliances
- Included: Dishwasher, Disposal
Features
- Decorative/Designer Lighting Fixtures, Double Vanity, High Speed Internet, Kitchen Island, Open Floorplan, Vaulted Ceiling(s), Walk-In Closet(s)
- Has basement: No
- Number of fireplaces: 1
- Fireplace features: Living Room
Interior area
- Total interior livable area: 1,920 sqft
Property
Parking
- Total spaces: 2
- Parking features: Additional Parking, Door-Multi
- Attached garage spaces: 2
Features
- Levels: One
- Stories: 1
- Patio & porch: Covered
- Exterior features: Lighting, Misting System, Private Yard
- Pool features: None
- Fencing: Back Yard,Wood
Lot
- Size: 8,319 Square Feet
- Features: Backs to Greenbelt/Park
Details
- Parcel number: 126318601040
Construction
Type & style
- Home type: SingleFamily
- Architectural style: Detached
- Property subtype: Single Family Residence
Condition
- Year built: 2018
Utilities & green energy
- Sewer: Public Sewer
- Utilities for property: Sewer Available
Community & HOA
Community
- Subdivision: Godley Heights
HOA
- Has HOA: Yes
- Services included: All Facilities
- HOA fee: $175 annually
- HOA name: Godley Heights HOA
- HOA phone: 732-894-0287
Location
- Region: Godley
Financial & listing details
- Tax assessed value: $378,719
- Annual tax amount: $7,131
- Date on market: 7/21/2023
- Cumulative days on market: 94 days
Price history
| Date | Event | Price |
|---|---|---|
| 11/15/2023 | Sold | -- |
Source: NTREIS #20376386 Report a problem | ||
| 10/30/2023 | Pending sale | $340,000$177/sqft |
Source: NTREIS #20376386 Report a problem | ||
| 10/24/2023 | Contingent | $340,000$177/sqft |
Source: NTREIS #20376386 Report a problem | ||
| 10/3/2023 | Price change | $340,000-2%$177/sqft |
Source: NTREIS #20376386 Report a problem | ||
| 9/26/2023 | Listed for sale | $347,000-0.6%$181/sqft |
Source: NTREIS #20376386 Report a problem | ||
| 9/4/2023 | Contingent | $349,000$182/sqft |
Source: NTREIS #20376386 Report a problem | ||
| 8/26/2023 | Price change | $349,000-0.1%$182/sqft |
Source: NTREIS #20376386 Report a problem | ||
| 8/11/2023 | Price change | $349,500-2.8%$182/sqft |
Source: NTREIS #20376386 Report a problem | ||
| 8/5/2023 | Price change | $359,500-0.1%$187/sqft |
Source: NTREIS #20376386 Report a problem | ||
| 7/21/2023 | Listed for sale | $360,000$188/sqft |
Source: NTREIS #20376386 Report a problem | ||
| 8/5/2005 | Sold | -- |
Source: Public Record Report a problem | ||
Public tax history
| Year | Property taxes | Tax assessment |
|---|---|---|
| 2025 | $9,394 +9.7% | $378,719 |
| 2024 | $8,564 +43% | $378,719 +17.2% |
| 2023 | $5,989 -8.1% | $323,082 +10% |
| 2022 | $6,515 +4.3% | $293,711 +10% |
| 2021 | $6,245 +1.3% | $267,010 +2.5% |
| 2020 | $6,165 -2% | $260,565 +4.3% |
| 2019 | $6,289 +582.1% | $249,824 +613.8% |
| 2018 | $922 +131.5% | $35,000 +133.3% |
| 2017 | $398 | $15,000 |
Find assessor info on the county website
Neighborhood: 76044
Nearby homes
- $310,4003 bd2 ba1.7k sqft302 McKittrick Ln, Godley, TX 76044Off Market
- $--3 bd2 ba1.7k sqft306 McKittrick Ln, Godley, TX 76044Sold
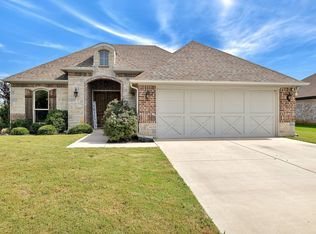
- $347,3004 bd2 ba2k sqft210 McKittrick Ln, Godley, TX 76044Off Market
- $330,6003 bd2 ba1.9k sqft305 McKittrick Ln, Godley, TX 76044Off Market
- $324,8003 bd2 ba1.8k sqft308 McKittrick Ln, Godley, TX 76044Off Market
- $325,0003 bd2 ba1.5k sqft108 Meritt St, Godley, TX 76044For Sale
- $335,9004 bd2 ba2k sqft307 McKittrick Ln, Godley, TX 76044Off Market
- $353,2004 bd2 ba2k sqft303 McKittrick Ln, Godley, TX 76044Off Market
Nearby schools
GreatSchools rating
- 6/10Legacy Elementary SchoolGrades: PK-5Distance: 0.6 mi
- 6/10Godley Middle SchoolGrades: 6-8Distance: 1.4 mi
- 5/10Godley High SchoolGrades: 9-12Distance: 1.7 mi
Schools provided by the listing agent
- Elementary: Godley
- Middle: Godley
- High: Godley
- District: Godley ISD
Source: NTREIS. This data may not be complete. We recommend contacting the local school district to confirm school assignments for this home.
Get a cash offer in 3 minutes
Find out how much your home could sell for in as little as 3 minutes with a no-obligation cash offer.
Estimated market value
$341,400
Get a cash offer in 3 minutes
Find out how much your home could sell for in as little as 3 minutes with a no-obligation cash offer.
Estimated market value
$341,400
- Texas
- Johnson County
- Godley
- 76044
- 304 McKittrick Ln
Nearby cities
Nearby zip codes
Other Godley Topics
