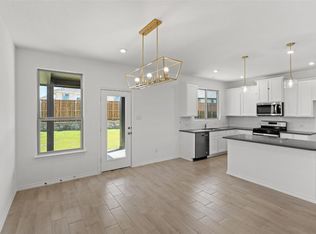
Welcome to this stunning and versatile home in the highly-rated Joshua ISD, where modern comfort meets thoughtful design. The spacious open-concept floor plan is flooded with natural light, featuring a chef-inspired kitchen with a large island and stainless appliances that flows seamlessly into the inviting living area. This flexible layout offers three generous bedrooms and three full bathrooms, plus a dedicated office that easily functions as a fourth bedroom to suit your needs. Retreat to the primary suite boasting elegant tray ceilings and a spa-like ensuite with a soaking tub and separate glass shower. Upstairs, the expansive loft provides the perfect space for a media room or play area. Notable upgrades include a brand-new water softener for added peace of mind. With contemporary finishes and a move-in-ready feel, this home is perfectly situated to offer both style and functionality. Don't miss your chance to see this Joshua ISD standout!
For sale
Price cut: $10K (6/20)
$340,000
119 Lost Oak Dr, Cleburne, TX 76031
3beds
2,294sqft
:
Get pre-qualified$2,406/mo
Single Family Residence
Built in 2024
8,319 Square Feet Lot
$337,900 Zestimate®
$148/sqft
$38/mo HOA
What's special
Contemporary finishesExpansive loftDedicated officeFlooded with natural lightSpacious open-concept floor planStainless appliancesThree generous bedrooms
- 79 days |
- 212 |
- 10 |
Zillow last checked:
Listing updated:
Listed by:
Alex Isringhausen 0772787 817-846-4688,
Keller Williams Realty 817-329-8850
Source: NTREIS,MLS#: 21266874
Facts & features
Interior
Bedrooms & bathrooms
- Bedrooms: 3
- Bathrooms: 3
- Full bathrooms: 3
Primary bedroom
- Level: First
- Dimensions: 16 x 14
Bedroom
- Level: Second
- Dimensions: 13 x 13
Bedroom
- Level: Second
- Dimensions: 12 x 14
Dining room
- Level: First
- Dimensions: 9 x 11
Game room
- Level: Second
- Dimensions: 15 x 14
Kitchen
- Level: First
- Dimensions: 10 x 12
Living room
- Level: First
- Dimensions: 16 x 15
Office
- Level: First
- Dimensions: 9 x 12
Appliances
- Included: Dishwasher, Electric Oven, Electric Range, Disposal, Microwave, Water Softener
Features
- Eat-in Kitchen, Granite Counters, Open Floorplan, Pantry, Walk-In Closet(s)
- Has basement: No
- Has fireplace: No
Interior area
- Total interior livable area: 2,294 sqft
Video & virtual tour
Property
Parking
- Total spaces: 2
- Parking features: Garage Faces Front, Garage, Garage Door Opener
- Attached garage spaces: 2
Accessibility
- Accessibility features: Accessible Entrance
Features
- Levels: Two
- Stories: 2
- Pool features: None
Lot
- Size: 8,319 Square Feet
Details
- Parcel number: 126414810632
Construction
Type & style
- Home type: SingleFamily
- Architectural style: Detached
- Property subtype: Single Family Residence
Condition
- Year built: 2024
Utilities & green energy
- Sewer: Public Sewer
- Water: Public
- Utilities for property: Sewer Available, Water Available
Community & HOA
Community
- Subdivision: Custard Farms Add Ph 1
HOA
- Has HOA: Yes
- Services included: Maintenance Grounds
- HOA fee: $450 annually
- HOA name: Custard Farms Homeowners Association
- HOA phone: 972-612-2303
Location
- Region: Cleburne
Financial & listing details
- Price per square foot: $148/sqft
- Tax assessed value: $211,750
- Annual tax amount: $4,890
- Date on market: 5/11/2026
- Cumulative days on market: 79 days
- Listing terms: Cash,Conventional,FHA,See Agent,VA Loan
- Exclusions: All personal belongings.
Estimated market value
$337,900
$321,000 - $355,000
$2,520/mo
Price history
| Date | Event | Price |
|---|---|---|
| 6/20/2026 | Price change | $340,000-2.9%$148/sqft |
Source: NTREIS #21266874 Report a problem | ||
| 5/11/2026 | Listed for sale | $350,000+2.5%$153/sqft |
Source: NTREIS #21266874 Report a problem | ||
| 2/5/2025 | Sold | -- |
Source: NTREIS #20711471 Report a problem | ||
| 12/20/2024 | Pending sale | $341,500$149/sqft |
Source: NTREIS #20711471 Report a problem | ||
| 11/22/2024 | Price change | $341,500-0.1%$149/sqft |
Source: NTREIS #20711471 Report a problem | ||
| 10/9/2024 | Price change | $341,8900%$149/sqft |
Source: NTREIS #20711471 Report a problem | ||
| 9/13/2024 | Listed for sale | $341,990$149/sqft |
Source:  Legend Homes Texas Report a problem Legend Homes Texas Report a problem | ||
| 9/11/2024 | Listing removed | $341,990-0.1%$149/sqft |
Source: NTREIS #20711471 Report a problem | ||
| 8/26/2024 | Listed for sale | $342,454$149/sqft |
Source: NTREIS #20711471 Report a problem | ||
Public tax history
| Year | Property taxes | Tax assessment |
|---|---|---|
| 2025 | $4,890 +419.9% | $211,750 +412.2% |
| 2024 | $941 | $41,340 |
Find assessor info on the county website
Monthly payment
Est. payment
Payment breakdown
Explore the cost of this home by adjusting the details. Changes won't be saved.Climate risks
Neighborhood: 76031
Nearby schools
GreatSchools rating
- 8/10Plum Creek Elementary SchoolGrades: PK-5Distance: 3.1 mi
- 8/10Joshua High School Ninth Grade CampusGrades: 9Distance: 3.3 mi
- 7/10Joshua High SchoolGrades: 9-12Distance: 3.5 mi
Schools provided by the listing agent
- Elementary: Plum Creek
- Middle: Tom and Nita Nichols
- High: Joshua
- District: Joshua ISD
Source: NTREIS. This data may not be complete. We recommend contacting the local school district to confirm school assignments for this home.
- $--4 bd2 ba1.8k sqft123 Lost Oak Dr, Cleburne, TX 76031Sold
- $--4 bd2 ba1.7k sqft125 Lost Oak Dr, Cleburne, TX 76031Sold

- $--4 bd3 ba2k sqft117 Lost Oak Dr, Cleburne, TX 76031Sold
- $--4 bd2 ba1.7k sqft115 Lost Oak Dr, Cleburne, TX 76031Sold
- $--3 bd3 ba1.9k sqft121 Lost Oak Dr, Cleburne, TX 76031Sold
- $--3 bd3 ba2.2k sqft118 Honey Bee Dr, Cleburne, TX 76031Sold
- $--3 bd2 ba1.6k sqft3127 Harmony Way, Cleburne, TX 76031Sold
- $--4 bd3 ba2k sqft3129 Harmony Way, Cleburne, TX 76031Sold
A local agent can set up tours, give advice and negotiate with sellers.
Similar homes
- $299,0004 bd3 ba2.3k sqft123 Honey Bee Dr, Cleburne, TX 76031For Sale
 MLS ID #21337456, Jenna Sims. NTREIS
 - from $325,9903 bd2 ba1.8k sqftEmory II Plan, Burgess Meadows, Cleburne, TX 76031New Construction
 HistoryMaker Homes
 - from $305,9903 bd2 ba1.8k sqftEmory II Plan, Burgess Meadows, Cleburne, TX 76031New ConstructionHistoryMaker Homes
- $279,9004 bd2 ba1.7k sqft115 Kylie St, Cleburne, TX 76031For Sale
 MLS ID #21286705, Elizabeth Deane. NTREIS
 - $344,9004 bd2 ba1.8k sqft4600 Fringetree Way, Crowley, TX 76036For SaleMLS ID #21314670, Sana Raheem. NTREIS
- from $276,9903 bd2 ba1.2k sqftAbernathy Plan, Courtland Place, Cleburne, TX 76031New ConstructionCentury Communities
- $309,9003 bd2 ba1.8k sqft1808 Apache Cir, Cleburne, TX 76033For SaleMLS ID #21197924, Ben Caballero. NTREIS
- $318,0004 bd3 ba2.2k sqft1543 Mackinac Dr, Crowley, TX 76036For SaleMLS ID #21298525, Marko Vejar. NTREIS
- $335,4753 bd2 ba1.9k sqft4425 Ridgehurst Ln, Crowley, TX 76036For SaleMLS ID #21277085, Lisa Hager. NTREIS
- $349,0004 bd2 ba2.1k sqft1604 Forest Park Dr, Alvarado, TX 76009For SaleMLS ID #21269435, Tony Culwell. NTREIS
- $349,0003 bd3 ba2.1k sqft1013 Carnation Dr, Crowley, TX 76036For SaleMLS ID #90834885, Ashley Johnson, JPAR Houston. HAR
- $332,9004 bd3 ba2.1k sqft13432 Stage Coach Ln, Cresson, TX 76035New ConstructionNTREIS
- $310,0003 bd2 ba1.7k sqft9705 Snowbell Ln, Crowley, TX 76036For SaleMLS ID #21284711, Roxanne Stanford. NTREIS
- $365,0004 bd3 ba2.3k sqft8109 Korat Vis, Godley, TX 76044For SaleMLS ID #21261296, Leah Littenberg. NTREIS
- $359,9903 bd3 ba2.3k sqft10600 Brocket Ln, Crowley, TX 76036For SaleMLS ID #21230064, Brooke Nicholson. NTREIS
- $332,9904 bd3 ba2.4k sqft1504 Mahogany Ave, Alvarado, TX 76009New ConstructionNTREIS
- $335,3803 bd3 ba2.4k sqft900 Wattle Ln, Alvarado, TX 76009New ConstructionNTREIS
- $329,9003 bd2 ba1.7k sqft1001 Park Oak Ln, Crowley, TX 76036New ConstructionNTREIS
- $359,9904 bd3 ba2.6k sqft10633 Stag Ln, Crowley, TX 76036New ConstructionNTREIS
- $339,9905 bd3 ba2.7k sqft1528 Mahogany Ave, Alvarado, TX 76009New ConstructionNTREIS
