This beautifully renovated and thoughtfully updated townhome, with fresh paint and new carpet, features a well-appointed kitchen with new appliances, updated tile flooring, granite countertops, sold wood cabinetry, and a large deep sink. A spacious utility room just off the kitchen accommodates a full-size washer and dryer with extra storage. The main level offers a comfortable living area with a charming fireplace, a generously sized dining area, and an updated half bath. Upstairs includes two large bedrooms and a spacious, updated bathroom with dual vanities, a tub, and a fully renovated shower. The primary bedroom serves as a private retreat with its own cozy fireplace and a large spacious closet. This is a Fannie Mae HomePath property. First Time Buyers, complete the HomePath Ready Buyer homeownership course on Homepath.com. Attach certificate to offer up to 3% closing cost assistance. Check HomePath.com for more details. Restrictions apply.
For sale
Price cut: $5K (7/15)
$178,000
2409 Northlake Ct, Irving, TX 75038
2beds
1,029sqft
:
Get pre-qualified$1,945/mo
Townhouse
Built in 1983
2,570 Square Feet Lot
$175,400 Zestimate®
$173/sqft
$459/mo HOA
What's special
Charming fireplaceUpdated half bathNew appliancesUpdated tile flooringGenerously sized dining areaTwo large bedroomsGranite countertops
- 100 days |
- 351 |
- 25 |
Zillow last checked:
Listing updated:
Listed by:
Rebecca Ringer 0565329 817-701-4900,
The Street Real Estate Company 817-701-4900
Source: NTREIS,MLS#: 21248431
Facts & features
Interior
Bedrooms & bathrooms
- Bedrooms: 2
- Bathrooms: 2
- Full bathrooms: 1
- 1/2 bathrooms: 1
Primary bedroom
- Features: Ceiling Fan(s), Dual Sinks, Fireplace, Separate Shower, Walk-In Closet(s)
- Level: Second
- Dimensions: 16 x 11
Bedroom
- Level: Second
- Dimensions: 11 x 9
Dining room
- Level: First
- Dimensions: 9 x 7
Living room
- Features: Ceiling Fan(s), Fireplace
- Level: First
- Dimensions: 14 x 12
Heating
- Central, Electric
Cooling
- Central Air, Ceiling Fan(s), Electric
Appliances
- Included: Dishwasher, Electric Cooktop, Electric Oven, Electric Range, Electric Water Heater, Disposal, Microwave
- Laundry: Washer Hookup, Dryer Hookup, ElectricDryer Hookup, Laundry in Utility Room, Other, Stacked
Features
- High Speed Internet, Other, Cable TV, Walk-In Closet(s)
- Flooring: Carpet, Ceramic Tile, Laminate, Other
- Has basement: No
- Number of fireplaces: 2
- Fireplace features: Family Room, Living Room, Masonry, Primary Bedroom, Other, Wood Burning
Interior area
- Total interior livable area: 1,029 sqft
Video & virtual tour
Property
Parking
- Total spaces: 1
- Parking features: Assigned, Covered, Carport
- Carport spaces: 1
Features
- Levels: Two
- Stories: 2
- Patio & porch: Covered
- Pool features: None, Community
Lot
- Size: 2,570 Square Feet
- Features: Interior Lot, Subdivision
Details
- Parcel number: 322555100A0060000
Construction
Type & style
- Home type: Townhouse
- Property subtype: Townhouse
- Attached to another structure: Yes
Materials
- Brick, Wood Siding
- Foundation: Slab
- Roof: Composition
Condition
- Year built: 1983
Utilities & green energy
- Sewer: Public Sewer
- Water: Public
- Utilities for property: Sewer Available, Water Available, Cable Available
Community & HOA
Community
- Features: Other, Pool
- Security: Smoke Detector(s)
- Subdivision: Lakeside Landing Twnhms
HOA
- Has HOA: Yes
- Services included: All Facilities, Association Management, Maintenance Grounds
- HOA fee: $459 monthly
- HOA name: Snl Associates, Inc.
- HOA phone: 972-243-2175
Location
- Region: Irving
Financial & listing details
- Price per square foot: $173/sqft
- Tax assessed value: $216,690
- Annual tax amount: $4,635
- Date on market: 4/23/2026
- Cumulative days on market: 102 days
- Listing terms: Cash,Conventional,FHA,VA Loan
Estimated market value
$175,400
$167,000 - $184,000
$1,617/mo
Price history
| Date | Event | Price |
|---|---|---|
| 7/15/2026 | Price change | $178,000-2.7%$173/sqft |
Source: NTREIS #21248431 Report a problem | ||
| 6/17/2026 | Price change | $183,000-3.7%$178/sqft |
Source: NTREIS #21248431 Report a problem | ||
| 5/21/2026 | Price change | $190,000-2.6%$185/sqft |
Source: NTREIS #21248431 Report a problem | ||
| 4/23/2026 | Listed for sale | $195,000+8.3%$190/sqft |
Source: NTREIS #21248431 Report a problem | ||
| 12/18/2025 | Listing removed | $1,800$2/sqft |
Source: Zillow Rentals Report a problem | ||
| 10/10/2025 | Price change | $180,000-5.2%$175/sqft |
Source: NTREIS #21025852 Report a problem | ||
| 9/26/2025 | Listed for rent | $1,800+5.9%$2/sqft |
Source: Zillow Rentals Report a problem | ||
| 9/3/2025 | Listed for sale | $189,900$185/sqft |
Source: NTREIS #21025852 Report a problem | ||
| 8/27/2025 | Pending sale | $189,900$185/sqft |
Source: BHHS broker feed #21025852 Report a problem | ||
| 8/27/2025 | Contingent | $189,900$185/sqft |
Source: NTREIS #21025852 Report a problem | ||
| 8/22/2025 | Price change | $189,900-2.6%$185/sqft |
Source: NTREIS #21025852 Report a problem | ||
| 8/8/2025 | Listed for sale | $194,900-13.3%$189/sqft |
Source: NTREIS #21025852 Report a problem | ||
| 7/27/2024 | Listing removed | -- |
Source: Zillow Rentals Report a problem | ||
| 7/23/2024 | Listing removed | $224,900$219/sqft |
Source: BHHS broker feed #20645822 Report a problem | ||
| 7/13/2024 | Listed for rent | $1,700-10.5%$2/sqft |
Source: Zillow Rentals Report a problem | ||
| 6/14/2024 | Listed for sale | $224,900-2.2%$219/sqft |
Source: NTREIS #20645822 Report a problem | ||
| 3/17/2024 | Listing removed | -- |
Source: Zillow Rentals Report a problem | ||
| 3/15/2024 | Listing removed | $229,900$223/sqft |
Source: BHHS broker feed #20448473 Report a problem | ||
| 11/29/2023 | Listed for rent | $1,900$2/sqft |
Source: Zillow Rentals Report a problem | ||
| 11/18/2023 | Price change | $229,900-2.1%$223/sqft |
Source: NTREIS #20448473 Report a problem | ||
| 10/26/2023 | Price change | $234,900-2.1%$228/sqft |
Source: NTREIS #20448473 Report a problem | ||
| 10/6/2023 | Listed for sale | $240,000+23.1%$233/sqft |
Source: NTREIS #20448473 Report a problem | ||
| 8/9/2021 | Sold | -- |
Source: Ebby Halliday solds #14604528_75038 Report a problem | ||
| 7/6/2021 | Pending sale | $195,000$190/sqft |
Source:  Ebby Halliday Realtors #14604528 Report a problem Ebby Halliday Realtors #14604528 Report a problem | ||
| 1/8/2021 | Sold | -- |
Source: Ebby Halliday solds #14452210_75038 Report a problem | ||
| 11/18/2017 | Sold | -- |
Source: Agent Provided Report a problem | ||
| 11/22/2016 | Sold | -- |
Source: Agent Provided Report a problem | ||
Public tax history
| Year | Property taxes | Tax assessment |
|---|---|---|
| 2025 | $2,434 +4.5% | $216,690 +4.4% |
| 2024 | $2,329 -1.1% | $207,500 |
| 2023 | $2,354 +5.9% | $207,500 +9.1% |
| 2022 | $2,224 +19% | $190,260 +23.3% |
| 2021 | $1,868 -1.9% | $154,350 |
| 2020 | $1,905 +5.8% | $154,350 +6.4% |
| 2019 | $1,800 -0.8% | $145,090 |
| 2018 | $1,814 -39.9% | $145,090 +4.4% |
| 2017 | $3,021 +14.7% | $138,920 +42.1% |
| 2016 | $2,633 +11.8% | $97,760 +5.6% |
| 2015 | $2,356 | $92,610 +5.9% |
| 2014 | $2,356 | $87,470 |
| 2013 | -- | -- |
| 2012 | -- | -- |
| 2011 | -- | -- |
| 2010 | -- | -- |
| 2009 | -- | -- |
| 2008 | -- | -- |
| 2007 | -- | -- |
| 2005 | -- | -- |
| 2004 | -- | -- |
| 2003 | -- | -- |
| 2002 | -- | -- |
| 2001 | -- | -- |
Find assessor info on the county website
Monthly payment
Est. payment
Payment breakdown
Explore the cost of this home by adjusting the details. Changes won't be saved.Climate risks
Neighborhood: Cottonwood
Nearby schools
GreatSchools rating
- 2/10Lee Elementary SchoolGrades: PK-5Distance: 1.2 mi
- 4/10Travis Middle SchoolGrades: 6-8Distance: 1.3 mi
- 2/10MacArthur High SchoolGrades: 9-12Distance: 1.5 mi
Schools provided by the listing agent
- Elementary: Lee
- Middle: Travis
- High: Macarthur
- District: Irving ISD
Source: NTREIS. This data may not be complete. We recommend contacting the local school district to confirm school assignments for this home.
- $--2 bd3 ba1.2k sqft2407 Northlake Ct, Irving, TX 75038Sold

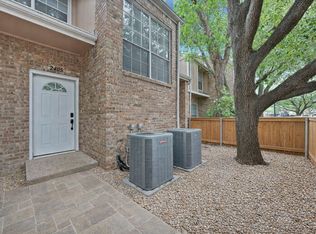
- $159,9991 bd2 ba938 sqft2405 Northlake Ct, Irving, TX 75038Pending
- $246,1002 bd3 ba1.1k sqft2411 Northlake Ct, Irving, TX 75038Off Market
- $171,6002 bd2 ba1k sqft2403 Northlake Ct, Irving, TX 75038Off Market
- $--2 bd3 ba1.1k sqft2401 Northlake Ct, Irving, TX 75038Sold
- $--2 bd2 ba1k sqft2408 Northlake Ct, Irving, TX 75038Sold
- $223,2002 bd1 ba1k sqft2408 Northlake Ct #1, Irving, TX 75038Off Market
- $207,9002 bd2 ba1.1k sqft2410 Northlake Ct, Irving, TX 75038Off Market
A local agent can set up tours, give advice and negotiate with sellers.
A local lender can help you make sure your offer is ready when you are.
Similar homes
- $209,0002 bd2 ba1k sqft714 Bel Aire Crst, Irving, TX 75061For Sale
 MLS ID #21277695, James Spence. NTREIS
 - $155,4502 bd2 ba930 sqft3617 W Northgate Dr APT 125, Irving, TX 75062For Sale
 MLS ID #21147715, Franklin Calderon. NTREIS
 - $107,0001 bd1 ba760 sqft3410 Country Club Dr W APT 192, Irving, TX 75038For Sale
 MLS ID #21330812, Mimi Kho. NTREIS
 - $150,0002 bd2 ba961 sqft4845 Cedar Springs Rd APT 170, Dallas, TX 75219For Sale
 MLS ID #21343241, Rebecca Ringer. NTREIS
 - $185,0002 bd3 ba1.1k sqft7510 Holly Hill Dr APT 150, Dallas, TX 75231For SaleMLS ID #21247307, Jason Miller. NTREIS
- $169,9003 bd3 ba1.2k sqft923 Vedral Pl, Cedar Hill, TX 75104For SaleMLS ID #21273666, Steve Koleno. NTREIS
- $174,8002 bd2 ba1k sqft883 Waterfall Way #2, Richardson, TX 75080For SaleMLS ID #21323096, Justin Jeong. NTREIS
- $180,0002 bd2 ba1k sqft9600 Royal Ln APT 604, Dallas, TX 75243For SaleMLS ID #21210611, Daniel Cortes Santos. NTREIS
- $185,0002 bd2 ba1k sqft8600 Coppertowne Ln APT 1601, Dallas, TX 75243For SaleMLS ID #21305316, Ji Hwang. NTREIS
- $179,5002 bd2 ba1k sqft9910 Royal Ln APT 1006, Dallas, TX 75231For SaleMLS ID #21246179, Donald Wright. NTREIS
- $103,0001 bd1 ba678 sqft4113 Esters Rd APT 609, Irving, TX 75038For SaleMLS ID #21269073, Joanne Kozlowski. NTREIS
- $199,5002 bd3 ba1.1k sqft12921 Abrams Rd APT 403, Dallas, TX 75243For SaleMLS ID #21340497, Ryan Ward. NTREIS
- $149,0002 bd2 ba983 sqft11655 Audelia Rd #402, Dallas, TX 75243For SaleMLS ID #21337840, Art Singer. NTREIS
- $195,0002 bd2 ba1.2k sqft821 Dublin Dr APT 211, Richardson, TX 75080For SaleMLS ID #21330193, Rick Barrera. NTREIS
- $188,9502 bd2 ba998 sqft12484 Abrams Rd APT 2121, Dallas, TX 75243For SaleMLS ID #21173892, Aaron Jistel. NTREIS
- $195,0002 bd2 ba955 sqft5310 Keller Springs Rd APT 723, Dallas, TX 75248For SaleMLS ID #21260726, Fabiola Suceveanu. NTREIS
- $168,0002 bd3 ba1.1k sqft333 Melrose Dr APT 14D, Richardson, TX 75080For SaleMLS ID #21192949, Amy Beeman. NTREIS
- $199,0002 bd2 ba995 sqft5981 Arapaho Rd #802, Dallas, TX 75248For SaleMLS ID #21321609, Sandy Sutton. NTREIS
- $200,0003 bd2 ba1.2k sqft13899 Brookgreen Dr, Dallas, TX 75240For SaleMLS ID #21339875, Farlene Powell. NTREIS
- $185,0003 bd2 ba1.3k sqft322 W Harwood Rd APT B, Hurst, TX 76054For SaleMLS ID #21336887, Denton Aguam. NTREIS
