Welcome to 714 Bel Aire Crest – Your Turnkey Townhome in Irving’s Hidden Oaks Community!
This beautifully updated townhome offers the perfect blend of modern style and versatile living in a convenient Irving location. Completely refreshed from top to bottom, this home features all new flooring throughout, sleek stainless steel appliances, gorgeous quartz countertops, and stylish new fixtures that create a bright, contemporary feel the moment you walk in.
Boasting approximately 1,064 square feet, the thoughtfully designed layout includes a spacious primary bedroom with a full bath, plus a highly versatile second room that’s ready to adapt to your lifestyle. Whether you transform it into a second bedroom for guests or family, a peaceful home office, a cozy reading nook, or even a creative hobby space, this flexible area adds incredible value and functionality.
The updated kitchen shines with its quartz counters, stainless appliances, and fresh finishes—making it a joy for both everyday meals and entertaining. You’ll also appreciate the convenient half bath and abundant natural light that flows through the open living areas.
Located in the established Hidden Oaks Townhomes community, this property offers the added benefit of low HOA fees, making it an affordable and low-maintenance lifestyle choice. It’s conveniently close to major highways, shopping, dining, and all the amenities Irving and the DFW Metroplex have to offer. Whether you’re a first-time buyer, looking for an easy-care home, or seeking a smart investment, 714 Bel Aire Crest delivers move-in-ready comfort with modern upgrades.
Don’t miss your opportunity to own this updated gem. Schedule your showing today and imagine making this stylish townhome yours!
For sale
Price cut: $5K (7/10)
$209,000
714 Bel Aire Crst, Irving, TX 75061
2beds
1,064sqft
:
Get pre-qualified$1,966/mo
Townhouse
Built in 1985
4,007 Square Feet Lot
$205,300 Zestimate®
$196/sqft
$250/mo HOA
What's special
Fresh finishesStylish new fixturesBright contemporary feelBeautifully updated townhomeAll new flooring throughoutAbundant natural lightStainless appliances
- 73 days |
- 1,308 |
- 45 |
Likely to sell faster than
Zillow last checked:
Listing updated:
Listed by:
James Spence 0701778 469-964-4443,
StepStone Realty LLC 512-213-0195
Source: NTREIS,MLS#: 21277695
Facts & features
Interior
Bedrooms & bathrooms
- Bedrooms: 2
- Bathrooms: 2
- Full bathrooms: 1
- 1/2 bathrooms: 1
Primary bedroom
- Features: Ceiling Fan(s), En Suite Bathroom, Walk-In Closet(s)
- Level: Second
- Dimensions: 15 x 11
Bedroom
- Features: Ceiling Fan(s)
- Level: First
- Dimensions: 8 x 11
Primary bathroom
- Features: Dual Sinks, En Suite Bathroom
- Level: Second
- Dimensions: 7 x 11
Dining room
- Features: Ceiling Fan(s)
- Level: First
- Dimensions: 9 x 11
Kitchen
- Features: Eat-in Kitchen
- Level: First
- Dimensions: 7 x 11
Living room
- Features: Fireplace
- Level: First
- Dimensions: 15 x 13
Loft
- Level: Second
- Dimensions: 4 x 11
Heating
- Central, Electric
Cooling
- Central Air, Electric
Appliances
- Included: Dishwasher, Electric Range, Electric Water Heater, Disposal, Microwave
- Laundry: Washer Hookup, Electric Dryer Hookup
Features
- Wet Bar, Walk-In Closet(s)
- Flooring: Luxury Vinyl Plank
- Has basement: No
- Number of fireplaces: 1
- Fireplace features: Family Room, Wood Burning
Interior area
- Total interior livable area: 1,064 sqft
Video & virtual tour
Property
Parking
- Total spaces: 1
- Parking features: Direct Access, Door-Single, Driveway, Garage, Garage Door Opener, Inside Entrance, Garage Faces Rear
- Attached garage spaces: 1
Features
- Levels: Two
- Stories: 2
- Patio & porch: Covered
- Pool features: None
- Fencing: Back Yard,Fenced,Wood
Lot
- Size: 4,007 Square Feet
- Features: Cleared, Level
- Residential vegetation: Cleared
Details
- Parcel number: 321834000B0270000
Construction
Type & style
- Home type: Townhouse
- Architectural style: Traditional
- Property subtype: Townhouse
- Attached to another structure: Yes
Materials
- Frame, Wood Siding
- Foundation: Slab
- Roof: Composition
Condition
- Year built: 1985
Utilities & green energy
- Sewer: Public Sewer
- Water: Public
- Utilities for property: Electricity Connected, Sewer Available, Water Available
Community & HOA
Community
- Features: Curbs
- Security: Carbon Monoxide Detector(s), Smoke Detector(s)
- Subdivision: Hidden Oaks
HOA
- Has HOA: Yes
- Amenities included: Maintenance Front Yard
- Services included: Association Management, Maintenance Grounds, Maintenance Structure
- HOA fee: $250 monthly
- HOA name: Blue Hawk Management
- HOA phone: 972-674-3791
Location
- Region: Irving
Financial & listing details
- Price per square foot: $196/sqft
- Tax assessed value: $187,510
- Annual tax amount: $4,011
- Date on market: 5/22/2026
- Cumulative days on market: 74 days
- Listing terms: Cash,Conventional,VA Loan
Estimated market value
$205,300
$195,000 - $216,000
$1,970/mo
Price history
| Date | Event | Price |
|---|---|---|
| 7/10/2026 | Price change | $209,000-2.3%$196/sqft |
Source: NTREIS #21277695 Report a problem | ||
| 5/22/2026 | Listed for sale | $214,000+58.5%$201/sqft |
Source: NTREIS #21277695 Report a problem | ||
| 3/23/2026 | Listing removed | $135,000$127/sqft |
Source: NTREIS #21164267 Report a problem | ||
| 2/19/2026 | Price change | $135,000-9.4%$127/sqft |
Source: NTREIS #21164267 Report a problem | ||
| 2/9/2026 | Price change | $149,000-6.9%$140/sqft |
Source: NTREIS #21164267 Report a problem | ||
| 1/27/2026 | Listed for sale | $160,000$150/sqft |
Source: NTREIS #21164267 Report a problem | ||
| 11/15/2019 | Listing removed | $1,100$1/sqft |
Source: Kelly Lawless Report a problem | ||
| 11/5/2019 | Price change | $1,100-6.4%$1/sqft |
Source: Kelly Lawless Report a problem | ||
| 10/18/2019 | Listed for rent | $1,175+47.8%$1/sqft |
Source: Kelly Lawless Report a problem | ||
| 1/24/2013 | Listing removed | $795$1/sqft |
Source: FRONTLINE PROPERTY MANAGEMENT #11858305 Report a problem | ||
| 12/19/2012 | Listed for rent | $795+2.6%$1/sqft |
Source: FRONTLINE PROPERTY MANAGEMENT #11858305 Report a problem | ||
| 11/12/2011 | Listing removed | $775$1/sqft |
Source: FRONTLINE PROPERTY MANAGEMENT #11679220 Report a problem | ||
| 11/1/2011 | Listed for rent | $775$1/sqft |
Source: FRONTLINE PROPERTY MANAGEMENT #11679220 Report a problem | ||
Public tax history
| Year | Property taxes | Tax assessment |
|---|---|---|
| 2025 | $2,106 +0.1% | $187,510 |
| 2024 | $2,104 +3.9% | $187,510 +5% |
| 2023 | $2,026 -2.9% | $178,570 |
| 2022 | $2,087 +33% | $178,570 +37.8% |
| 2021 | $1,569 -1.9% | $129,590 |
| 2020 | $1,599 +10.1% | $129,590 +10.7% |
| 2019 | $1,452 +4.9% | $117,040 +5.8% |
| 2018 | $1,384 -46.1% | $110,660 +15.6% |
| 2017 | $2,569 +19.5% | $95,760 +20% |
| 2016 | $2,150 +7.2% | $79,800 +7.1% |
| 2015 | $2,006 | $74,480 |
| 2014 | $2,006 | $74,480 |
| 2013 | -- | -- |
| 2012 | -- | -- |
| 2011 | -- | -- |
| 2010 | -- | -- |
| 2009 | -- | -- |
| 2008 | -- | -- |
| 2007 | -- | -- |
| 2005 | -- | -- |
| 2004 | -- | -- |
| 2003 | -- | -- |
| 2002 | -- | -- |
| 2001 | -- | -- |
Find assessor info on the county website
Monthly payment
Est. payment
Payment breakdown
Explore the cost of this home by adjusting the details. Changes won't be saved.Climate risks
Neighborhood: Plymouth Park
Nearby schools
GreatSchools rating
- 2/10Lively Elementary SchoolGrades: PK-5Distance: 1.2 mi
- 5/10Lorenzo De Zavala Middle SchoolGrades: 6-8Distance: 0.2 mi
- 2/10Irving High SchoolGrades: 9-12Distance: 0.3 mi
Schools provided by the listing agent
- Elementary: Barton
- Middle: Travis
- High: Irving
- District: Irving ISD
Source: NTREIS. This data may not be complete. We recommend contacting the local school district to confirm school assignments for this home.
- $189,9002 bd2 ba1k sqft716 Bel Aire Crst, Irving, TX 75061Off Market

- $181,9001 bd2 ba1k sqft712 Bel Aire Crst, Irving, TX 75061Off Market

- $171,5001 bd1 ba1k sqft710 Bel Aire Crst, Irving, TX 75061Off Market

- $--2 bd2 ba1k sqft708 Bel Aire Crst, Irving, TX 75061Sold
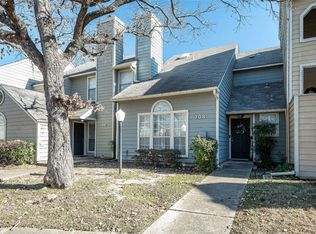
- $193,1002 bd2 ba1.3k sqft706 Bel Aire Crst, Irving, TX 75061Off Market
- $239,1002 bd2 ba1.5k sqft704 Bel Aire Crst, Irving, TX 75061Off Market
- $178,2002 bd2 ba1k sqft743 Berkley Plz, Irving, TX 75061Off Market
- $231,5003 bd2 ba1.5k sqft636 W Union Bower Rd, Irving, TX 75061Off Market
A local agent can set up tours, give advice and negotiate with sellers.
Similar homes
- $209,0002 bd2 ba958 sqft2505 Wedglea Dr APT 238, Dallas, TX 75211For Sale
 MLS ID #21239975, Oskar Novoa. NTREIS
 - $249,0002 bd2 ba1.2k sqft177 Merlin Way, Euless, TX 76039For Sale
 MLS ID #21346419, Jeffrey Price. NTREIS
 - $187,5002 bd2 ba1k sqft2535 Wedglea Dr APT 224, Dallas, TX 75211For Sale
 MLS ID #21323732, Nicholas McMayon. NTREIS
 - $215,5002 bd2 ba990 sqft4067 Beltway Dr APT 140, Addison, TX 75001For Sale
 MLS ID #21323915, Valerie Van Pelt. NTREIS
 - $200,0003 bd2 ba1.2k sqft13899 Brookgreen Dr, Dallas, TX 75240For SaleMLS ID #21339875, Farlene Powell. NTREIS
- $195,0002 bd2 ba966 sqft2710 Douglas Ave APT 114, Dallas, TX 75219For SaleMLS ID #21247431, Emily Thompson. NTREIS
- $210,0002 bd2 ba814 sqft5590 Spring Valley Rd Unit C102, Dallas, TX 75254For SaleMLS ID #21244415, Leslie Boespflug. NTREIS
- $218,5002 bd2 ba1k sqft3550 Country Square Dr APT 111, Carrollton, TX 75006For SaleMLS ID #21224409, Nicholas McMayon. NTREIS
- $224,9002 bd2 ba1k sqft5616 Preston Oaks Rd APT 508, Dallas, TX 75254For SaleMLS ID #21291781, Stephanie Vaughn. NTREIS
- $179,9992 bd1 ba834 sqft4317 Hartford St APT 214, Dallas, TX 75219For SaleMLS ID #21307689, Anthony Velasquez. NTREIS
- $195,0002 bd2 ba955 sqft5310 Keller Springs Rd APT 723, Dallas, TX 75248For SaleMLS ID #21260726, Fabiola Suceveanu. NTREIS
- $199,0002 bd3 ba1.2k sqft8750 Park Ln APT 157, Dallas, TX 75231For SaleMLS ID #21111172, Jaclyn Castano. NTREIS
- $185,0002 bd2 ba1k sqft8600 Coppertowne Ln APT 1601, Dallas, TX 75243For SaleMLS ID #21305316, Ji Hwang. NTREIS
- $235,0002 bd2 ba805 sqft2728 Reagan St APT 101, Dallas, TX 75219For SaleMLS ID #21340481, Denise Johnson. NTREIS
- $185,0002 bd2 ba955 sqft6065 Milton St APT 133, Dallas, TX 75206For SaleMLS ID #21331137, Taylor Wilson. NTREIS
- $228,0002 bd2 ba978 sqft16301 Ledgemont Ln APT 262, Addison, TX 75001For SaleMLS ID #21168086, Leighann Welk. NTREIS
- $200,0002 bd2 ba1.3k sqft10029 Regal Park Ln APT 212, Dallas, TX 75230For SaleMLS ID #21213814, Bobby Fletcher. NTREIS
- $188,9502 bd2 ba998 sqft12484 Abrams Rd APT 2121, Dallas, TX 75243For SaleMLS ID #21173892, Aaron Jistel. NTREIS
- $185,0002 bd3 ba1.1k sqft7510 Holly Hill Dr APT 150, Dallas, TX 75231For SaleMLS ID #21247307, Jason Miller. NTREIS
- $239,9002 bd2 ba1.1k sqft5100 Verde Valley Ln APT 273, Dallas, TX 75254For SaleMLS ID #21061303, Francine DeLongchamp. NTREIS
