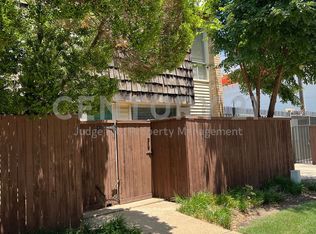
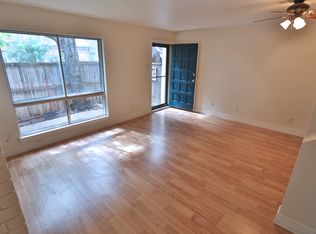
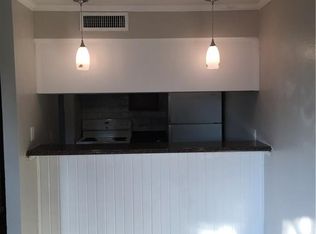
This updated condo feels warm and comfortable the minute you walk in, with abundant natural light and upgraded windows throughout. The kitchen features granite countertops and custom cabinet pull-outs, opening to the dining area. French doors lead to a private, fenced patio that extends the living space outdoors.
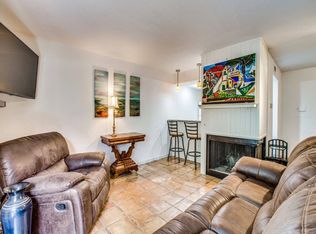
Upstairs, the oversized primary bedroom includes a wood-burning fireplace and a spacious walk-in closet. The secondary bedroom also has a walk-in closet and works well as a guest room, office, or flex space. The updated bathroom features a walk-in shower and clean, classic finishes. A full-size washer and dryer are included in the unit.
The sparkling community pool is just steps from the front door, and the community itself is gated, quiet, and beautifully maintained. This Oak Lawn location is hard to beat, within walking distance of Cedar Springs and just minutes from Uptown and the Medical District, with plenty of dining, shopping, and nightlife nearby.
For sale
$195,000
2710 Douglas Ave APT 114, Dallas, TX 75219
2beds
966sqft
:
Get pre-qualified$2,091/mo
Condominium
Built in 1966
-- sqft lot
$185,300 Zestimate®
$202/sqft
$644/mo HOA
What's special
Wood-burning fireplaceAbundant natural lightGranite countertopsUpgraded windows throughoutSpacious walk-in closetSparkling community poolCustom cabinet pull-outs
- 89 days |
- 327 |
- 33 |
Zillow last checked:
Listing updated:
Listed by:
Emily Thompson 0778313 469-955-3949,
Briggs Freeman Sotheby's Int'l 214-350-0400
Source: NTREIS,MLS#: 21247431
Facts & features
Interior
Bedrooms & bathrooms
- Bedrooms: 2
- Bathrooms: 2
- Full bathrooms: 1
- 1/2 bathrooms: 1
Primary bedroom
- Features: Ceiling Fan(s), Fireplace, Walk-In Closet(s)
- Level: Second
- Dimensions: 14 x 13
Bedroom
- Features: Ceiling Fan(s), Walk-In Closet(s)
- Level: Second
- Dimensions: 11 x 11
Dining room
- Level: First
- Dimensions: 11 x 9
Kitchen
- Features: Breakfast Bar, Built-in Features, Granite Counters
- Level: First
- Dimensions: 8 x 7
Living room
- Level: First
- Dimensions: 15 x 13
Heating
- Central, Electric
Cooling
- Central Air, Electric
Appliances
- Included: Dryer, Dishwasher, Electric Range, Disposal, Refrigerator, Washer
- Laundry: Washer Hookup, Electric Dryer Hookup, In Kitchen, Stacked
Features
- Decorative/Designer Lighting Fixtures, Granite Counters, High Speed Internet, Open Floorplan, Cable TV, Walk-In Closet(s)
- Flooring: Laminate, Tile
- Has basement: No
- Number of fireplaces: 1
- Fireplace features: Primary Bedroom, Wood Burning
Interior area
- Total interior livable area: 966 sqft
Video & virtual tour
Property
Parking
- Total spaces: 1
- Parking features: Assigned, Covered, Electric Gate, Gated
- Carport spaces: 1
Features
- Levels: Two
- Stories: 2
- Patio & porch: Patio
- Pool features: None, Community
- Fencing: Wood
Lot
- Size: 1.62 Acres
Details
- Parcel number: 00000157270360000
Construction
Type & style
- Home type: Condo
- Property subtype: Condominium
- Attached to another structure: Yes
Materials
- Wood Siding
- Foundation: Slab
- Roof: Other
Condition
- Year built: 1966
Utilities & green energy
- Sewer: Public Sewer
- Water: Public
- Utilities for property: Electricity Connected, Sewer Available, Separate Meters, Water Available, Cable Available
Community & HOA
Community
- Features: Pool, Gated
- Security: Gated Community, Smoke Detector(s)
- Subdivision: Nonesuch Place Condo
HOA
- Has HOA: Yes
- Services included: All Facilities, Association Management, Insurance, Maintenance Grounds, Maintenance Structure, Pest Control, Sewer, Trash, Water
- HOA fee: $644 monthly
- HOA name: Proper Management
- HOA phone: 214-378-1112
Location
- Region: Dallas
Financial & listing details
- Price per square foot: $202/sqft
- Tax assessed value: $223,500
- Annual tax amount: $4,977
- Date on market: 4/24/2026
- Listing terms: Cash,Conventional
- Electric utility on property: Yes
Estimated market value
$185,300
$176,000 - $195,000
$1,882/mo
Price history
| Date | Event | Price |
|---|---|---|
| 4/24/2026 | Listed for sale | $195,000-9.3%$202/sqft |
Source: NTREIS #21247431 Report a problem | ||
| 3/7/2026 | Listing removed | $1,950$2/sqft |
Source: Zillow Rentals Report a problem | ||
| 3/6/2026 | Listing removed | $214,900$222/sqft |
Source: NTREIS #21065073 Report a problem | ||
| 1/23/2026 | Listed for rent | $1,950$2/sqft |
Source: Zillow Rentals Report a problem | ||
| 1/12/2026 | Listing removed | $1,950$2/sqft |
Source: Zillow Rentals Report a problem | ||
| 1/9/2026 | Price change | $214,900-2.3%$222/sqft |
Source: NTREIS #21065073 Report a problem | ||
| 12/15/2025 | Price change | $1,950-2.5%$2/sqft |
Source: Zillow Rentals Report a problem | ||
| 9/23/2025 | Listed for rent | $2,000$2/sqft |
Source: Zillow Rentals Report a problem | ||
| 9/19/2025 | Listed for sale | $220,000$228/sqft |
Source: NTREIS #21065073 Report a problem | ||
Public tax history
| Year | Property taxes | Tax assessment |
|---|---|---|
| 2025 | $4,956 +19.6% | $223,500 +20.5% |
| 2024 | $4,145 +25.8% | $185,470 +3.2% |
| 2023 | $3,295 -1.6% | $179,680 |
| 2022 | $3,347 -1.4% | $179,680 +8.4% |
| 2021 | $3,393 +1.1% | $165,770 +3.6% |
| 2020 | $3,356 -35.4% | $160,000 -15.8% |
| 2019 | $5,194 -3.9% | $190,000 |
| 2018 | $5,406 +21.1% | $190,000 +15.7% |
| 2017 | $4,466 +45.6% | $164,220 +45.6% |
| 2016 | $3,066 +46.5% | $112,750 +47.8% |
| 2015 | $2,093 | $76,310 |
| 2014 | $2,093 | $76,310 |
| 2013 | -- | -- |
| 2012 | -- | -- |
| 2011 | -- | -- |
| 2010 | -- | -- |
| 2009 | -- | -- |
| 2008 | -- | -- |
| 2007 | -- | -- |
| 2005 | -- | -- |
| 2004 | -- | -- |
| 2003 | -- | -- |
| 2002 | -- | -- |
| 2001 | -- | -- |
Find assessor info on the county website
Monthly payment
Est. payment
Payment breakdown
Explore the cost of this home by adjusting the details. Changes won't be saved.Climate risks
Neighborhood: 75219
Nearby schools
GreatSchools rating
- 5/10Esperanza Hope Medrano Elementary SchoolGrades: PK-5Distance: 0.6 mi
- 4/10Thomas J Rusk Middle SchoolGrades: 6-8Distance: 1.5 mi
- 3/10North Dallas High SchoolGrades: 9-12Distance: 1.2 mi
Schools provided by the listing agent
- Elementary: Esperanza Medrano
- Middle: Rusk
- High: North Dallas
- District: Dallas ISD
Source: NTREIS. This data may not be complete. We recommend contacting the local school district to confirm school assignments for this home.
- $121,7001 bd1 ba713 sqft2702 Douglas Ave #101, Dallas, TX 75219Off Market
- $--1 bd1 ba713 sqft2710 Douglas Ave APT 102, Dallas, TX 75219Sold
- $147,9001 bd1 ba695 sqft2710 Douglas Ave APT 104, Dallas, TX 75219Off Market
- $138,9001 bd1 ba705 sqft2702 Douglas Ave #105, Dallas, TX 75219Off Market
- $171,0001 bd1 ba705 sqft2702 Douglas Ave #106, Dallas, TX 75219For Sale
- $149,0001 bd1 ba705 sqft2702 Douglas Ave #107, Dallas, TX 75219Off Market
- $164,0001 bd1 ba705 sqft2710 Douglas Ave APT 108, Dallas, TX 75219For Sale
- $54,910-- bd1 ba695 sqft2702 Douglas Ave #109, DALLAS, TX 75219Off Market
- $150,8001 bd1 ba696 sqft2702 Douglas Ave #110, Dallas, TX 75219Off Market
A local agent can set up tours, give advice and negotiate with sellers.
Similar homes
- $200,0002 bd2 ba965 sqft2702 Douglas Ave #125, Dallas, TX 75219For Sale
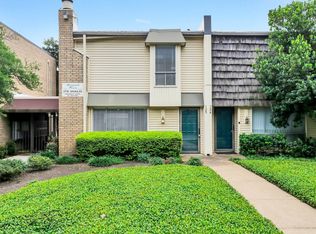 MLS ID #21252502, Chris Holmes-Hill. NTREIS
 - $199,0002 bd2 ba890 sqft4777 Cedar Springs Rd APT 5P, Dallas, TX 75219For Sale
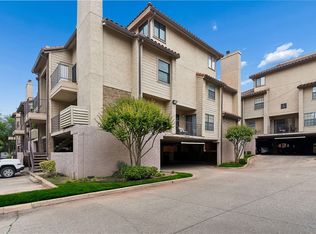 MLS ID #21242078, Rhoni Golden. NTREIS
 - $232,5002 bd2 ba969 sqft2702 Douglas Ave #127, Dallas, TX 75219For Sale
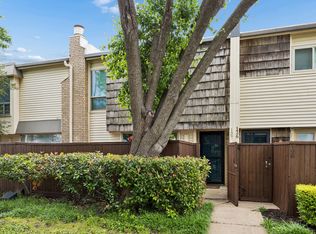 MLS ID #21240601, Jordan Rosen. NTREIS
 - $199,0002 bd2 ba1k sqft4916 N Hall St, Dallas, TX 75235For Sale
 MLS ID #21322712, Lindsay Craig. NTREIS
 - $159,9001 bd1 ba639 sqft4317 Hartford St APT 204, Dallas, TX 75219For SaleMLS ID #21319235, Tyler Guffey. NTREIS
- $169,9001 bd2 ba768 sqft4777 Cedar Springs Rd APT 8M, Dallas, TX 75219For SaleMLS ID #21292460, Alexander Hirschberg. NTREIS
- $209,0002 bd2 ba977 sqft5323 Fleetwood Oaks Dr #256, Dallas, TX 75235For SaleMLS ID #21216124, Jodie Boutilier. NTREIS
- $229,0001 bd1 ba798 sqft3102 Kings Rd APT 3308, Dallas, TX 75219For SaleMLS ID #21329225, Laura Crivello. NTREIS
- $159,9901 bd1 ba603 sqft4347 Dickason Ave APT 214, Dallas, TX 75219For SaleMLS ID #21192846, Maria Rendon Barriga. NTREIS
- $199,0002 bd2 ba903 sqft10211 Regal Oaks Dr APT 120, Dallas, TX 75230For SaleMLS ID #21215853, Chandler Ferguson. NTREIS
- $269,0002 bd2 ba942 sqft3102 Kings Rd #1211, Dallas, TX 75219For SaleMLS ID #21287564, Anthony Cedano. NTREIS
- $185,0002 bd3 ba1.2k sqft9801 Royal Ln APT 312, Dallas, TX 75231For SaleMLS ID #21327366, Ronnie Russell. NTREIS
- $160,0002 bd2 ba1k sqft11116 Valleydale Dr #B, Dallas, TX 75230For SaleMLS ID #21332647, Kim Huynh. NTREIS
- $200,0002 bd2 ba1.3k sqft10029 Regal Park Ln APT 212, Dallas, TX 75230For SaleMLS ID #21213814, Bobby Fletcher. NTREIS
- $220,0002 bd2 ba1k sqft5916 Birchbrook Dr APT 129, Dallas, TX 75206For SaleMLS ID #21265713, Harry Hasnat. NTREIS
- $199,0002 bd2 ba995 sqft5981 Arapaho Rd #802, Dallas, TX 75248For SaleMLS ID #21321609, Sandy Sutton. NTREIS
- $239,9002 bd2 ba1k sqft5981 Arapaho Rd APT 1304, Dallas, TX 75248For SaleMLS ID #21336159, Matt Templeton. NTREIS
- $199,0002 bd2 ba1k sqft5626 Preston Oaks Rd APT 9A, Dallas, TX 75254For SaleMLS ID #21259504, Katty Urdaneta. NTREIS
- $195,0001 bd1 ba654 sqft4800 W Lovers Ln APT 312, Dallas, TX 75209For SaleMLS ID #21226896, Catherine Osborne. NTREIS
- $199,9992 bd2 ba1k sqft5981 Arapaho Rd APT 1802, Dallas, TX 75248For SaleMLS ID #21240961, Denise Castro. NTREIS
