Welcome to a thoughtfully updated townhome that blends modern living with comfort and low-maintenance charm—perfect for young couples, professionals, retirees, or pet-loving families. As you arrive, you’re greeted by a spacious front yard featuring a large, mature tree that offers shade and character, accented by stylish wood railing and lush green turf—no mowing required. Step into the open-concept first floor where natural light pours into the living and dining areas, highlighting the warm wood laminate floors and freshly painted white walls with a soft grey texture. The remodeled kitchen is a dream for cooks and entertainers alike, with extended cabinetry, built-in shelves, and a rich wooden countertop that adds a natural touch. A convenient half-bath includes newly installed shelving for easy storage.
Out back, a brand-new deck with secure rails and a door that opens directly into the backyard extends your living space outdoors. It’s perfect for sunny weekend BBQs, afternoon reading sessions with your dog, yoga practice, or even a cozy corner for deck gardening. Upstairs, the modern upgrades continue with freshly installed wood laminate floors replacing the old carpet, and stair rails painted a bold black for a stylish contrast. The master bedroom features soaring ceilings, a forest green accent wall, new walnut-colored blinds, and a serene ambiance. Its master bathroom offers a modern industrial minimalist look with dual sinks, updated mirrors, new faucets, and glass shower door framed by wood-look tile. A fully remodeled walk-in closet includes custom shelving, hangers, cabinetry, and a mirror for added luxury. The guest bedroom also includes its own full bathroom and walk-in closet. With tasteful updates throughout and a layout designed for both relaxation and entertaining, this home is ready for your next chapter. SOLD AS IS Reflected price
Sold
Price Unknown
2407 Northlake Ct, Irving, TX 75038
2beds
1,292sqft
Townhouse
Built in 1983
2,570 Square Feet Lot
$186,800 Zestimate®
$--/sqft
$1,777 Estimated rent
Home value
$186,800
$170,000 - $204,000
$1,777/mo
Zestimate® history
Owner options
List your home for rent
$1,777/mo
Rent Zestimate®
Find your next renter with Zillow Rental Manager. Plus, with online applications, you can quickly screen prospective tenants – for free.
$1,777/mo
Rent Zestimate®
Refinance and save
$566/mo
Est. payment
Refinancing to a lower rate could help reduce your monthly payments and save thousands over the life of the loan.
$566/mo
Est. payment
Explore your selling options
Work with a Zillow partner agent
Leverage their expertise and Zillow's premium Showcase listings to get your home seen by more buyers.
Get startedList with your own agent
Get your home in front of millions of buyers by listing it on Zillow.
Learn how to do itSell it yourself
Take full control of how buyers see your home on Zillow by listing For Sale by Owner (FSBO).
List your homeWhat's special
Fully remodeled walk-in closetSpacious front yardUpdated mirrorsWarm wood laminate floorsBuilt-in shelvesNatural lightForest green accent wall
Zillow last checked:
Listing updated:
Listed by:
Ana Nava 0635270 972-836-9295,
JPAR North Metro 972-836-9295
Bought with:
Leslie Alonzo
Monument Realty
Source: NTREIS,MLS#: 20968222
Facts & features
Interior
Bedrooms & bathrooms
- Bedrooms: 2
- Bathrooms: 3
- Full bathrooms: 2
- 1/2 bathrooms: 1
Primary bedroom
- Level: Second
- Dimensions: 12 x 15
Heating
- Central
Cooling
- Central Air
Appliances
- Included: Disposal
Features
- Pantry
- Flooring: Combination, Ceramic Tile
- Has basement: No
- Number of fireplaces: 1
- Fireplace features: Decorative
Interior area
- Total interior livable area: 1,292 sqft
Property
Parking
- Total spaces: 2
- Parking features: Carport
- Carport spaces: 2
Features
- Levels: Two
- Stories: 2
- Patio & porch: Deck
- Pool features: None, Community
- Fencing: Fenced,Front Yard,Wood
Lot
- Size: 2,570 Square Feet
Details
- Parcel number: 322555100A0070000
Construction
Type & style
- Home type: Townhouse
- Architectural style: Traditional
- Property subtype: Townhouse
- Attached to another structure: Yes
Materials
- Block
- Foundation: Slab
- Roof: Composition
Condition
- Year built: 1983
Utilities & green energy
- Sewer: Public Sewer
- Utilities for property: Cable Available, Sewer Available
Community & HOA
Community
- Features: Pool
- Subdivision: Lakeside Landing Twnhms
HOA
- Has HOA: Yes
- Amenities included: Maintenance Front Yard
- Services included: Maintenance Grounds, Pest Control
- HOA fee: $566 monthly
- HOA name: Lakeside Landing Townhome
- HOA phone: 972-243-2175
Location
- Region: Irving
Financial & listing details
- Tax assessed value: $224,080
- Annual tax amount: $4,490
- Date on market: 6/18/2025
- Cumulative days on market: 201 days
- Listing terms: Cash,Conventional,FHA
- Exclusions: Washer, Dryer and Refrigerator could be negotiable with a good offer.
- Road surface type: Asphalt
Price history
| Date | Event | Price |
|---|---|---|
| 3/10/2026 | Sold | -- |
Source: NTREIS #20968222 Report a problem | ||
| 1/24/2026 | Pending sale | $187,000$145/sqft |
Source: NTREIS #20968222 Report a problem | ||
| 1/21/2026 | Contingent | $187,000$145/sqft |
Source: NTREIS #20968222 Report a problem | ||
| 1/21/2026 | Listed for sale | $187,000$145/sqft |
Source: NTREIS #20968222 Report a problem | ||
| 1/19/2026 | Contingent | $187,000$145/sqft |
Source: NTREIS #20968222 Report a problem | ||
| 12/3/2025 | Price change | $187,000-5.1%$145/sqft |
Source: NTREIS #20968222 Report a problem | ||
| 11/20/2025 | Listed for sale | $197,000-6.2%$152/sqft |
Source: NTREIS #20968222 Report a problem | ||
| 11/12/2025 | Contingent | $210,000$163/sqft |
Source: NTREIS #20968222 Report a problem | ||
| 11/3/2025 | Price change | $210,000-4.5%$163/sqft |
Source: NTREIS #20968222 Report a problem | ||
| 10/6/2025 | Listed for sale | $220,000$170/sqft |
Source: NTREIS #20968222 Report a problem | ||
| 9/24/2025 | Pending sale | $220,000$170/sqft |
Source: NTREIS #20968222 Report a problem | ||
| 9/20/2025 | Contingent | $220,000$170/sqft |
Source: NTREIS #20968222 Report a problem | ||
| 8/20/2025 | Price change | $220,000-6.4%$170/sqft |
Source: NTREIS #20968222 Report a problem | ||
| 8/3/2025 | Price change | $235,000-2.9%$182/sqft |
Source: NTREIS #20968222 Report a problem | ||
| 7/14/2025 | Price change | $242,000-1.2%$187/sqft |
Source: NTREIS #20968222 Report a problem | ||
| 6/18/2025 | Listed for sale | $245,000+36.2%$190/sqft |
Source: NTREIS #20968222 Report a problem | ||
| 5/31/2024 | Sold | -- |
Source: NTREIS #20574000 Report a problem | ||
| 5/8/2024 | Pending sale | $179,900$139/sqft |
Source: NTREIS #20574000 Report a problem | ||
| 5/7/2024 | Contingent | $179,900$139/sqft |
Source: NTREIS #20574000 Report a problem | ||
| 4/29/2024 | Price change | $179,900-5.3%$139/sqft |
Source: NTREIS #20574000 Report a problem | ||
| 4/18/2024 | Listed for sale | $189,900+19.1%$147/sqft |
Source: NTREIS #20574000 Report a problem | ||
| 3/27/2020 | Sold | -- |
Source: Agent Provided Report a problem | ||
| 3/18/2020 | Pending sale | $159,500$123/sqft |
Source: Mauzy Realty #14268759 Report a problem | ||
| 1/28/2020 | Listed for sale | $159,500+14%$123/sqft |
Source: Mauzy Realty #14268759 Report a problem | ||
| 10/11/2016 | Sold | -- |
Source: Agent Provided Report a problem | ||
| 8/9/2016 | Pending sale | $139,900$108/sqft |
Source: CENTURY 21 Judge Fite Company #13415562 Report a problem | ||
| 7/12/2016 | Listed for sale | $139,900$108/sqft |
Source: Century 21 Judge Fite Co. #13415562 Report a problem | ||
Public tax history
| Year | Property taxes | Tax assessment |
|---|---|---|
| 2025 | $2,517 +35.9% | $224,080 +6.7% |
| 2024 | $1,853 | $210,000 |
Find assessor info on the county website
Neighborhood: Cottonwood
Nearby homes
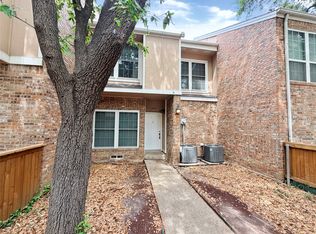
- $178,0002 bd2 ba1k sqft2409 Northlake Ct, Irving, TX 75038For Sale
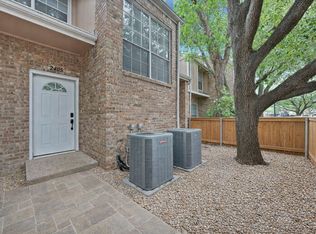
- $159,9991 bd2 ba938 sqft2405 Northlake Ct, Irving, TX 75038Pending
- $175,1002 bd2 ba1k sqft2403 Northlake Ct, Irving, TX 75038Off Market
- $250,2002 bd3 ba1.1k sqft2411 Northlake Ct, Irving, TX 75038Off Market
- $--2 bd3 ba1.1k sqft2401 Northlake Ct, Irving, TX 75038Sold
- $183,6001 bd2 ba1k sqft2406 Northlake Ct, Irving, TX 75038Off Market
- $--2 bd2 ba1k sqft2408 Northlake Ct, Irving, TX 75038Sold
- $223,2002 bd1 ba1k sqft2408 Northlake Ct #1, Irving, TX 75038Off Market
Nearby schools
GreatSchools rating
- 2/10Lee Elementary SchoolGrades: PK-5Distance: 1.2 mi
- 4/10Travis Middle SchoolGrades: 6-8Distance: 1.3 mi
- 2/10MacArthur High SchoolGrades: 9-12Distance: 1.5 mi
Schools provided by the listing agent
- Elementary: Lee
- Middle: Travis
- High: Macarthur
- District: Irving ISD
Source: NTREIS. This data may not be complete. We recommend contacting the local school district to confirm school assignments for this home.
Get a cash offer in 3 minutes
Find out how much your home could sell for in as little as 3 minutes with a no-obligation cash offer.
Estimated market value
$186,800
Get a cash offer in 3 minutes
Find out how much your home could sell for in as little as 3 minutes with a no-obligation cash offer.
Estimated market value
$186,800
- Texas
- Dallas County
- Irving
- 75038
- Cottonwood
- 2407 Northlake Ct
Nearby cities
Nearby neighborhoods
Nearby zip codes
Other Irving Topics
