PRICE DROP + SELLERS WILL HELP WITH CLOSING COSTS! DON'T MISS THIS OPPORTUNITY! A first-floor condo in vibrant north Oak Cliff. This one-bedroom, one-bath condo with a bonus room offers a blend of comfort, functionality, and low-maintenance living. The living room features a cozy fireplace and a direct exit to a private patio. The dining space is filled with natural light and offers peaceful views of the open landscape. The bonus room provides incredible flexibility and can be customized to suit any lifestyle — whether you need a home office, hobby room, fitness area, creative studio, or additional storage space. The primary bedroom faces the front of the unit and offers generous closet space, as does the rest of the condo, providing ample storage throughout. The bathroom is thoughtfully designed with dual sinks, plus a separate room for the toilet and shower, adding both comfort and privacy. This condo also includes space for a full-size, side-by-side washer and dryer, a highly desirable convenience for condo living. The kitchen features an open layout that flows seamlessly into both the dining and living areas, making it ideal for entertaining and everyday functionality. Located in a lively and rapidly flourishing area of Dallas, this home offers close proximity to downtown Dallas, Trinity Groves, Bishop Arts District, and major highways- making commuting and city exploration effortless! Residents can easily enjoy nearby dining, entertainment, and neighborhood attractions. Outdoor enthusiasts will love being close to the trails of the Dallas Loop trail system- great for nature walks and enjoying urban wildlife. Community amenities include a refreshing community pool, ideal for relaxing and socializing during warm Texas days. The unit is also conveniently located just a short distance from the community mailboxes and pool. This home delivers comfort, flexibility, and location! Contact your favorite Realtor today and schedule a tour! ALSO FOR LEASE: $1450 A MONTH
For sale
Price cut: $6K (5/29)
$179,000
2535 Wedglea Dr #F-127, Dallas, TX 75211
1beds
928sqft
:
Get pre-qualified$1,711/mo
Condominium
Built in 1983
-- sqft lot
$171,200 Zestimate®
$193/sqft
$344/mo HOA
What's special
Cozy fireplaceFirst-floor condoOne-bedroom one-bath condominiumAmple storage throughoutVersatile bonus room
- 182 days |
- 96 |
- 4 |
Zillow last checked:
Listing updated:
Listed by:
Christy Lopez 0789888 214-755-5155,
Texas Legacy Realty 817-312-6165
Source: NTREIS,MLS#: 21157747
Facts & features
Interior
Bedrooms & bathrooms
- Bedrooms: 1
- Bathrooms: 1
- Full bathrooms: 1
Primary bedroom
- Features: Built-in Features, Ceiling Fan(s)
- Level: First
- Dimensions: 12 x 15
Living room
- Features: Ceiling Fan(s), Fireplace
- Level: First
- Dimensions: 15 x 17
Heating
- Central, Fireplace(s)
Cooling
- Central Air, Ceiling Fan(s)
Appliances
- Included: Dishwasher, Electric Cooktop, Electric Oven, Electric Range, Refrigerator
- Laundry: Washer Hookup, Dryer Hookup, Laundry in Utility Room
Features
- Built-in Features, Central Vacuum, Decorative/Designer Lighting Fixtures, Double Vanity, Eat-in Kitchen, Open Floorplan, Pantry
- Flooring: Laminate
- Has basement: No
- Number of fireplaces: 1
- Fireplace features: Living Room, Wood Burning
Interior area
- Total interior livable area: 928 sqft
Video & virtual tour
Property
Parking
- Total spaces: 1
- Parking features: Additional Parking, Assigned, Common, Concrete, Covered, Carport, Detached Carport, Enclosed, Guest, Kitchen Level, No Garage, On Site, Outside, Paved, Permit Required, Parking Lot, Private, Side By Side, Varies by Unit
- Carport spaces: 1
Features
- Levels: One
- Stories: 1
- Patio & porch: Covered
- Pool features: Fenced, In Ground, Outdoor Pool, Pool, Community
- Fencing: Fenced,Perimeter,Privacy
Lot
- Size: 1.99 Acres
- Features: Sprinkler System
Details
- Parcel number: 00C80750000F00127
Construction
Type & style
- Home type: Condo
- Property subtype: Condominium
- Attached to another structure: Yes
Materials
- Brick
- Foundation: Slab
- Roof: Shingle
Condition
- Year built: 1983
Utilities & green energy
- Sewer: Public Sewer
- Water: Public
- Utilities for property: Electricity Available, Electricity Connected, Sewer Available, Water Available
Community & HOA
Community
- Features: Fenced Yard, Pool, Community Mailbox, Curbs, Sidewalks
- Subdivision: Wedglea Manor Condos
HOA
- Has HOA: Yes
- Amenities included: Maintenance Front Yard
- Services included: All Facilities, Maintenance Grounds, Maintenance Structure, Sewer, Trash, Water
- HOA fee: $344 monthly
- HOA name: Wedglea Manor Oa
- HOA phone: 855-289-6007
Location
- Region: Dallas
Financial & listing details
- Price per square foot: $193/sqft
- Date on market: 1/23/2026
- Cumulative days on market: 183 days
- Listing terms: Cash,Conventional,FHA,VA Loan
- Exclusions: Washer, dryer, microwave, the white freezer next to the window, and the TV in the living room
Estimated market value
$171,200
$163,000 - $180,000
$1,643/mo
Price history
| Date | Event | Price |
|---|---|---|
| 5/29/2026 | Price change | $179,000-3.2%$193/sqft |
Source: NTREIS #21157747 Report a problem | ||
| 5/1/2026 | Listing removed | $1,450$2/sqft |
Source: Zillow Rentals Report a problem | ||
| 3/21/2026 | Listed for rent | $1,450$2/sqft |
Source: Zillow Rentals Report a problem | ||
| 3/19/2026 | Price change | $185,000-2.6%$199/sqft |
Source: NTREIS #21157747 Report a problem | ||
| 1/23/2026 | Listed for sale | $190,000$205/sqft |
Source: NTREIS #21157747 Report a problem | ||
Public tax history
Tax history is unavailable.
Monthly payment
Est. payment
Payment breakdown
Explore the cost of this home by adjusting the details. Changes won't be saved.Climate risks
Neighborhood: 75211
Nearby schools
GreatSchools rating
- 4/10Stevens Park Elementary SchoolGrades: PK-6Distance: 0.3 mi
- 3/10Raul Quintanilla Sr Middle SchoolGrades: 7-8Distance: 0.5 mi
- 3/10L G Pinkston High SchoolGrades: 9-12Distance: 1.7 mi
Schools provided by the listing agent
- Elementary: Stevenspar
- Middle: Raul Quintanilla
- High: Pinkston
- District: Dallas ISD
Source: NTREIS. This data may not be complete. We recommend contacting the local school district to confirm school assignments for this home.
- $--1 bd1 ba736 sqft2535 Wedglea Dr APT 205, Dallas, TX 75211Sold
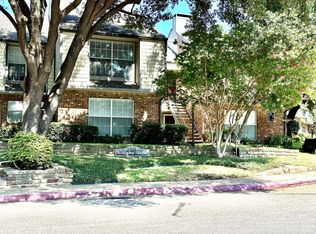
- $--2 bd2 ba1k sqft2535 Wedglea Dr #114, Dallas, TX 75211Sold
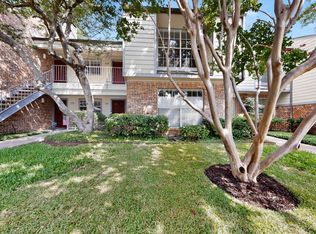
- $--2 bd3 ba1k sqft2535 Wedglea Dr APT 123, Dallas, TX 75211Sold
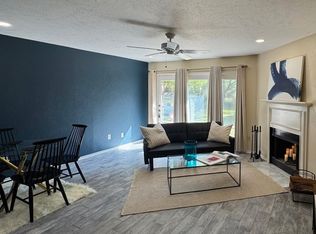
- $--1 bd1 ba940 sqft2535 Wedglea Dr #239, Dallas, TX 75211Sold
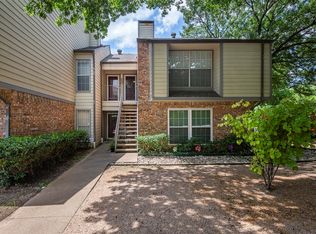
- $--1 bd1 ba740 sqft2535 Wedglea Dr APT 221, Dallas, TX 75211Sold
- $--2 bd3 ba1k sqft2535 Wedglea Dr APT 128, Dallas, TX 75211Sold
- $--1 bd1 ba740 sqft2535 Wedglea Dr #231, Dallas, TX 75211Sold
- $131,5001 bd1 ba726 sqft2535 Wedglea Dr APT 101, Dallas, TX 75211Off Market
A local agent can set up tours, give advice and negotiate with sellers.
Similar homes
- $187,5002 bd2 ba1k sqft2535 Wedglea Dr APT 224, Dallas, TX 75211For Sale
 MLS ID #21323732, Nicholas McMayon. NTREIS
 - $209,0002 bd2 ba958 sqft2505 Wedglea Dr APT 238, Dallas, TX 75211For Sale
 MLS ID #21239975, Oskar Novoa. NTREIS
 - $179,9992 bd1 ba834 sqft4317 Hartford St APT 214, Dallas, TX 75219For Sale
 MLS ID #21307689, Anthony Velasquez. NTREIS
 - $175,0002 bd2 ba969 sqft2702 Douglas Ave #121, Dallas, TX 75219For Sale
 MLS ID #21295611, Ken Bennett. NTREIS
 - $180,0001 bd1 ba654 sqft4800 W Lovers Ln APT 502, Dallas, TX 75209For SaleMLS ID #21259031, Ken Bennett. NTREIS
- $169,9002 bd2 ba1k sqft5080 Matilda St APT 131, Dallas, TX 75206For SaleMLS ID #21218361, Azfar Khan. NTREIS
- $185,0002 bd3 ba1.1k sqft7510 Holly Hill Dr APT 150, Dallas, TX 75231For SaleMLS ID #21247307, Jason Miller. NTREIS
- $159,0002 bd2 ba961 sqft4837 Cedar Springs Rd APT 316, Dallas, TX 75219For SaleMLS ID #21175093, Michael Harrison. NTREIS
- $165,0001 bd1 ba784 sqft5311 Fleetwood Oaks Ave #163, Dallas, TX 75235For SaleMLS ID #21236549, Nan Elizabet Byorum. NTREIS
- $180,0002 bd2 ba1k sqft9910 Royal Ln APT 1202, Dallas, TX 75231For SaleMLS ID #21225880, Ken Bennett. NTREIS
- $180,0002 bd2 ba1.1k sqft7721 Meadow Park Dr APT 102, Dallas, TX 75230For SaleMLS ID #21207537, Geri Cook-Lenahan. NTREIS
- $185,0002 bd2 ba1k sqft8600 Coppertowne Ln APT 1601, Dallas, TX 75243For SaleMLS ID #21305316, Ji Hwang. NTREIS
- $169,9002 bd2 ba1.1k sqft7820 Meadow Park Dr #215, Dallas, TX 75230For SaleMLS ID #21269173, Matt Templeton. NTREIS
- $175,0002 bd2 ba1.3k sqft10556 High Hollows Dr APT 239, Dallas, TX 75230For SaleMLS ID #21228104, Laura Nelson. NTREIS
- $185,0002 bd2 ba1.1k sqft10650 Steppington Dr APT 211, Dallas, TX 75230For SaleMLS ID #21273297, Alma Rodriguez. NTREIS
- $183,5001 bd2 ba912 sqft5626 Preston Oaks Rd APT 22C, Dallas, TX 75254For SaleMLS ID #21296591, Ken Bennett. NTREIS
- $145,0002 bd2 ba961 sqft4851 Cedar Springs Rd, Dallas, TX 75219For SaleMLS ID #21244845, Shayne Hickey. NTREIS
- $200,0002 bd3 ba1.2k sqft8750 Park Ln APT 111, Dallas, TX 75231For SaleMLS ID #21310796, Kristen Jackson. NTREIS
- $195,0002 bd2 ba1.1k sqft5817 Sandhurst Ln #B, Dallas, TX 75206For SaleMLS ID #21207756, Richard Senase. NTREIS
- $167,5002 bd3 ba1.3k sqft5325 Bent Tree Forest Dr APT 2237, Dallas, TX 75248For SaleMLS ID #21232433, Jake Tipton. NTREIS
