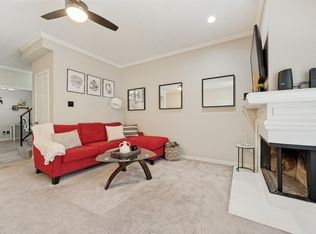
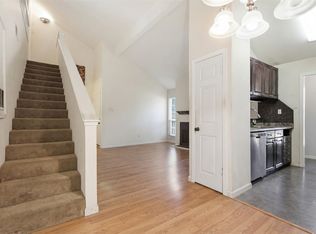
Enjoy comfortable, low-maintenance living in this two-story condo with a functional layout perfect for everyday living or roommates. The first floor features the kitchen, dining, and living areas along with a convenient half bath—ideal for entertaining. Upstairs you'll find two bedrooms and two full ensuite bathrooms, including a secondary bedroom with a separate entrance for added privacy. Cozy up by one of two wood-burning fireplaces, located in the living room and the primary bedroom. Additional highlights include two assigned underground garage parking spaces, gated entry for security, and community amenities including a pool and clubhouse. Conveniently located just off the Dallas North Tollway for easy access to shopping, dining, and commuting.
For sale
Price cut: $7.5K (7/2)
$167,500
5325 Bent Tree Forest Dr APT 2237, Dallas, TX 75248
2beds
1,324sqft
Condominium
Built in 1983
-- sqft lot
$160,400 Zestimate®
$127/sqft
$748/mo HOA
What's special
Two bedroomsTwo wood-burning fireplacesTwo full ensuite bathroomsGated entry for securityConvenient half bathFunctional layout
- 102 days |
- 448 |
- 20 |
Zillow last checked:
Listing updated:
Listed by:
Jake Tipton 0632350 888-455-6040,
Fathom Realty 888-455-6040
Source: NTREIS,MLS#: 21232433
Facts & features
Interior
Bedrooms & bathrooms
- Bedrooms: 2
- Bathrooms: 3
- Full bathrooms: 2
- 1/2 bathrooms: 1
Primary bedroom
- Features: Fireplace, Walk-In Closet(s)
- Level: Second
- Dimensions: 16 x 11
Bedroom
- Level: Second
- Dimensions: 12 x 11
Dining room
- Level: First
- Dimensions: 12 x 8
Half bath
- Level: First
- Dimensions: 0 x 0
Kitchen
- Level: First
- Dimensions: 10 x 7
Living room
- Features: Fireplace
- Level: First
- Dimensions: 17 x 14
Utility room
- Level: Second
- Dimensions: 6 x 5
Heating
- Central, Electric
Cooling
- Central Air, Electric
Appliances
- Included: Dishwasher, Electric Cooktop, Electric Oven, Microwave, Refrigerator
- Laundry: Laundry in Utility Room
Features
- High Speed Internet, Multiple Master Suites, Open Floorplan, Cable TV, Walk-In Closet(s)
- Flooring: Carpet, Ceramic Tile, Laminate
- Has basement: No
- Number of fireplaces: 2
- Fireplace features: Wood Burning
Interior area
- Total interior livable area: 1,324 sqft
Video & virtual tour
Property
Parking
- Total spaces: 2
- Parking features: Assigned, Common, Underground, Garage
- Garage spaces: 2
Features
- Levels: Two
- Stories: 2
- Patio & porch: Balcony, Covered
- Exterior features: Balcony
- Pool features: In Ground, Outdoor Pool, Pool, Community
Lot
- Size: 2.56 Acres
Details
- Parcel number: 00C55780000C02237
Construction
Type & style
- Home type: Condo
- Architectural style: Traditional
- Property subtype: Condominium
- Attached to another structure: Yes
Materials
- Brick
- Foundation: Slab
- Roof: Composition
Condition
- Year built: 1983
Utilities & green energy
- Sewer: Public Sewer
- Water: Public
- Utilities for property: Sewer Available, Water Available, Cable Available
Community & HOA
Community
- Features: Clubhouse, Pool, Gated
- Security: Security Gate, Gated Community, Smoke Detector(s)
- Subdivision: Parkway Quarter Condos
HOA
- Has HOA: Yes
- Services included: All Facilities, Insurance, Maintenance Grounds, Security, Trash, Water
- HOA fee: $748 monthly
- HOA name: Parkway Quarter Association
- HOA phone: 214-445-2739
Location
- Region: Dallas
Financial & listing details
- Price per square foot: $127/sqft
- Tax assessed value: $252,900
- Annual tax amount: $5,631
- Date on market: 4/10/2026
- Cumulative days on market: 102 days
- Listing terms: Cash,Conventional
Estimated market value
$160,400
$152,000 - $168,000
$2,178/mo
Price history
| Date | Event | Price |
|---|---|---|
| 7/2/2026 | Price change | $167,500-4.3%$127/sqft |
Source: NTREIS #21232433 Report a problem | ||
| 4/10/2026 | Listed for sale | $175,000-1.7%$132/sqft |
Source: NTREIS #21232433 Report a problem | ||
| 1/29/2020 | Listing removed | $1,500$1/sqft |
Source: Keller Williams Urban Dallas #14253605 Report a problem | ||
| 1/13/2020 | Listing removed | $178,000$134/sqft |
Source: Keller Williams Urban Dallas #14150956 Report a problem | ||
| 1/5/2020 | Listed for rent | $1,500$1/sqft |
Source: Keller Williams Urban Dallas #14253605 Report a problem | ||
| 10/21/2019 | Price change | $178,000-1.1%$134/sqft |
Source: Keller Williams Urban Dallas #14150956 Report a problem | ||
| 8/27/2019 | Price change | $179,900-5.3%$136/sqft |
Source: Keller Williams Urban Dallas #14150956 Report a problem | ||
| 8/1/2019 | Listed for sale | $189,900$143/sqft |
Source: Keller Williams Urban Dallas #14150956 Report a problem | ||
| 7/9/2008 | Sold | -- |
Source: Public Record Report a problem | ||
Public tax history
| Year | Property taxes | Tax assessment |
|---|---|---|
| 2025 | $3,166 +0.2% | $252,900 -7.4% |
| 2024 | $3,161 | $273,210 |
Find assessor info on the county website
Monthly payment
Est. payment
Payment breakdown
Explore the cost of this home by adjusting the details. Changes won't be saved.Climate risks
Neighborhood: 75248
Nearby schools
GreatSchools rating
- 5/10George Herbert Walker Bush Elementary SchoolGrades: PK-6Distance: 2.5 mi
- 6/10Ewell D Walker Middle SchoolGrades: 7-8Distance: 3.2 mi
- 4/10W T White High SchoolGrades: 9-12Distance: 3.4 mi
Schools provided by the listing agent
- Elementary: Bush
- Middle: Walker
- High: White
- District: Dallas ISD
Source: NTREIS. This data may not be complete. We recommend contacting the local school district to confirm school assignments for this home.

- $--2 bd2 ba1.1k sqft5325 Bent Tree Forest Dr APT 1103, Dallas, TX 75248Sold
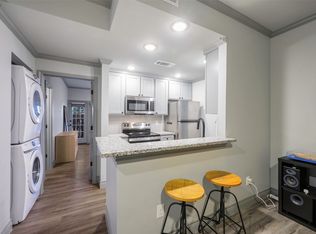
- $--1 bd1 ba636 sqft5325 Bent Tree Forest Dr APT 1118, Dallas, TX 75248Sold
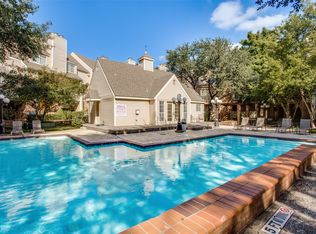
- $--2 bd3 ba1.3k sqft5325 Bent Tree Forest Dr APT 2205, Dallas, TX 75248Sold
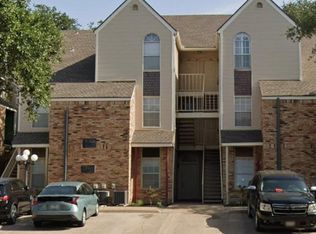
- $--1 bd1 ba895 sqft5325 Bent Tree Forest Dr APT 2225, Dallas, TX 75248Sold
- $--1 bd1 ba621 sqft5325 Bent Tree Forest Dr APT 1127, Dallas, TX 75248Sold
- $---- bd1 ba552 sqft5325 Bent Tree Forest Dr APT 1128, Dallas, TX 75248Sold
- $134,0001 bd1 ba552 sqft5325 Bent Tree Forest Dr APT 1129, Dallas, TX 75248For Sale
- $--2 bd2 ba1.1k sqft5325 Bent Tree Forest Dr APT 1136, Dallas, TX 75248Sold
- $150,0001 bd2 ba1k sqft5325 Bent Tree Forest Dr APT 2230, Dallas, TX 75248For Sale
A local agent can set up tours, give advice and negotiate with sellers.
A local lender can help you make sure your offer is ready when you are.
Similar homes
- $190,0002 bd3 ba1.3k sqft5325 Bent Tree Forest Dr APT 2248, Dallas, TX 75248For Sale
 MLS ID #21268191, Kimberly Logan. NTREIS
 - $178,0002 bd2 ba957 sqft5310 Keller Springs Rd APT 332, Dallas, TX 75248For Sale
 MLS ID #21326199, Billy Vaselo Happy. NTREIS
 - $155,0002 bd2 ba1k sqft5981 Arapaho Rd #602, Dallas, TX 75248For Sale
 MLS ID #21253664, Kaylie Williams. NTREIS
 - $169,9001 bd1 ba794 sqft5300 Keller Springs Rd APT 1077, Dallas, TX 75248For Sale
 MLS ID #21313320, Lisa Flaggert. NTREIS
 - $199,9992 bd2 ba1k sqft5981 Arapaho Rd APT 1802, Dallas, TX 75248For SaleMLS ID #21240961, Denise Castro. NTREIS
- $150,0002 bd2 ba1k sqft5981 Arapaho Rd APT 1106, Dallas, TX 75248For SaleMLS ID #21163121, Rafael Babadzhanov. NTREIS
- $208,0002 bd3 ba1.6k sqft15912 Archwood Ln #1016, Dallas, TX 75248For SaleMLS ID #21257077, Beth Botkin. NTREIS
- $165,0002 bd2 ba1k sqft9600 Royal Ln APT 201, Dallas, TX 75243For SaleMLS ID #21324396, Jerry Wayne Mooty Jr.. NTREIS
- $155,0001 bd1 ba734 sqft5981 Arapaho Rd APT 901, Dallas, TX 75248For SaleMLS ID #21182843, Matt Templeton. NTREIS
- $140,0001 bd1 ba687 sqft5335 Bent Tree Forest Dr APT 237, Dallas, TX 75248For SaleMLS ID #21208217, Irene Chanthapraseut. NTREIS
- $150,0002 bd3 ba1.2k sqft9623 Walnut St APT 8102, Dallas, TX 75243For SaleMLS ID #21325610, Laura Barragan. NTREIS
- $169,9002 bd2 ba1k sqft5840 Spring Valley Rd APT 810, Dallas, TX 75254For SaleMLS ID #21097781, Adrian Rotaru. NTREIS
- $134,9001 bd1 ba812 sqft5300 Keller Springs Rd APT 2093, Dallas, TX 75248For SaleMLS ID #21232115, Parham Abbasi. NTREIS
- $165,0002 bd3 ba1.1k sqft7175 Fair Oaks Ave #55, Dallas, TX 75231For SaleMLS ID #21274502, Sang Park. NTREIS
- $169,9002 bd2 ba1.1k sqft7820 Meadow Park Dr #215, Dallas, TX 75230For SaleMLS ID #21269173, Matt Templeton. NTREIS
- $145,0002 bd2 ba1.1k sqft5840 Spring Valley Rd APT 912, Dallas, TX 75254For SaleMLS ID #21146507, Patty Woessner. NTREIS
- $185,0002 bd3 ba1.1k sqft7510 Holly Hill Dr APT 150, Dallas, TX 75231For SaleMLS ID #21247307, Jason Miller. NTREIS
- $175,0002 bd2 ba1.3k sqft10556 High Hollows Dr APT 239, Dallas, TX 75230For SaleMLS ID #21228104, Laura Nelson. NTREIS
- $195,0002 bd2 ba1.2k sqft821 Dublin Dr APT 211, Richardson, TX 75080For SaleMLS ID #21330193, Rick Barrera. NTREIS
- $182,5002 bd2 ba1.2k sqft821 Dublin Dr APT 253, Richardson, TX 75080For SaleMLS ID #21259760, Christopher Hudson. NTREIS
