Highly motivated sellers! Beautifully updated two-story condo offering privacy, flexible living space, and two separate entrances, all centered around a charming atrium setting. Rich architectural details, including crown molding, decorative millwork, and a beautifully framed dining room entry, create timeless character throughout the home. The main level features a spacious living area with a cozy wood-burning fireplace, a dedicated dining space, and an open kitchen complete with built-in cabinetry and a wine rack. Large windows fill the home with natural light, while the living room opens to a covered balcony overlooking the community pool—perfect for relaxing or entertaining. The balcony also includes a convenient storage closet. A half bath completes the first floor. Upstairs, accessible via the interior staircase or a second private entrance, are two bright en-suite bedrooms separated by a centrally located laundry room with a side-by-side washer and dryer. The primary suite serves as a true retreat, featuring its own wood-burning fireplace, walk-in closets, and a comfortable sitting area. Recent updates include newly installed flooring and designer paint throughout, making this home truly move-in ready. The refrigerator, washer, dryer, and elegant staircase mirror will convey with the sale. Ideally located within walking distance of the shops, restaurants, and entertainment along Addison’s vibrant Belt Line Road corridor and just minutes from Addison Circle, this home also offers convenient access to the DART Silver Line, providing direct service to Dallas-Fort Worth International Airport. Enjoy low-maintenance living in one of Addison’s most desirable and walkable locations.
Sold
Price Unknown
5325 Bent Tree Forest Dr APT 2244, Dallas, TX 75248
2beds
1,324sqft
Condominium
Built in 1983
-- sqft lot
$155,000 Zestimate®
$--/sqft
$2,088 Estimated rent
Home value
$155,000
$144,000 - $167,000
$2,088/mo
Zestimate® history
Owner options
List your home for rent
$2,088/mo
Rent Zestimate®
Find your next renter with Zillow Rental Manager. Plus, with online applications, you can quickly screen prospective tenants – for free.
$2,088/mo
Rent Zestimate®
Refinance and save
$748/mo
Est. payment
Refinancing to a lower rate could help reduce your monthly payments and save thousands over the life of the loan.
$748/mo
Est. payment
Explore your selling options
Work with a Zillow partner agent
Leverage their expertise and Zillow's premium Showcase listings to get your home seen by more buyers.
Get startedList with your own agent
Get your home in front of millions of buyers by listing it on Zillow.
Learn how to do itSell it yourself
Take full control of how buyers see your home on Zillow by listing For Sale by Owner (FSBO).
List your homeWhat's special
Cozy wood-burning fireplaceBeautifully updated two-story condoDesigner paint throughoutNewly installed flooringTwo bright en-suite bedroomsFlexible living spaceDedicated dining space
Zillow last checked:
Listing updated:
Listed by:
Patrick Kocher 0688885 214-735-4257,
Keller Williams Realty-FM 972-874-1905,
Tiffany Kocher 0714189 954-829-3464,
Keller Williams Realty-FM
Bought with:
Thomas Zepeda, 0582788
Dave Perry Miller Real Estate
Source: NTREIS,MLS#: 21307811
Facts & features
Interior
Bedrooms & bathrooms
- Bedrooms: 2
- Bathrooms: 3
- Full bathrooms: 2
- 1/2 bathrooms: 1
Primary bedroom
- Features: Ceiling Fan(s), En Suite Bathroom, Fireplace, Walk-In Closet(s)
- Level: Second
- Dimensions: 16 x 11
Bedroom
- Features: Ceiling Fan(s), En Suite Bathroom, Walk-In Closet(s)
- Level: Second
- Dimensions: 12 x 11
Dining room
- Level: First
- Dimensions: 8 x 13
Kitchen
- Features: Breakfast Bar, Built-in Features, Solid Surface Counters
- Level: First
- Dimensions: 14 x 8
Living room
- Features: Ceiling Fan(s), Fireplace
- Level: First
- Dimensions: 15 x 18
Utility room
- Level: Second
- Dimensions: 5 x 6
Heating
- Central, Electric
Cooling
- Central Air, Ceiling Fan(s), Electric
Appliances
- Included: Dryer, Dishwasher, Electric Range, Disposal, Microwave, Refrigerator, Washer
- Laundry: Washer Hookup, Dryer Hookup, Laundry in Utility Room
Features
- Cathedral Ceiling(s), Decorative/Designer Lighting Fixtures, Eat-in Kitchen, High Speed Internet, Cable TV
- Flooring: Ceramic Tile, Luxury Vinyl Plank
- Windows: Window Coverings
- Has basement: No
- Number of fireplaces: 2
- Fireplace features: Bedroom, Living Room
Interior area
- Total interior livable area: 1,324 sqft
Property
Parking
- Total spaces: 1
- Parking features: Carport
- Carport spaces: 1
Features
- Levels: Two
- Stories: 2
- Patio & porch: Other, Balcony
- Exterior features: Balcony, Courtyard, Private Entrance
- Pool features: Pool, Community
Lot
- Size: 2.56 Acres
- Features: Landscaped
Details
- Parcel number: 00C55780000C02244
Construction
Type & style
- Home type: Condo
- Architectural style: Traditional
- Property subtype: Condominium
Materials
- Brick, Fiberglass Siding
- Foundation: Slab
- Roof: Composition
Condition
- Resale
- Year built: 1983
Utilities & green energy
- Sewer: Public Sewer
- Water: Public
- Utilities for property: Sewer Available, Water Available, Cable Available
Community & HOA
Community
- Features: Curbs, Pool, Sidewalks, Gated
- Security: Carbon Monoxide Detector(s), Gated Community, Smoke Detector(s)
- Subdivision: Parkway Quarter Condos
HOA
- Has HOA: Yes
- Services included: All Facilities, Maintenance Grounds, Maintenance Structure, Sewer, Trash, Water
- HOA fee: $748 monthly
- HOA name: Parkway Quarter Homeowner's Association
- HOA phone: 972-359-1548
Location
- Region: Dallas
Financial & listing details
- Tax assessed value: $212,280
- Annual tax amount: $4,727
- Date on market: 6/26/2026
- Cumulative days on market: 35 days
- Listing terms: Cash,Conventional
Price history
| Date | Event | Price |
|---|---|---|
| 9/4/2026 | Sold | -- |
Source: NTREIS #21307811 Report a problem | ||
| 8/7/2026 | Pending sale | $164,900$125/sqft |
Source: NTREIS #21307811 Report a problem | ||
| 7/30/2026 | Contingent | $164,900$125/sqft |
Source: NTREIS #21307811 Report a problem | ||
| 7/26/2026 | Price change | $164,900-2.9%$125/sqft |
Source: NTREIS #21307811 Report a problem | ||
| 6/26/2026 | Listed for sale | $169,900-5.1%$128/sqft |
Source: NTREIS #21307811 Report a problem | ||
| 5/13/2026 | Listing removed | $179,000$135/sqft |
Source: NTREIS #21108203 Report a problem | ||
| 3/25/2026 | Price change | $179,000-10.1%$135/sqft |
Source: NTREIS #21108203 Report a problem | ||
| 2/13/2026 | Price change | $199,000-13.1%$150/sqft |
Source: NTREIS #21108203 Report a problem | ||
| 11/11/2025 | Listed for sale | $229,000-4.2%$173/sqft |
Source: NTREIS #21108203 Report a problem | ||
| 11/1/2025 | Listing removed | $239,000$181/sqft |
Source: NTREIS #20995456 Report a problem | ||
| 10/14/2025 | Price change | $239,000-5.9%$181/sqft |
Source: NTREIS #20995456 Report a problem | ||
| 9/9/2025 | Price change | $254,000-1.9%$192/sqft |
Source: NTREIS #20995456 Report a problem | ||
| 7/11/2025 | Listed for sale | $259,000+23.3%$196/sqft |
Source: NTREIS #20995456 Report a problem | ||
| 6/10/2022 | Sold | -- |
Source: NTREIS #20064080 Report a problem | ||
| 6/6/2022 | Pending sale | $210,000$159/sqft |
Source: NTREIS #20064080 Report a problem | ||
| 6/1/2022 | Listed for sale | $210,000+17%$159/sqft |
Source: NTREIS #20064080 Report a problem | ||
| 12/5/2017 | Listing removed | $179,500$136/sqft |
Source: Ebby Halliday, REALTORS #13707696 Report a problem | ||
| 11/17/2017 | Price change | $179,500+2.6%$136/sqft |
Source: Ebby Halliday, REALTORS #13707696 Report a problem | ||
| 10/31/2017 | Listed for sale | $175,000$132/sqft |
Source: Ebby Halliday, REALTORS #13707696 Report a problem | ||
| 10/23/2017 | Pending sale | $175,000$132/sqft |
Source: Ebby Halliday, REALTORS #13707696 Report a problem | ||
| 10/7/2017 | Listed for sale | $175,000+25.4%$132/sqft |
Source: Ebby Halliday, REALTORS #13707696 Report a problem | ||
| 9/1/2015 | Sold | -- |
Source: Agent Provided Report a problem | ||
| 8/14/2015 | Pending sale | $139,500$105/sqft |
Source: Ebby Halliday Realtors #13208143 Report a problem | ||
| 8/1/2015 | Listed for sale | $139,500$105/sqft |
Source: Ebby Halliday Realtors #13208143 Report a problem | ||
Public tax history
| Year | Property taxes | Tax assessment |
|---|---|---|
| 2025 | $2,601 -13.6% | $212,280 |
| 2024 | $3,010 -43.5% | $212,280 -8.6% |
| 2023 | $5,327 +56.8% | $232,140 +10.5% |
| 2022 | $3,398 +0.3% | $210,000 +26.9% |
| 2021 | $3,387 | $165,500 |
Find assessor info on the county website
Neighborhood: 75248
Nearby homes

- $--2 bd2 ba1.1k sqft5325 Bent Tree Forest Dr APT 1103, Dallas, TX 75248Sold
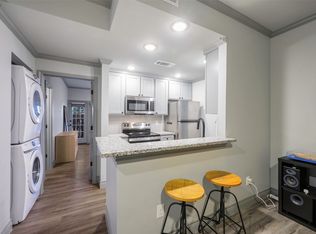
- $--1 bd1 ba636 sqft5325 Bent Tree Forest Dr APT 1118, Dallas, TX 75248Sold
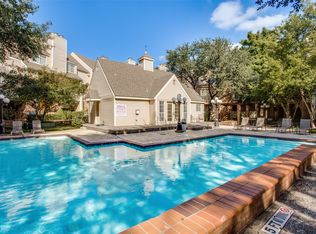
- $--2 bd3 ba1.3k sqft5325 Bent Tree Forest Dr APT 2205, Dallas, TX 75248Sold
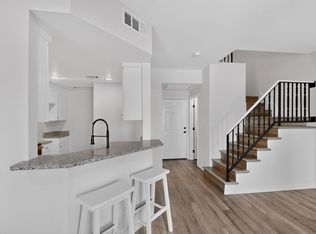
- $187,0001 bd2 ba1k sqft5325 Bent Tree Forest Dr APT 2214, Dallas, TX 75248For Sale
- $--1 bd1 ba895 sqft5325 Bent Tree Forest Dr APT 2225, Dallas, TX 75248Sold
- $--1 bd1 ba621 sqft5325 Bent Tree Forest Dr APT 1127, Dallas, TX 75248Sold
- $134,0001 bd1 ba552 sqft5325 Bent Tree Forest Dr APT 1129, Dallas, TX 75248For Sale
- $206,7002 bd2 ba1.1k sqft5325 Bent Tree Forest Dr APT 1136, Dallas, TX 75248Off Market
- $145,0001 bd2 ba1k sqft5325 Bent Tree Forest Dr APT 2230, Dallas, TX 75248For Sale
Nearby schools
GreatSchools rating
- 5/10George Herbert Walker Bush Elementary SchoolGrades: PK-6Distance: 2.5 mi
- 6/10Ewell D Walker Middle SchoolGrades: 7-8Distance: 3.2 mi
- 4/10W T White High SchoolGrades: 9-12Distance: 3.4 mi
Schools provided by the listing agent
- Elementary: Bush
- Middle: Walker
- High: White
- District: Dallas ISD
Source: NTREIS. This data may not be complete. We recommend contacting the local school district to confirm school assignments for this home.
Get a cash offer in 3 minutes
Find out how much your home could sell for in as little as 3 minutes with a no-obligation cash offer.
Estimated market value
$155,000
Get a cash offer in 3 minutes
Find out how much your home could sell for in as little as 3 minutes with a no-obligation cash offer.
Estimated market value
$155,000
- Texas
- Dallas County
- Dallas
- 75248
- 5325 Bent Tree Forest Dr Apartment 2244
