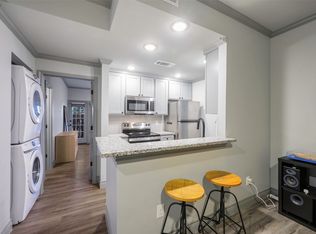
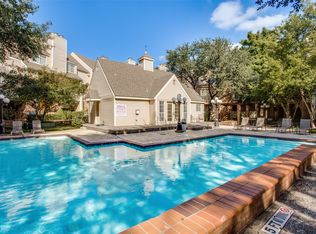
!Completely rebuilt from the studs! This 2BR, 2BA North Dallas condo lives like new with luxury vinyl plank floors, granite counters, stainless appliances, and 42inch cabinets. Spa-inspired primary bath with rainfall shower. Enjoy your private enclosed patio plus reserved underground parking. Gated community with pool & clubhouse, all minutes from the DNT, Addison dining, and upscale shopping. Move right in and love where you live!
Sold
Price Unknown
5325 Bent Tree Forest Dr APT 1103, Dallas, TX 75248
2beds
1,121sqft
Condominium
Built in 1983
-- sqft lot
$188,500 Zestimate®
$--/sqft
$2,038 Estimated rent
Home value
$188,500
$172,000 - $207,000
$2,038/mo
Zestimate® history
Owner options
List your home for rent
$2,038/mo
Rent Zestimate®
Find your next renter with Zillow Rental Manager. Plus, with online applications, you can quickly screen prospective tenants – for free.
$2,038/mo
Rent Zestimate®
Refinance and save
$635/mo
Est. payment
Refinancing to a lower rate could help reduce your monthly payments and save thousands over the life of the loan.
$635/mo
Est. payment
Explore your selling options
Work with a Zillow partner agent
Leverage their expertise and Zillow's premium Showcase listings to get your home seen by more buyers.
Get startedList with your own agent
Get your home in front of millions of buyers by listing it on Zillow.
Learn how to do itSell it yourself
Take full control of how buyers see your home on Zillow by listing For Sale by Owner (FSBO).
List your homeWhat's special
Zillow last checked:
Listing updated:
Listed by:
Cindy O'Gorman 0363087 972-387-0300,
Ebby Halliday, REALTORS 972-387-0300,
Ellen Myers 0554533 214-803-8662,
Ebby Halliday, REALTORS
Bought with:
Unrepresented Buyer
NON MLS
Source: NTREIS,MLS#: 21057315
Facts & features
Interior
Bedrooms & bathrooms
- Bedrooms: 2
- Bathrooms: 2
- Full bathrooms: 2
Primary bedroom
- Features: Walk-In Closet(s)
- Level: First
- Dimensions: 15 x 11
Bedroom
- Features: Ceiling Fan(s), Walk-In Closet(s)
- Level: First
- Dimensions: 11 x 12
Primary bathroom
- Level: First
- Dimensions: 5 x 10
Dining room
- Level: First
- Dimensions: 9 x 9
Kitchen
- Level: First
- Dimensions: 9 x 3
Living room
- Level: First
- Dimensions: 16 x 12
Heating
- Central, Electric
Cooling
- Central Air, Ceiling Fan(s), Electric
Appliances
- Included: Dishwasher, Electric Range, Disposal, Microwave
Features
- Decorative/Designer Lighting Fixtures, Granite Counters, Walk-In Closet(s), Wired for Sound
- Flooring: Luxury Vinyl Plank
- Has basement: No
- Has fireplace: No
Interior area
- Total interior livable area: 1,121 sqft
Property
Parking
- Total spaces: 1
- Parking features: Assigned, Covered, Underground, Varies by Unit
- Garage spaces: 1
Features
- Levels: One
- Stories: 1
- Pool features: In Ground, Pool
Lot
- Size: 2.56 Acres
- Residential vegetation: Grassed
Details
- Parcel number: 00C55780000A01103
Construction
Type & style
- Home type: Condo
- Property subtype: Condominium
Materials
- Foundation: Slab
- Roof: Composition
Condition
- Year built: 1983
Utilities & green energy
- Sewer: Public Sewer
- Water: Public
- Utilities for property: Sewer Available, Water Available
Community & HOA
Community
- Security: Fire Alarm, Smoke Detector(s)
- Subdivision: Parkway Quarter Condos
HOA
- Has HOA: Yes
- Services included: Association Management, Insurance, Maintenance Grounds, Maintenance Structure, Security, Trash, Water
- HOA fee: $635 monthly
- HOA name: Neighborhood Management
- HOA phone: 972-359-1548
Location
- Region: Dallas
Financial & listing details
- Tax assessed value: $344,830
- Annual tax amount: $561
- Date on market: 9/11/2025
- Cumulative days on market: 282 days
Price history
| Date | Event | Price |
|---|---|---|
| 9/15/2026 | Listing removed | $2,150$2/sqft |
Source: Zillow Rentals Report a problem | ||
| 9/2/2026 | Price change | $2,150-4.4%$2/sqft |
Source: Zillow Rentals Report a problem | ||
| 8/19/2026 | Listed for rent | $2,250$2/sqft |
Source: Zillow Rentals Report a problem | ||
| 2/13/2026 | Sold | -- |
Source: NTREIS #21057315 Report a problem | ||
| 1/15/2026 | Pending sale | $199,000$178/sqft |
Source: NTREIS #21057315 Report a problem | ||
| 1/13/2026 | Contingent | $199,000$178/sqft |
Source: NTREIS #21057315 Report a problem | ||
| 10/31/2025 | Price change | $199,000-9.5%$178/sqft |
Source: NTREIS #21057315 Report a problem | ||
| 9/11/2025 | Listed for sale | $220,000-2.2%$196/sqft |
Source: NTREIS #21057315 Report a problem | ||
| 9/9/2025 | Listing removed | $225,000$201/sqft |
Source: NTREIS #20875926 Report a problem | ||
| 8/8/2025 | Price change | $225,000-8.2%$201/sqft |
Source: NTREIS #20875926 Report a problem | ||
| 8/1/2025 | Listed for sale | $245,000$219/sqft |
Source: NTREIS #20875926 Report a problem | ||
| 7/30/2025 | Contingent | $245,000$219/sqft |
Source: NTREIS #20875926 Report a problem | ||
| 5/29/2025 | Price change | $245,000-2%$219/sqft |
Source: NTREIS #20875926 Report a problem | ||
| 4/2/2025 | Listed for sale | $250,000$223/sqft |
Source: NTREIS #20875926 Report a problem | ||
Public tax history
| Year | Property taxes | Tax assessment |
|---|---|---|
| 2025 | $7,678 +1267.6% | $344,830 +1272.7% |
| 2024 | $561 -2.6% | $25,120 |
| 2023 | $576 -86.3% | $25,120 -85.1% |
| 2022 | $4,221 +9.8% | $168,150 +15.4% |
| 2021 | $3,844 +1.1% | $145,730 +4% |
| 2020 | $3,802 +7.9% | $140,130 +8.7% |
| 2019 | $3,524 +2588.5% | $128,920 |
| 2018 | $131 +95.6% | $128,920 +21.1% |
| 2017 | $67 -66.9% | $106,500 +5.6% |
| 2016 | $202 +108.7% | $100,890 +2.3% |
| 2015 | $97 | $98,650 +10% |
| 2014 | $97 | $89,680 |
| 2013 | -- | -- |
| 2012 | -- | -- |
| 2011 | -- | -- |
| 2010 | -- | -- |
| 2009 | -- | -- |
| 2008 | -- | -- |
| 2007 | -- | -- |
| 2005 | -- | -- |
| 2004 | -- | -- |
| 2003 | -- | -- |
| 2002 | -- | -- |
| 2001 | -- | -- |
Find assessor info on the county website
Neighborhood: 75248
Nearby homes
- $--1 bd1 ba636 sqft5325 Bent Tree Forest Dr APT 1118, Dallas, TX 75248Sold
- $--2 bd3 ba1.3k sqft5325 Bent Tree Forest Dr APT 2205, Dallas, TX 75248Sold
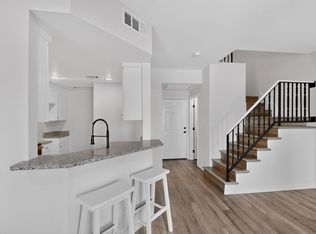
- $185,0001 bd2 ba1k sqft5325 Bent Tree Forest Dr APT 2214, Dallas, TX 75248For Sale
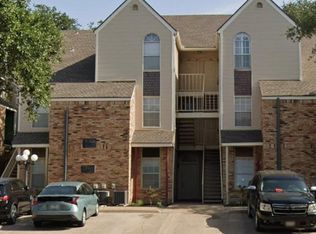
- $--1 bd1 ba895 sqft5325 Bent Tree Forest Dr APT 2225, Dallas, TX 75248Sold
- $--1 bd1 ba621 sqft5325 Bent Tree Forest Dr APT 1127, Dallas, TX 75248Sold
- $134,0001 bd1 ba552 sqft5325 Bent Tree Forest Dr APT 1129, Dallas, TX 75248For Sale
- $206,5002 bd2 ba1.1k sqft5325 Bent Tree Forest Dr APT 1136, Dallas, TX 75248Off Market
- $125,0001 bd2 ba1k sqft5325 Bent Tree Forest Dr APT 2230, Dallas, TX 75248For Sale
Nearby schools
GreatSchools rating
- 5/10George Herbert Walker Bush Elementary SchoolGrades: PK-6Distance: 2.5 mi
- 6/10Ewell D Walker Middle SchoolGrades: 7-8Distance: 3.2 mi
- 4/10W T White High SchoolGrades: 9-12Distance: 3.4 mi
Schools provided by the listing agent
- Elementary: Bush
- Middle: Walker
- High: White
- District: Dallas ISD
Source: NTREIS. This data may not be complete. We recommend contacting the local school district to confirm school assignments for this home.
Get a cash offer in 3 minutes
Find out how much your home could sell for in as little as 3 minutes with a no-obligation cash offer.
Estimated market value
$188,500
Get a cash offer in 3 minutes
Find out how much your home could sell for in as little as 3 minutes with a no-obligation cash offer.
Estimated market value
$188,500
- Texas
- Dallas County
- Dallas
- 75248
- 5325 Bent Tree Forest Dr Apartment 1103
