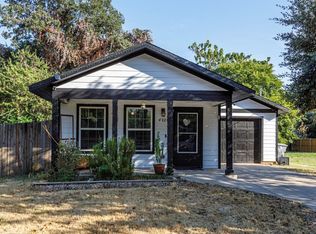
Welcome to 2335 Bethurum Ave — a charming South Dallas home offering comfort, convenience, and opportunity!
This beautiful 3-bedroom, 2-full-bathroom home offers 1,269 square feet of comfortable living space and is an excellent opportunity for a first-time homebuyer, someone looking to downsize, or an investor looking to add another property to their portfolio.
Step inside to find a practical and inviting layout designed for everyday living. The home also features a 1-car garage and a private backyard, providing the perfect space for outdoor entertaining, relaxing, gardening, or simply enjoying some fresh air.
Location is a major plus! Situated in South Dallas, this home is just minutes from Downtown Dallas, the Dallas Farmers Market, major highways, dining, shopping, entertainment, and everyday conveniences, making commuting and enjoying everything Dallas has to offer a breeze.
Come see why this South Dallas gem could be the perfect place to call home!
For sale
Price cut: $4K (10/15)
$205,999
2335 Bethurum Ave, Dallas, TX 75215
3beds
1,269sqft
Single Family Residence
Built in 2007
5,009 Square Feet Lot
$-- Zestimate®
$162/sqft
$-- HOA
What's special
Private backyardPractical and inviting layout
- 48 days
- 421
- 47
Zillow last checked:
Listing updated:
Listed by:
Donaldson Pierre 0831129 314-489-7022,
Christie's Lone Star 817-458-1431,
Gabriela Mares 0742795 682-760-2550,
Christie's Lone Star
Source: NTREIS,MLS#: 21374372
Facts & features
Interior
Bedrooms & bathrooms
- Bedrooms: 3
- Bathrooms: 2
- Full bathrooms: 2
Primary bedroom
- Features: Ceiling Fan(s), Walk-In Closet(s)
- Level: First
- Dimensions: 0 x 0
Primary bathroom
- Features: Built-in Features
- Level: First
- Dimensions: 0 x 0
Kitchen
- Features: Breakfast Bar, Eat-in Kitchen
- Level: First
- Dimensions: 0 x 0
Living room
- Features: Ceiling Fan(s)
- Level: First
- Dimensions: 0 x 0
Heating
- Central, Electric
Cooling
- Central Air, Ceiling Fan(s), Electric
Appliances
- Included: Dryer, Dishwasher, Electric Oven, Electric Water Heater, Disposal, Refrigerator, Washer
- Laundry: Common Area, Washer Hookup, Dryer Hookup, ElectricDryer Hookup
Features
- Dry Bar, Eat-in Kitchen, Pantry, Cable TV, Walk-In Closet(s)
- Flooring: Carpet, Other
- Has basement: No
- Has fireplace: No
Interior area
- Total interior livable area: 1,269 sqft
Video & virtual tour
Property
Parking
- Total spaces: 1
- Parking features: Driveway, Garage, Garage Door Opener, Private
- Attached garage spaces: 1
Features
- Levels: One
- Stories: 1
- Patio & porch: Front Porch, Covered
- Exterior features: Private Entrance, Private Yard
- Pool features: None
- Fencing: Back Yard,Chain Link
Lot
- Size: 5,009 Square Feet
- Dimensions: 50 x 100 x 50 x 100
- Features: Cleared, Landscaped
- Residential vegetation: Cleared
Details
- Parcel number: 00000221851000000
Construction
Type & style
- Home type: SingleFamily
- Architectural style: Other,Detached
- Property subtype: Single Family Residence
Materials
- Brick
- Foundation: Slab
- Roof: Shingle
Condition
- Resale
- Year built: 2007
Utilities & green energy
- Sewer: Public Sewer
- Water: Public
- Utilities for property: Electricity Available, Electricity Connected, Electricity Not Available, Natural Gas Available, Phone Available, Sewer Available, Separate Meters, Water Available, Cable Available
Community & HOA
Community
- Features: Sidewalks
- Security: Security System Owned, Carbon Monoxide Detector(s), Fire Alarm, Security Service
- Subdivision: Lincoln Manor
HOA
- Has HOA: No
Location
- Region: Dallas
Financial & listing details
- Price per square foot: $162/sqft
- Tax assessed value: $204,840
- Annual tax amount: $4,561
- Date on market: 8/31/2026
- Cumulative days on market: 49 days
- Listing terms: Cash,Conventional,FHA,VA Loan
- Road surface type: Asphalt
Estimated market value
Not available
Estimated sales range
Not available
Not available
Price history
| Date | Event | Price |
|---|---|---|
| 10/15/2026 | Price change | $205,999-1.9%$162/sqft |
Source: NTREIS #21374372 Report a problem | ||
| 8/31/2026 | Listed for sale | $209,999+2.4%$165/sqft |
Source: NTREIS #21374372 Report a problem | ||
| 11/12/2024 | Sold | -- |
Source: NTREIS #20682901 Report a problem | ||
| 10/5/2024 | Pending sale | $205,000$162/sqft |
Source: NTREIS #20682901 Report a problem | ||
| 9/23/2024 | Price change | $205,000-4.7%$162/sqft |
Source: NTREIS #20682901 Report a problem | ||
| 9/6/2024 | Pending sale | $215,000$169/sqft |
Source: NTREIS #20682901 Report a problem | ||
| 9/4/2024 | Contingent | $215,000$169/sqft |
Source: NTREIS #20682901 Report a problem | ||
| 8/22/2024 | Price change | $215,000-4.4%$169/sqft |
Source: NTREIS #20682901 Report a problem | ||
| 7/29/2024 | Listed for sale | $225,000$177/sqft |
Source: NTREIS #20682901 Report a problem | ||
Public tax history
| Year | Property taxes | Tax assessment |
|---|---|---|
| 2025 | $4,561 +115.3% | $204,840 -3.8% |
| 2024 | $2,118 +11.9% | $212,860 +41.9% |
| 2023 | $1,893 -28.7% | $150,030 +2% |
| 2022 | $2,655 +3702.5% | $147,100 +3.3% |
| 2021 | $70 +70.9% | $142,460 +8.3% |
| 2020 | $41 +109.8% | $131,580 +11.3% |
| 2019 | $19 +12.4% | $118,270 +49.2% |
| 2018 | $17 | $79,280 |
| 2017 | $17 -48.8% | $79,280 |
| 2016 | $34 -79.2% | $79,280 |
| 2015 | $162 | $79,280 |
| 2014 | $162 | $79,280 |
| 2013 | -- | -- |
| 2012 | -- | -- |
| 2011 | -- | -- |
| 2010 | -- | -- |
| 2009 | -- | -- |
| 2008 | -- | -- |
| 2007 | -- | -- |
| 2005 | -- | -- |
| 2004 | -- | -- |
| 2003 | -- | -- |
| 2002 | -- | -- |
| 2001 | -- | -- |
Find assessor info on the county website
Monthly payment
Est. payment
Payment breakdown
Explore the cost of this home by adjusting the details. Changes won't be saved.Climate risks
Neighborhood: 75215
Nearby schools
Schools provided by the listing agent
- Elementary: Thompson Learning Center
- Middle: Dade
- High: Lincoln
- District: Dallas ISD
Source: NTREIS. This data may not be complete. We recommend contacting the local school district to confirm school assignments for this home.
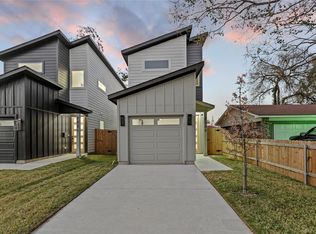
Similar homes
- $215,0003 bd2 ba1.3k sqft4528 Yancy St, Dallas, TX 75216For Sale
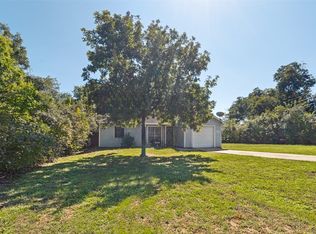 MLS ID #21414350, Matthew Gallagher. NTREIS
 - $225,0003 bd2 ba1.2k sqft2710 Silkwood St, Dallas, TX 75215For Sale
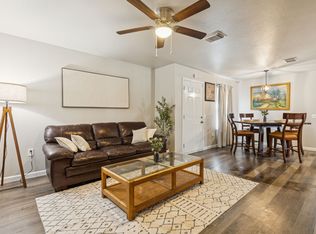 MLS ID #21212636, Shequita Armstrong. NTREIS
 - $185,0003 bd1 ba1k sqft3207 Pine St, Dallas, TX 75215For Sale
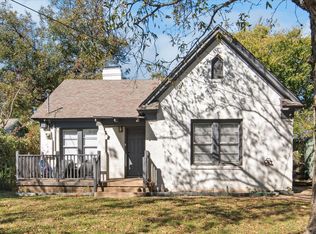 MLS ID #21104177, Maria Zamora. NTREIS
 - $245,0003 bd2 ba1.4k sqft4820 Fellows Ln, Dallas, TX 75216For Sale
 MLS ID #21370682, Juan Rivera. NTREIS
