Fully updated 2-bedroom, 2-bath home with a dedicated office at 915 Hartsdale. This move-in-ready property features an open layout with new flooring, modern finishes, and abundant natural light. The updated kitchen includes contemporary cabinetry, upgraded counters, and stainless-steel appliances. The primary suite offers an updated en-suite bath, and the second bedroom and bath provide comfortable additional space. The office is ideal for remote work or flexible use. A turnkey home with thoughtful updates throughout.
For sale
Price cut: $10K (7/29)
$235,000
915 Hartsdale Dr, Dallas, TX 75211
2beds
1,047sqft
:
Get pre-qualified$1,730/mo
Single Family Residence
Built in 1940
7,657 Square Feet Lot
$-- Zestimate®
$224/sqft
$-- HOA
What's special
Modern finishesContemporary cabinetryDedicated officeStainless-steel appliancesNew flooringAbundant natural lightComfortable additional space
- 253 days |
- 490 |
- 29 |
Zillow last checked:
Listing updated:
Listed by:
Paul Vasterling 0620230 214-552-8582,
Norel Solutions Real Estate, 214-552-8582
Source: NTREIS,MLS#: 21120564
Facts & features
Interior
Bedrooms & bathrooms
- Bedrooms: 2
- Bathrooms: 2
- Full bathrooms: 2
Primary bedroom
- Level: First
- Dimensions: 1 x 1
Bedroom
- Level: First
- Dimensions: 1 x 1
Primary bathroom
- Level: First
- Dimensions: 1 x 1
Other
- Level: First
- Dimensions: 1 x 1
Kitchen
- Level: First
- Dimensions: 1 x 1
Laundry
- Level: First
- Dimensions: 1 x 1
Living room
- Level: First
- Dimensions: 1 x 1
Office
- Level: First
- Dimensions: 1 x 1
Heating
- Electric
Cooling
- Electric
Appliances
- Included: Electric Range
- Laundry: Washer Hookup, Dryer Hookup, Laundry in Utility Room
Features
- Eat-in Kitchen, Granite Counters, Open Floorplan
- Flooring: Luxury Vinyl Plank, Tile
- Has basement: No
- Has fireplace: No
Interior area
- Total interior livable area: 1,047 sqft
Video & virtual tour
Property
Parking
- Parking features: Driveway
Features
- Levels: One
- Stories: 1
- Pool features: None
Lot
- Size: 7,657 Square Feet
- Dimensions: 50 x 150
Details
- Parcel number: 4182 003 016 2DA004182 003
Construction
Type & style
- Home type: SingleFamily
- Architectural style: Detached
- Property subtype: Single Family Residence
Materials
- Foundation: Pillar/Post/Pier
- Roof: Composition
Condition
- Year built: 1940
Utilities & green energy
- Sewer: Public Sewer
- Water: Public
- Utilities for property: Sewer Available, Water Available
Community & HOA
Community
- Subdivision: Dalview Summit
HOA
- Has HOA: No
Location
- Region: Dallas
Financial & listing details
- Price per square foot: $224/sqft
- Tax assessed value: $195,670
- Annual tax amount: $4,357
- Date on market: 11/29/2025
- Cumulative days on market: 258 days
- Listing terms: Cash,Conventional,FHA,Owner Will Carry,Owner May Carry,VA Loan
Estimated market value
Not available
Estimated sales range
Not available
$1,856/mo
Price history
| Date | Event | Price |
|---|---|---|
| 7/29/2026 | Price change | $235,000-4.1%$224/sqft |
Source: NTREIS #21120564 Report a problem | ||
| 7/22/2026 | Price change | $245,000-3.9%$234/sqft |
Source: NTREIS #21120564 Report a problem | ||
| 5/18/2026 | Price change | $255,000-5.2%$244/sqft |
Source: NTREIS #21120564 Report a problem | ||
| 4/17/2026 | Price change | $269,000-1.1%$257/sqft |
Source: NTREIS #21120564 Report a problem | ||
| 3/24/2026 | Price change | $272,000-2.5%$260/sqft |
Source: NTREIS #21120564 Report a problem | ||
| 2/25/2026 | Price change | $279,000-9.7%$266/sqft |
Source: NTREIS #21120564 Report a problem | ||
| 1/2/2026 | Price change | $309,000-3.1%$295/sqft |
Source: NTREIS #21120564 Report a problem | ||
| 11/29/2025 | Listed for sale | $319,000+33.5%$305/sqft |
Source: NTREIS #21120564 Report a problem | ||
| 5/23/2025 | Listing removed | $239,000$228/sqft |
Source: NTREIS #20892392 Report a problem | ||
| 4/25/2025 | Price change | $239,000-2.4%$228/sqft |
Source: NTREIS #20892392 Report a problem | ||
| 4/17/2025 | Price change | $245,000-3.9%$234/sqft |
Source: NTREIS #20892392 Report a problem | ||
| 4/4/2025 | Listed for sale | $255,000+54.5%$244/sqft |
Source: NTREIS #20892392 Report a problem | ||
| 9/11/2019 | Listing removed | $165,000$158/sqft |
Source: A Goldsmith Realty, LLC #14120168 Report a problem | ||
| 6/20/2019 | Listed for sale | $165,000$158/sqft |
Source: A Goldsmith Realty, LLC #14120168 Report a problem | ||
| 5/19/2017 | Listing removed | -- |
Source: Auction.com Report a problem | ||
| 5/16/2017 | Listed for sale | -- |
Source: Auction.com Report a problem | ||
Public tax history
| Year | Property taxes | Tax assessment |
|---|---|---|
| 2025 | $4,357 +6% | $195,670 +6.4% |
| 2024 | $4,110 -7.8% | $183,870 -5.3% |
| 2023 | $4,456 -8.6% | $194,160 |
| 2022 | $4,874 +94.5% | $194,160 +104.4% |
| 2021 | $2,506 | $95,000 |
Find assessor info on the county website
Monthly payment
Est. payment
Payment breakdown
Explore the cost of this home by adjusting the details. Changes won't be saved.Climate risks
Neighborhood: 75211
Nearby schools
GreatSchools rating
- 4/10Stevens Park Elementary SchoolGrades: PK-6Distance: 0.6 mi
- 3/10Raul Quintanilla Sr Middle SchoolGrades: 7-8Distance: 0.7 mi
- 3/10L G Pinkston High SchoolGrades: 9-12Distance: 2.1 mi
Schools provided by the listing agent
- Elementary: Rosemont
- Middle: Greiner
- High: Sunset
- District: Dallas ISD
Source: NTREIS. This data may not be complete. We recommend contacting the local school district to confirm school assignments for this home.
- $263,5002 bd2 ba1.4k sqft919 N Hartsdale Ave, Dallas, TX 75211Off Market
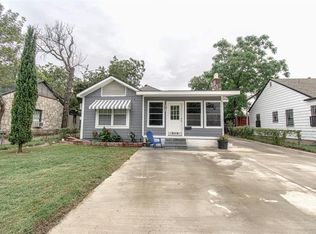
- $---- bd-- ba-- sqft919 Hartsdale Dr, Dallas, TX 75211Off Market
- $207,8002 bd1 ba943 sqft911 N Hartsdale Ave, Dallas, TX 75211Off Market
- $288,0003 bd2 ba1.4k sqft923 Hartsdale Dr, Dallas, TX 75211For Sale
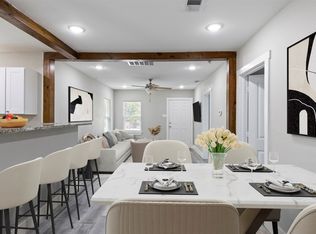
- $223,900-- bd1 ba1k sqft907 Hartsdale Dr, Dallas, TX 75211Off Market
- $229,5002 bd1 ba1.1k sqft903 N Hartsdale Ave, Dallas, TX 75211Off Market
- $221,700-- bd1 ba1.2k sqft914 N Ravinia Dr, Dallas, TX 75211Off Market
- $235,1002 bd1 ba1.1k sqft910 N Ravinia Dr, Dallas, TX 75211Off Market
A local agent can set up tours, give advice and negotiate with sellers.
Similar homes
- $264,9003 bd2 ba1k sqft1123 Hansboro Ave, Dallas, TX 75224For Sale
 MLS ID #21348382, Richard Hubbard. NTREIS
 - $210,0003 bd2 ba1.3k sqft2310 Dathe St, Dallas, TX 75215For Sale
 MLS ID #21321884, Susan Polson. NTREIS
 - $229,0004 bd2 ba1.4k sqft3705 Marshall St, Dallas, TX 75210For Sale
 MLS ID #21325016, Lukas Barry. NTREIS
 - $227,9003 bd1 ba1.2k sqft366 S Saint Augustine Dr, Dallas, TX 75217For Sale
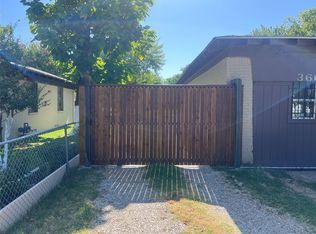 MLS ID #21343480, Max Teran. NTREIS
 - $239,5003 bd2 ba1.1k sqft2406 Jennings Ave, Dallas, TX 75216For SaleMLS ID #21218178, Napoleon Lewis. NTREIS
- $255,0003 bd2 ba1.2k sqft2402 Norwood Dr, Dallas, TX 75228For SaleMLS ID #21343253, Katy Hubener. NTREIS
- $225,0003 bd2 ba1k sqft6227 Bowling Brook Dr, Dallas, TX 75241For SaleMLS ID #21233401, Ellio Arias. NTREIS
- $280,0003 bd1 ba1.1k sqft2707 Engle Ave, Dallas, TX 75233For SaleMLS ID #21316882, Darrin Williams. NTREIS
- $269,0003 bd2 ba1.4k sqft2218 Kathleen Ave, Dallas, TX 75216For SaleMLS ID #21327763, Leonel Barajas. NTREIS
- $235,0002 bd2 ba1.5k sqft6302 Elder Grove Dr, Dallas, TX 75232For SaleMLS ID #21341110, Amber Broadway. NTREIS
- $279,0003 bd2 ba1.4k sqft1610 Lebanon Ave, Dallas, TX 75208For SaleMLS ID #21227514, Joel Broyles. NTREIS
- $260,0003 bd1 ba1.2k sqft2407 El Capitan Dr, Dallas, TX 75228For SaleMLS ID #21351143, Dan Cooper. NTREIS
- $225,0003 bd1 ba1.2k sqft2334 Wolcott Dr, Dallas, TX 75241For SaleMLS ID #21223732, Renny Pascual. NTREIS
- $135,0004 bd2 ba1.2k sqft3911 Kynard St, Dallas, TX 75215For SaleMLS ID #21349604, Chelsea DeMayo. NTREIS
- $235,9003 bd2 ba1.5k sqft1465 Allegro Dr, Dallas, TX 75241For SaleMLS ID #21193516, Keidra Thompkins. NTREIS
- $279,9003 bd2 ba1.3k sqft710 E Five Mile Pkwy, Dallas, TX 75216For SaleMLS ID #21326025, Marcelina Guerrero. NTREIS
- $182,0002 bd1 ba704 sqft3811 Academy Dr, Dallas, TX 75227For SaleMLS ID #21352885, Steve Koleno. NTREIS
- $289,9903 bd1 ba1.1k sqft532 Griffith Ave, Dallas, TX 75208For SaleMLS ID #21314006, Marq Skinner. NTREIS
- $249,0003 bd2 ba1.4k sqft1120 Old Barn Ln, Mesquite, TX 75149For SaleMLS ID #21354666, Saniah Boston. NTREIS
- $275,4993 bd2 ba1.4k sqft4247 Summitt Ridge Dr, Dallas, TX 75216For SaleMLS ID #21230332, Tiffany Brown. NTREIS
