This charming, fully updated 1949 2 bed 1 bath bungalow is in Dallas Urbandale neighborhood – an area known for trees and parks, yet only minutes from downtown Dallas. This cozy 704 sf home has been completely updated with an eye to quality - original hardwoods, an abundance of natural light, and a large backyard with 80 sf storage bldg. The kitchen has been fully updated: granite countertops, new wood cabinets with lighting, and a full suite of GE appliances (including washer, dryer). The light and airy bathroom has new fixtures and a walk-in shower. 2019-2024: James Hardie fiber cement siding, Amana HVAC, Simonton double pane vinyl replacement windows, gas tankless hot water heater, new sheetrock, new insulation in both walls and attic, recessed lighting, and the house was rewired. 2017 roof. There is no garage, but there is ample space for a detached garage or car port. Urbandale is adjacent to Parkdale, which is being incorporated into 9-mile connection between WhiteRock Lake and Trinity Forest, completing the 50-mile hike and bike trail, which is revitalizing the area!
Pending
$182,000
3811 Academy Dr, Dallas, TX 75227
2beds
704sqft
Single Family Residence
Built in 1949
10,018 Square Feet Lot
$-- Zestimate®
$259/sqft
$-- HOA
What's special
New fixturesRecessed lightingAbundance of natural lightGranite countertopsOriginal hardwoodsLight and airy bathroomWalk-in shower
- 78 days
- 23
- 0
Likely to sell faster than
Zillow last checked:
Listing updated:
Listed by:
Steve Koleno 0779766 804-656-5007,
Beycome Brokerage Realty LLC 804-656-5007
Source: NTREIS,MLS#: 21352885
Facts & features
Interior
Bedrooms & bathrooms
- Bedrooms: 2
- Bathrooms: 1
- Full bathrooms: 1
Primary bedroom
- Level: First
- Dimensions: 12 x 14
Bedroom
- Level: First
- Dimensions: 10 x 11
Primary bathroom
- Level: First
- Dimensions: 6 x 6
Kitchen
- Level: First
- Dimensions: 9 x 11
Living room
- Level: First
- Dimensions: 11 x 16
Heating
- Central, Electric, Natural Gas
Cooling
- Central Air, Ceiling Fan(s), ENERGY STAR Qualified Equipment
Appliances
- Included: Some Gas Appliances, Dryer, Dishwasher, Electric Water Heater, Disposal, Gas Range, Plumbed For Gas, Refrigerator, Tankless Water Heater, Vented Exhaust Fan, Washer
Features
- Eat-in Kitchen, Granite Counters, High Speed Internet, Other, Pantry, Cable TV
- Flooring: Hardwood, Tile
- Has basement: No
- Has fireplace: No
Interior area
- Total interior livable area: 704 sqft
Video & virtual tour
Property
Parking
- Parking features: Driveway
Features
- Levels: One
- Stories: 1
- Exterior features: Storage
- Pool features: None
Lot
- Size: 10,018 Square Feet
Details
- Parcel number: 00000439345000000
Construction
Type & style
- Home type: SingleFamily
- Architectural style: Detached
- Property subtype: Single Family Residence
Materials
- Fiber Cement
- Foundation: Pillar/Post/Pier
- Roof: Composition
Condition
- Year built: 1949
Utilities & green energy
- Sewer: Public Sewer
- Water: Public
- Utilities for property: Electricity Connected, Natural Gas Available, Sewer Available, Separate Meters, Water Available, Cable Available
Community & HOA
Community
- Features: Curbs
- Subdivision: Barbers Grover M
HOA
- Has HOA: No
Location
- Region: Dallas
Financial & listing details
- Price per square foot: $259/sqft
- Tax assessed value: $170,650
- Annual tax amount: $3,800
- Date on market: 8/6/2026
- Cumulative days on market: 79 days
- Listing terms: Cash,Conventional,FHA,Other,VA Loan
Estimated market value
Not available
Estimated sales range
Not available
Not available
Price history
| Date | Event | Price |
|---|---|---|
| 8/18/2026 | Pending sale | $182,000$259/sqft |
Source: NTREIS #21352885 Report a problem | ||
| 8/6/2026 | Listed for sale | $182,000$259/sqft |
Source: NTREIS #21352885 Report a problem | ||
Public tax history
| Year | Property taxes | Tax assessment |
|---|---|---|
| 2025 | $3,800 -0.4% | $170,650 |
| 2024 | $3,814 +16.1% | $170,650 +19.2% |
| 2023 | $3,285 +18.8% | $143,170 +29.9% |
| 2022 | $2,766 +29.4% | $110,200 +36% |
| 2021 | $2,137 -2.8% | $81,020 |
| 2020 | $2,198 -0.8% | $81,020 |
| 2019 | $2,215 +4.6% | $81,020 +8.8% |
| 2018 | $2,118 +97% | $74,450 +88.2% |
| 2017 | $1,075 0% | $39,550 |
| 2016 | $1,075 +27.4% | $39,550 +28.5% |
| 2015 | $844 | $30,780 |
| 2014 | $844 | $30,780 |
| 2013 | -- | -- |
| 2012 | -- | -- |
| 2011 | -- | -- |
| 2010 | -- | -- |
| 2009 | -- | -- |
| 2008 | -- | -- |
| 2007 | -- | -- |
| 2005 | -- | -- |
| 2004 | -- | -- |
| 2003 | -- | -- |
| 2002 | -- | -- |
| 2001 | -- | -- |
Find assessor info on the county website
Monthly payment
Est. payment
Payment breakdown
Explore the cost of this home by adjusting the details. Changes won't be saved.Climate risks
Neighborhood: Urbandale
Nearby schools
Schools provided by the listing agent
- Elementary: Sanjacinto
- Middle: Ann Richards
- High: Adams
- District: Dallas ISD
Source: NTREIS. This data may not be complete. We recommend contacting the local school district to confirm school assignments for this home.
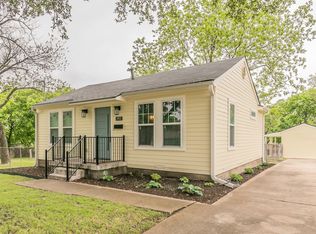
Similar homes
- $185,0003 bd1 ba946 sqft509 Walnut Dr, Mesquite, TX 75149For Sale
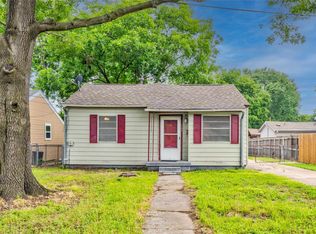 MLS ID #21417110, Mauricio Mazuera. NTREIS
 - $169,0003 bd2 ba888 sqft4804 Baldwin St, Dallas, TX 75210For Sale
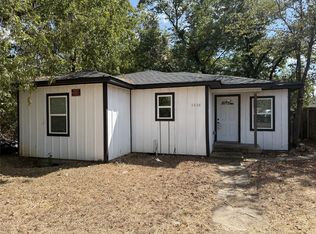 MLS ID #21389354, Marisol Romero. NTREIS
 - $190,0002 bd1 ba720 sqft2671 Moffatt Ave, Dallas, TX 75216For Sale
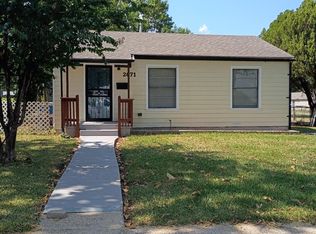 MLS ID #21410825, Claudia Moreira. NTREIS
 - $175,0005 bd2 ba1k sqft2640 Lawrence St, Dallas, TX 75215For Sale
 MLS ID #21353393, Derick Townsend. NTREIS
