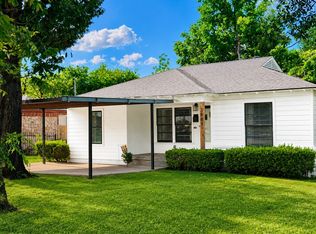
Beautifully renovated and move-in ready! This home has been extensively updated with a new roof, HVAC system, electrical, plumbing, insulation, drywall, interior and exterior paint, trim, doors, flooring, and tile. The open-concept layout features modern finishes, abundant natural light, and a spacious living area perfect for entertaining. Enjoy a large backyard with an expansive wood deck, ideal for relaxing or hosting guests. Conveniently located just minutes from Downtown Dallas with easy access to major highways, shopping, dining, and entertainment. A great opportunity to own a thoughtfully renovated home that’s ready for its next owner.
For sale
Price cut: $7K (8/2)
$288,000
923 Hartsdale Dr, Dallas, TX 75211
3beds
1,464sqft
:
Get pre-qualified$2,100/mo
Single Family Residence
Built in 1941
7,492 Square Feet Lot
$288,800 Zestimate®
$197/sqft
$-- HOA
What's special
Modern finishesAbundant natural lightOpen-concept layoutNew roof
- 18 days |
- 553 |
- 20 |
Zillow last checked:
Listing updated:
Listed by:
Abigail Gonzales-Rojas 0697288 214-560-0422,
Only 1 Realty Group Dallas 214-560-0422
Source: NTREIS,MLS#: 21333984
Facts & features
Interior
Bedrooms & bathrooms
- Bedrooms: 3
- Bathrooms: 2
- Full bathrooms: 2
Primary bedroom
- Level: First
- Dimensions: 0 x 0
Living room
- Level: First
- Dimensions: 0 x 0
Appliances
- Included: Dishwasher, Gas Cooktop, Disposal, Gas Oven, Gas Range, Gas Water Heater, Vented Exhaust Fan
Features
- Granite Counters, Open Floorplan, Pantry, Cable TV
- Has basement: No
- Has fireplace: No
Interior area
- Total interior livable area: 1,464 sqft
Video & virtual tour
Property
Parking
- Parking features: Additional Parking, Alley Access, Gated
Features
- Levels: One
- Stories: 1
- Pool features: None
- Fencing: Back Yard,Chain Link,Full,Front Yard
Lot
- Size: 7,492 Square Feet
Details
- Parcel number: 00000308677000000
Construction
Type & style
- Home type: SingleFamily
- Architectural style: Detached
- Property subtype: Single Family Residence
Condition
- Year built: 1941
Utilities & green energy
- Sewer: Public Sewer
- Water: Public
- Utilities for property: Sewer Available, Water Available, Cable Available
Community & HOA
Community
- Subdivision: Dalview Summit
HOA
- Has HOA: No
Location
- Region: Dallas
Financial & listing details
- Price per square foot: $197/sqft
- Tax assessed value: $286,030
- Annual tax amount: $6,369
- Date on market: 7/17/2026
- Cumulative days on market: 18 days
- Listing terms: Cash,Conventional,FHA,VA Loan
- Exclusions: Personal belongings
Estimated market value
$288,800
$274,000 - $303,000
$2,189/mo
Price history
| Date | Event | Price |
|---|---|---|
| 8/2/2026 | Price change | $288,000-2.4%$197/sqft |
Source: NTREIS #21333984 Report a problem | ||
| 7/17/2026 | Listed for sale | $295,000+34.1%$202/sqft |
Source: NTREIS #21333984 Report a problem | ||
| 6/26/2020 | Sold | -- |
Source: Agent Provided Report a problem | ||
| 6/2/2020 | Pending sale | $220,000$150/sqft |
Source: Skyline Realty #14303347 Report a problem | ||
| 4/16/2020 | Price change | $220,000-2.2%$150/sqft |
Source: Skyline Realty #14303347 Report a problem | ||
| 3/13/2020 | Listed for sale | $225,000+4.7%$154/sqft |
Source: Skyline Realty #14303347 Report a problem | ||
| 11/13/2019 | Listing removed | $1,500$1/sqft |
Source: Skyline Realty #14207765 Report a problem | ||
| 10/30/2019 | Price change | $1,500-6.3%$1/sqft |
Source: Skyline Realty #14207765 Report a problem | ||
| 10/16/2019 | Listed for rent | $1,600$1/sqft |
Source: Skyline Realty #14207765 Report a problem | ||
| 5/7/2019 | Listing removed | $215,000$147/sqft |
Source: Skyline Realty #14073547 Report a problem | ||
| 5/7/2019 | Pending sale | $215,000$147/sqft |
Source: Skyline Realty #14073547 Report a problem | ||
| 4/24/2019 | Listed for sale | $215,000$147/sqft |
Source: Skyline Realty #14073547 Report a problem | ||
| 1/13/1997 | Sold | -- |
Source: Public Record Report a problem | ||
Public tax history
| Year | Property taxes | Tax assessment |
|---|---|---|
| 2025 | $6,369 -9% | $286,030 -8.7% |
| 2024 | $7,003 +16.8% | $313,310 +19.9% |
| 2023 | $5,996 -8.6% | $261,270 |
| 2022 | $6,559 +36.3% | $261,270 +43.3% |
| 2021 | $4,811 +36.1% | $182,360 +40% |
| 2020 | $3,534 +6% | $130,280 +6.8% |
| 2019 | $3,333 | $121,930 +47.7% |
| 2018 | -- | $82,570 |
| 2017 | -- | $82,570 |
| 2016 | $16 -74.6% | $82,570 +15.9% |
| 2015 | $61 | $71,240 |
| 2014 | $61 | $71,240 |
| 2013 | -- | -- |
| 2012 | -- | -- |
| 2011 | -- | -- |
| 2010 | -- | -- |
| 2009 | -- | -- |
| 2008 | -- | -- |
| 2007 | -- | -- |
| 2005 | -- | -- |
| 2004 | -- | -- |
| 2003 | -- | -- |
| 2002 | -- | -- |
| 2001 | -- | -- |
Find assessor info on the county website
Monthly payment
Est. payment
Payment breakdown
Explore the cost of this home by adjusting the details. Changes won't be saved.Climate risks
Neighborhood: 75211
Nearby schools
GreatSchools rating
- 4/10Stevens Park Elementary SchoolGrades: PK-6Distance: 0.6 mi
- 3/10Raul Quintanilla Sr Middle SchoolGrades: 7-8Distance: 0.7 mi
- 3/10L G Pinkston High SchoolGrades: 9-12Distance: 2.1 mi
Schools provided by the listing agent
- Elementary: Stevenspar
- Middle: Raul Quintanilla
- High: Pinkston
- District: Dallas ISD
Source: NTREIS. This data may not be complete. We recommend contacting the local school district to confirm school assignments for this home.
- $267,8002 bd2 ba1.4k sqft919 N Hartsdale Ave, Dallas, TX 75211Off Market
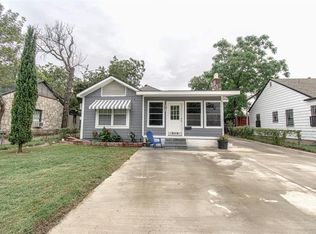
- $---- bd-- ba-- sqft919 Hartsdale Dr, Dallas, TX 75211Off Market
- $247,900-- bd2 ba1.1k sqft1003 N Hartsdale Ave, Dallas, TX 75211Off Market
- $235,0002 bd2 ba1k sqft915 Hartsdale Dr, Dallas, TX 75211For Sale
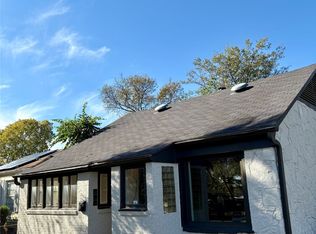
- $210,8002 bd1 ba943 sqft911 N Hartsdale Ave, Dallas, TX 75211Off Market
- $356,1003 bd2 ba2.2k sqft1011 Hartsdale Dr, Dallas, TX 75211Off Market
- $206,1002 bd1 ba915 sqft922 N Ravinia Dr, Dallas, TX 75211Off Market
- $191,0002 bd1 ba765 sqft918 N Ravinia Dr, Dallas, TX 75211Off Market
A local agent can set up tours, give advice and negotiate with sellers.
Similar homes
- $295,0003 bd2 ba1.2k sqft3134 W Jefferson Blvd, Dallas, TX 75211For Sale
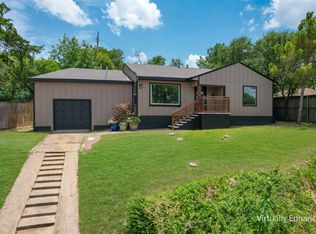 MLS ID #21329161, Labeebah Thomas. NTREIS
 - $258,0003 bd2 ba1k sqft4319 Glenhaven Blvd, Dallas, TX 75211For Sale
 MLS ID #21328504, Janie Nieto. NTREIS
 - $319,9003 bd1 ba1k sqft910 Reverchon Dr, Dallas, TX 75211For Sale
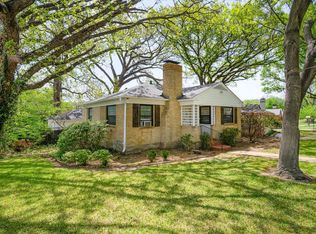 MLS ID #21334280, Christopher Miller. NTREIS
 - $269,9003 bd2 ba1k sqft3807 Falls Dr, Dallas, TX 75211For Sale
 MLS ID #21342037, Randa Harper. NTREIS
 - $345,0003 bd2 ba2k sqft119 N Frances St, Dallas, TX 75211For SaleMLS ID #21348775, Maricela Moreno. NTREIS
- $280,0004 bd2 ba1.9k sqft4705 W Jefferson Blvd, Dallas, TX 75211For SaleMLS ID #21321381, Claudia Rodriguez. NTREIS
- $--3 bd1 ba873 sqft4131 Mount Ranier St, Dallas, TX 75211AuctionAuction.com 2
- $280,0002 bd2 ba1.3k sqft2741 Catherine St, Dallas, TX 75211For SaleMLS ID #21287518, Susan Melnick. NTREIS
- $289,0003 bd2 ba1.1k sqft2627 Sharon St, Dallas, TX 75211For SaleMLS ID #21230029, Maria Ramos. NTREIS
- $400,0003 bd2 ba1.3k sqft3102 W Jefferson Blvd, Dallas, TX 75211For SaleMLS ID #21344822, Sara Hudler. NTREIS
- $299,0003 bd2 ba1.3k sqft1239 Tarpley Ave, Dallas, TX 75211For SaleMLS ID #21288978, Roger Lopez. NTREIS
- $315,0003 bd1 ba1.2k sqft3319 Irwindell Blvd, Dallas, TX 75211For SaleMLS ID #21280665, Josh Correa. NTREIS
- $275,0004 bd2 ba1.6k sqft2725 Aster St, Dallas, TX 75211For SaleMLS ID #21314968, Brittany Cruz. NTREIS
- $299,9003 bd2 ba1k sqft927 S Franklin St, Dallas, TX 75211For SaleMLS ID #21228189, Crystal Gonzalez. NTREIS
- $269,9003 bd2 ba1.3k sqft2539 Sharon St, Dallas, TX 75211For SaleMLS ID #21246908, Precious Jefferson. NTREIS
- $298,9003 bd2 ba2k sqft4335 Moler St, Dallas, TX 75211For SaleMLS ID #21282685, Edward Mcclintick. NTREIS
- $280,0003 bd2 ba1k sqft4548 Via James Jacob, Dallas, TX 75211For SaleMLS ID #21316482, Sandra Martinez. NTREIS
- $350,0003 bd2 ba1.3k sqft2522 W Jefferson Blvd, Dallas, TX 75211For SaleMLS ID #21294056, Josue Esparza. NTREIS
- $350,0002 bd1 ba1.1k sqft2546 Gladstone Dr, Dallas, TX 75211For SaleMLS ID #21349234, Louis Salazar. NTREIS
- $248,5003 bd1 ba1.1k sqft3324 W Clarendon Dr, Dallas, TX 75211For SaleMLS ID #21324389, Jennifer Ulloa. NTREIS
