BACK ON MARKET. BUYER FINANCING FELL THROUGH. Welcome to this charming 3-bedroom, 2.5-bath townhome featuring a 2-car attached garage. Nestled in a peaceful, family-friendly neighborhood, this home is just steps from the community clubhouse, pool, and park- perfect for gatherings and outdoor enjoyment.
The spacious living room showcases high ceilings, a cozy wood-burning fireplace, and double-door access to the backyard, creating an inviting space for both relaxation and entertaining. The home features fresh interior paint and a bright, open layout filled with natural light, complemented by a neutral color palette throughout. Elegant backsplash accents in both the kitchen and fireplace add a modern touch. Marble flooring enhances the first floor, while laminate wood flooring extends through the stairs and upper level for style and durability. The open-concept kitchen offers ample cabinetry and a generous dining area, ideal for hosting. A convenient utility closet with full-size washer and dryer, along with a half bath, completes the main floor.
Upstairs, the primary suite features two closets and a private bath with a decorative vanity and a large shower. The second and third bedroom has a good sized closet. The secondary bathroom upstairs includes its own full bath with a tub and shower combination.
Step outside to enjoy a cozy courtyard and a fenced backyard with no rear neighbors, offering added privacy and security.
Numerous upgrades enhance this home, including a roof approximately 2 years old, a water heater about 1 year old, and all windows, doors, and both sliding doors are approximately 6 years old. The refrigerator, washer, dryer, and an 80-inch Samsung TV will convey with the property.
Conveniently located just minutes from Highway 30, this home provides easy access to parks, dining, and shopping, making everyday living both comfortable and convenient.
For sale
Price cut: $5.9K (8/17)
$249,000
5006 Palo Alto Dr, Garland, TX 75043
3beds
1,492sqft
Single Family Residence
Built in 1977
2,962 Square Feet Lot
$245,600 Zestimate®
$167/sqft
$109/mo HOA
What's special
Cozy wood-burning fireplaceCozy courtyardFresh interior paintHigh ceilingsGenerous dining areaNeutral color palette throughout
- 136 days
- 475
- 15
Zillow last checked:
Listing updated:
Listed by:
Trecy Phan 0599316 817-637-8719,
Modern Concept Realty 817-637-8719
Source: NTREIS,MLS#: 21242458
Facts & features
Interior
Bedrooms & bathrooms
- Bedrooms: 3
- Bathrooms: 3
- Full bathrooms: 2
- 1/2 bathrooms: 1
Primary bedroom
- Level: Second
- Dimensions: 15 x 12
Bedroom
- Level: Second
- Dimensions: 10 x 11
Bedroom
- Level: Second
- Dimensions: 13 x 8
Dining room
- Level: First
- Dimensions: 8 x 8
Other
- Level: Second
- Dimensions: 7 x 6
Living room
- Features: Fireplace
- Level: First
- Dimensions: 12 x 10
Utility room
- Level: First
- Dimensions: 4 x 4
Heating
- Central
Cooling
- Central Air, Electric
Appliances
- Included: Dishwasher, Electric Range, Electric Water Heater, Disposal, Microwave, Refrigerator
- Laundry: Electric Dryer Hookup, Laundry in Utility Room
Features
- Open Floorplan, Walk-In Closet(s)
- Flooring: Laminate, Marble
- Has basement: No
- Number of fireplaces: 1
- Fireplace features: Wood Burning
Interior area
- Total interior livable area: 1,492 sqft
Video & virtual tour
Property
Parking
- Total spaces: 2
- Parking features: Garage Faces Front, Garage
- Attached garage spaces: 2
Features
- Levels: Two
- Stories: 2
- Patio & porch: Rear Porch
- Pool features: None, Community
- Fencing: Wood
Lot
- Size: 2,962 Square Feet
Details
- Parcel number: 26615500020030000
Construction
Type & style
- Home type: SingleFamily
- Architectural style: Detached
- Property subtype: Single Family Residence
Materials
- Roof: Asphalt
Condition
- Year built: 1977
Utilities & green energy
- Sewer: Public Sewer
- Water: Public
- Utilities for property: Sewer Available, Water Available
Community & HOA
Community
- Features: Clubhouse, Playground, Park, Pool
- Subdivision: Two Worlds Broadway
HOA
- Has HOA: Yes
- Services included: All Facilities, Association Management, Maintenance Grounds
- HOA fee: $109 monthly
- HOA name: Two Worlds - Broadway Residents
- HOA phone: 469-697-7657
Location
- Region: Garland
Financial & listing details
- Price per square foot: $167/sqft
- Tax assessed value: $272,710
- Annual tax amount: $6,531
- Date on market: 4/17/2026
- Cumulative days on market: 87 days
Estimated market value
$245,600
$233,000 - $258,000
$2,181/mo
Price history
| Date | Event | Price |
|---|---|---|
| 8/17/2026 | Price change | $249,000-2.3%$167/sqft |
Source: NTREIS #21242458 Report a problem | ||
| 8/4/2026 | Price change | $254,900-3.1%$171/sqft |
Source: NTREIS #21242458 Report a problem | ||
| 7/15/2026 | Price change | $263,000-1.9%$176/sqft |
Source: NTREIS #21242458 Report a problem | ||
| 6/18/2026 | Listed for sale | $268,000$180/sqft |
Source: NTREIS #21242458 Report a problem | ||
| 5/11/2026 | Pending sale | $268,000$180/sqft |
Source: NTREIS #21242458 Report a problem | ||
| 5/3/2026 | Contingent | $268,000$180/sqft |
Source: NTREIS #21242458 Report a problem | ||
| 4/17/2026 | Listed for sale | $268,000$180/sqft |
Source: NTREIS #21242458 Report a problem | ||
| 8/24/2006 | Sold | -- |
Source: Public Record Report a problem | ||
Public tax history
| Year | Property taxes | Tax assessment |
|---|---|---|
| 2025 | $1,130 +10.2% | $272,710 +1.5% |
| 2024 | $1,025 +7.5% | $268,560 +22.9% |
| 2023 | $953 -5.9% | $218,560 |
| 2022 | $1,013 +8.3% | $218,560 +44% |
| 2021 | $936 -3.7% | $151,800 |
| 2020 | $971 -3.1% | $151,800 -5% |
| 2019 | $1,002 +67.2% | $159,870 +8.6% |
| 2018 | $599 -74.7% | $147,160 +34.4% |
| 2017 | $2,367 +11.8% | $109,520 |
| 2016 | $2,117 +22.7% | $109,520 +27.7% |
| 2015 | $1,725 | $85,730 +9% |
| 2014 | $1,725 | $78,640 |
| 2013 | -- | -- |
| 2012 | -- | -- |
| 2011 | -- | -- |
| 2010 | -- | -- |
| 2009 | -- | -- |
| 2008 | -- | -- |
| 2007 | -- | -- |
| 2005 | -- | -- |
| 2004 | -- | -- |
| 2003 | -- | -- |
| 2002 | -- | -- |
| 2001 | -- | -- |
Find assessor info on the county website
Monthly payment
Est. payment
Payment breakdown
Explore the cost of this home by adjusting the details. Changes won't be saved.Climate risks
Neighborhood: Broadway Village
Nearby schools
Schools provided by the listing agent
- District: Garland ISD
Source: NTREIS. This data may not be complete. We recommend contacting the local school district to confirm school assignments for this home.
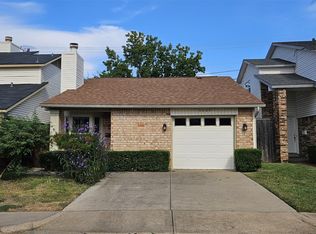

Similar homes
- $265,9993 bd2 ba1.3k sqft1314 Charleston Dr, Garland, TX 75041For Sale
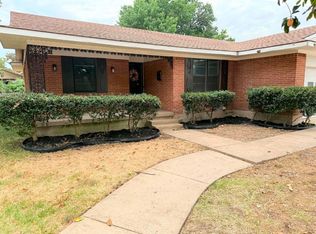 MLS ID #21370579, Eric Grembowski. NTREIS
 - $274,9003 bd2 ba1.7k sqft5609 Kerry Ln, Garland, TX 75043For Sale
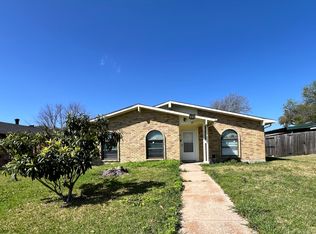 MLS ID #21211679, Leslie Lopez. NTREIS
 - $243,5004 bd2 ba1.5k sqft805 Brookshire Cir, Garland, TX 75043For Sale
 MLS ID #21156954, Sonya Martinez. NTREIS
 - $220,0003 bd2 ba1.2k sqft834 Quebec Dr, Garland, TX 75040For Sale
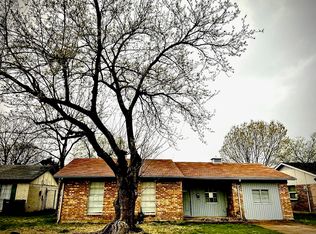 MLS ID #21360402, Nazila Farzaneh. NTREIS
