Stunning single story house centrally located in Allen. Very unique opportunity, this beautiful 3 BEDROOM and 2 FULL BATHROOM home has 1,750 square feet and was COMPLETELY REDESIGNED WITH A TRUE OPEN CONCEPT LAYOUT. Entirely UPDATED and UPGRADED, with NEW luxury vinyl plank flooring and fresh paint throughout, all new kitchen appliances, oversized granite kitchen island and counter tops as well as granite bathroom countertops, new fans, new window coverings, etc. As you walk through the main entrance into your open layout, your modern kitchen becomes the center piece with plenty of counter top and cabinet space, where you can take care of your family and guests, whether sitting on the kitchen island, in the living or dining room spaces. Your open concept layout has custom ceiling lighting as well as under and above kitchen cabinet lighting to accentuate each space. The master suite is privately located in the rear left of the house and offers his and hers walk-in closets! Its master bathroom has double sinks and an ample spaced open shower with a bench and a rain shower head. The two additional bedrooms are located in the front right side of the house and share a full bathroom located in the hallway with abundant space, it offers a tub with a shower and a linen closet. For your convenience, this beauty offers a full size utility room with plenty of space for a full size washer-dryer and a walk-in pantry. The exterior boasts with NEW HANDSOME DURABLE HARDIE BOARD SIDING and NEW paint throughout. The front yard has automatic dusk-dawn decorative lighting that showcases the home in the evening. You will enjoy peace and privacy in your fenced backyard. The roof and a-c are only 8 years young. Highly desirable, #1 ranked in Collin County and #6 in Texas, Allen ISD! Location, location location... private neighborhood, 5 minute drive to 75 freeway, 6 minute drive to Allen High School, restaurants, shopping... easily accessible.
For sale
$310,000
106 Greeting Gate Ln, Allen, TX 75002
3beds
1,750sqft
Single Family Residence
Built in 1969
5,662 Square Feet Lot
$305,700 Zestimate®
$177/sqft
$-- HOA
What's special
New paint throughoutFresh paint throughoutNew fansNew window coveringsFenced backyardCustom ceiling lightingAll new kitchen appliances
- 150 days
- 456
- 54
Zillow last checked:
Listing updated:
Listed by:
Josue Gonzalez 0617899 888-455-6040,
Fathom Realty 888-455-6040
Source: NTREIS,MLS#: 21265265
Facts & features
Interior
Bedrooms & bathrooms
- Bedrooms: 3
- Bathrooms: 2
- Full bathrooms: 2
Primary bedroom
- Features: Ceiling Fan(s), Dual Sinks, Walk-In Closet(s)
- Level: First
- Dimensions: 1 x 1
Bedroom
- Features: Ceiling Fan(s)
- Level: First
- Dimensions: 1 x 1
Bedroom
- Features: Ceiling Fan(s)
- Level: First
- Dimensions: 1 x 1
Primary bathroom
- Features: Dual Sinks, Granite Counters
- Level: First
- Dimensions: 1 x 1
Dining room
- Level: First
- Dimensions: 1 x 1
Other
- Features: Built-in Features, Granite Counters, Garden Tub/Roman Tub, Linen Closet
- Level: First
- Dimensions: 1 x 1
Kitchen
- Features: Breakfast Bar, Built-in Features, Eat-in Kitchen, Galley Kitchen, Granite Counters, Kitchen Island, Pantry, Walk-In Pantry
- Level: First
- Dimensions: 1 x 1
Living room
- Features: Ceiling Fan(s)
- Level: First
- Dimensions: 1 x 1
Utility room
- Features: Built-in Features, Utility Room
- Level: First
- Dimensions: 1 x 1
Heating
- Central, Electric
Cooling
- Central Air, Ceiling Fan(s), Electric
Appliances
- Included: Dishwasher, Electric Cooktop, Electric Oven, Electric Range, Electric Water Heater, Disposal, Microwave
- Laundry: Washer Hookup, Dryer Hookup, ElectricDryer Hookup, Laundry in Utility Room
Features
- Decorative/Designer Lighting Fixtures, Eat-in Kitchen, Granite Counters, High Speed Internet, Kitchen Island, Open Floorplan, Pantry, Walk-In Closet(s), Wired for Sound
- Flooring: Ceramic Tile, Luxury Vinyl Plank
- Windows: Window Coverings
- Has basement: No
- Has fireplace: No
Interior area
- Total interior livable area: 1,750 sqft
Video & virtual tour
Property
Parking
- Parking features: On Street
Features
- Levels: One
- Stories: 1
- Exterior features: Lighting
- Pool features: None
- Fencing: Back Yard,Fenced,Wood
Lot
- Size: 5,662 Square Feet
- Dimensions: 100' x 58'
- Features: Interior Lot, Subdivision
Details
- Additional structures: None
- Parcel number: R112800200401
Construction
Type & style
- Home type: SingleFamily
- Architectural style: Traditional,Detached
- Property subtype: Single Family Residence
Materials
- Brick, Frame
- Foundation: Slab
- Roof: Shingle
Condition
- Year built: 1969
Utilities & green energy
- Sewer: Public Sewer
- Water: Public
- Utilities for property: Electricity Connected, Sewer Available, Separate Meters, Underground Utilities, Water Available
Green energy
- Energy efficient items: Appliances, HVAC, Insulation, Thermostat, Windows
Community & HOA
Community
- Features: Sidewalks
- Security: Smoke Detector(s)
- Subdivision: Hillside Village I
HOA
- Has HOA: No
Location
- Region: Allen
Financial & listing details
- Price per square foot: $177/sqft
- Tax assessed value: $317,844
- Annual tax amount: $5,631
- Date on market: 5/12/2026
- Cumulative days on market: 152 days
Estimated market value
$305,700
$290,000 - $321,000
$2,073/mo
Price history
| Date | Event | Price |
|---|---|---|
| 6/18/2026 | Price change | $310,000-2.5%$177/sqft |
Source: NTREIS #21265265 Report a problem | ||
| 6/2/2026 | Price change | $318,000-2.2%$182/sqft |
Source: NTREIS #21265265 Report a problem | ||
| 5/25/2026 | Price change | $325,000-2.1%$186/sqft |
Source: NTREIS #21265265 Report a problem | ||
| 5/12/2026 | Listed for sale | $332,000+12.5%$190/sqft |
Source: NTREIS #21265265 Report a problem | ||
| 3/1/2019 | Listing removed | $295,000+74.6%$169/sqft |
Source: Fathom Realty #13909519 Report a problem | ||
| 8/29/2018 | Listing removed | $1,850$1/sqft |
Source: Fathom Realty #13909533 Report a problem | ||
| 8/8/2018 | Listed for rent | $1,850$1/sqft |
Source: Fathom Realty #13909533 Report a problem | ||
| 3/28/2018 | Listing removed | $169,000$97/sqft |
Source: Keller Williams N. Collin Co. #13786117 Report a problem | ||
| 3/14/2018 | Pending sale | $169,000$97/sqft |
Source: Keller Williams McKinney North Collin County #13786117 Report a problem | ||
| 3/4/2018 | Price change | $169,000-2%$97/sqft |
Source: McKinney North Collin County #13786117 Report a problem | ||
| 3/2/2018 | Listed for sale | $172,500$99/sqft |
Source: Keller Williams N. Collin Co. #13786117 Report a problem | ||
Public tax history
| Year | Property taxes | Tax assessment |
|---|---|---|
| 2025 | $5,631 -46.9% | $317,844 +1.4% |
| 2024 | $10,598 +110.4% | $313,539 +11.6% |
| 2023 | $5,036 -4.3% | $281,000 +6% |
| 2022 | $5,261 +10.2% | $265,000 +18% |
| 2021 | $4,775 +4.1% | $224,606 +6.3% |
| 2020 | $4,588 +1.5% | $211,323 +3.1% |
| 2019 | $4,518 +46.3% | $205,000 +53.4% |
| 2018 | $3,088 +21.2% | $133,663 +9.1% |
| 2017 | $2,548 | $122,568 +15.4% |
| 2016 | $2,548 +18.7% | $106,200 +7.4% |
| 2015 | $2,147 | $98,926 +15% |
| 2014 | $2,147 | $86,000 +15.9% |
| 2013 | -- | $74,216 -8% |
| 2012 | -- | $80,635 -7.2% |
| 2011 | -- | $86,891 -4.4% |
| 2010 | -- | $90,931 -2.5% |
| 2009 | -- | $93,270 -0.7% |
| 2008 | -- | $93,927 +0.5% |
| 2007 | -- | $93,472 +4.3% |
| 2006 | -- | $89,589 +4.6% |
| 2005 | -- | $85,629 -2.3% |
| 2004 | -- | $87,669 +1.1% |
| 2003 | -- | $86,712 +4.6% |
| 2002 | -- | $82,933 +12% |
| 2001 | -- | $74,030 +7.1% |
| 2000 | -- | $69,148 |
Find assessor info on the county website
Monthly payment
Est. payment
Payment breakdown
Explore the cost of this home by adjusting the details. Changes won't be saved.Climate risks
Neighborhood: Hillside Village
Nearby schools
Schools provided by the listing agent
- Elementary: Rountree
- Middle: Ford,Lowery
- High: Allen
- District: Allen ISD
Source: NTREIS. This data may not be complete. We recommend contacting the local school district to confirm school assignments for this home.
Similar homes
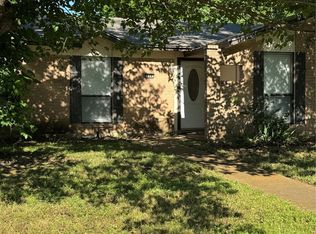
- $309,9003 bd2 ba1.2k sqft542 Hanover Dr, Allen, TX 75002For Sale
 MLS ID #21408667, Faisal Rehman. NTREIS
 - $304,9003 bd2 ba1.2k sqft531 Hightrail Dr, Allen, TX 75002For Sale
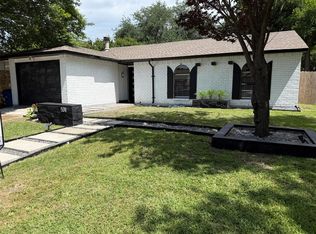 MLS ID #21280376, James DeLaGarza. NTREIS
 - $350,0003 bd2 ba1.4k sqft1600 Mountain Side Dr, Allen, TX 75002For Sale
 MLS ID #21347538, Azmera Berhe. NTREIS
 - $319,9903 bd2 ba1.4k sqft1117 Pioneer Ln, Plano, TX 75023For Sale
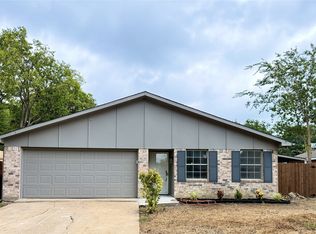 MLS ID #21390101, Eym Soon Chong. NTREIS
