HOME IS AS IS. NO SHOWINGS UNTIL UNDER CONTRACT. TENANT OCCUPIED. DO NOT WALK ON PROPERTY.
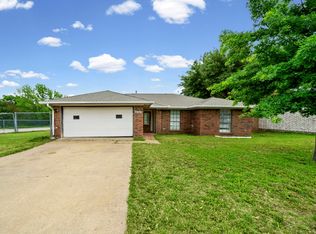
Welcome to this charming single-story residence nestled in the desirable Hunters Ridge subdivision of Sachse. Built in 1991, the home features 3 bedrooms and 2 full bathrooms across approximately 1,284 square feet of living space.
Step inside to a light-filled open layout with a welcoming living area anchored by a cozy fireplace. The kitchen boasts granite countertops and ample workspace – perfect for meal preparation or casual entertaining.
All bedrooms are conveniently located on the main level. The primary suite enjoys easy access to a full bath, and the two additional bedrooms share a second full bathroom, making this home functional for family or guests alike.
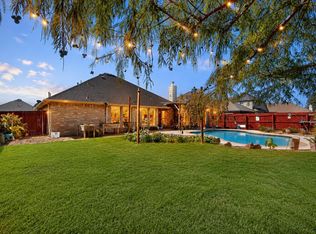
Outside you’ll find a generous lot of approximately 10,146 square feet, offering plenty of room to create an outdoor retreat or backyard playground.
A two-car attached garage adds convenience and extra storage options.
Situated in a strong Sachse location, this home is ideal for those looking for comfort, accessibility and value in the Dallas-area market. With its turnkey appeal, it’s ready for you to move in and begin making memories.
For sale
$275,000
4415 Haverhill Ln, Sachse, TX 75048
3beds
1,332sqft
:
Get pre-qualified$2,272/mo
Single Family Residence
Built in 1991
10,149 Square Feet Lot
$267,100 Zestimate®
$206/sqft
$-- HOA
What's special
Cozy fireplaceTwo-car attached garageCharming single-story residenceAmple workspaceGranite countertopsLight-filled open layout
- 9 days |
- 886 |
- 101 |
Likely to sell faster than
Zillow last checked:
Listing updated:
Listed by:
Levi Harris 0683754 (940)435-3930,
INC Realty, LLC 972-351-1095,
Leslie Schmidtke 0710292 940-367-6596,
INC Realty, LLC
Source: NTREIS,MLS#: 21155854
Facts & features
Interior
Bedrooms & bathrooms
- Bedrooms: 3
- Bathrooms: 2
- Full bathrooms: 2
Primary bedroom
- Features: Walk-In Closet(s)
- Level: First
- Dimensions: 15 x 13
Bedroom
- Level: First
- Dimensions: 11 x 12
Bedroom
- Level: First
- Dimensions: 11 x 11
Breakfast room nook
- Level: First
- Dimensions: 9 x 10
Kitchen
- Level: First
- Dimensions: 12 x 11
Living room
- Level: First
- Dimensions: 18 x 19
Heating
- Central, Electric
Cooling
- Central Air, Electric
Appliances
- Included: Dishwasher, Electric Oven, Disposal, Microwave
Features
- Eat-in Kitchen, High Speed Internet
- Flooring: Ceramic Tile, Vinyl, Wood
- Has basement: No
- Has fireplace: No
Interior area
- Total interior livable area: 1,332 sqft
Video & virtual tour
Property
Parking
- Total spaces: 4
- Parking features: Additional Parking, Covered, Driveway, Garage Faces Rear
- Attached garage spaces: 2
- Carport spaces: 2
- Covered spaces: 4
Features
- Levels: One
- Stories: 1
- Exterior features: Private Yard
- Pool features: None
- Fencing: Wood
Lot
- Size: 10,149 Square Feet
- Features: Back Yard, Interior Lot, Lawn, Few Trees
Details
- Parcel number: 480032500C0190000
Construction
Type & style
- Home type: SingleFamily
- Architectural style: Traditional,Detached
- Property subtype: Single Family Residence
Materials
- Brick
- Foundation: Slab
- Roof: Composition
Condition
- Year built: 1991
Utilities & green energy
- Sewer: Public Sewer
- Water: Public
- Utilities for property: Cable Available, Sewer Available, Water Available
Community & HOA
Community
- Features: Curbs
- Subdivision: Hunters Ridge
HOA
- Has HOA: No
Location
- Region: Sachse
Financial & listing details
- Price per square foot: $206/sqft
- Tax assessed value: $337,720
- Annual tax amount: $7,546
- Date on market: 7/17/2026
- Cumulative days on market: 189 days
- Listing terms: Cash,Conventional,FHA,VA Loan
Estimated market value
$267,100
$254,000 - $280,000
$2,024/mo
Price history
| Date | Event | Price |
|---|---|---|
| 7/17/2026 | Listed for sale | $275,000-8.3%$206/sqft |
Source: NTREIS #21155854 Report a problem | ||
| 6/25/2026 | Listing removed | $300,000$225/sqft |
Source: NTREIS #21155854 Report a problem | ||
| 5/5/2026 | Listed for sale | $300,000$225/sqft |
Source: NTREIS #21155854 Report a problem | ||
| 4/14/2026 | Listing removed | $300,000$225/sqft |
Source: NTREIS #21155854 Report a problem | ||
| 1/16/2026 | Listed for sale | $300,000+1.7%$225/sqft |
Source: NTREIS #21155854 Report a problem | ||
| 12/26/2025 | Listing removed | $295,000$221/sqft |
Source: NTREIS #21110575 Report a problem | ||
| 12/4/2025 | Listed for sale | $295,000$221/sqft |
Source: NTREIS #21110575 Report a problem | ||
| 11/23/2025 | Contingent | $295,000$221/sqft |
Source: NTREIS #21110575 Report a problem | ||
| 11/12/2025 | Listed for sale | $295,000+3.5%$221/sqft |
Source: NTREIS #21110575 Report a problem | ||
| 9/10/2021 | Sold | -- |
Source: NTREIS #14563474 Report a problem | ||
| 8/5/2021 | Pending sale | $285,000$214/sqft |
Source: NTREIS #14563474 Report a problem | ||
| 7/30/2021 | Price change | $285,000-3.4%$214/sqft |
Source: NTREIS #14563474 Report a problem | ||
| 7/23/2021 | Price change | $295,000-2.6%$221/sqft |
Source: NTREIS #14563474 Report a problem | ||
| 7/16/2021 | Listed for sale | $303,000$227/sqft |
Source: NTREIS #14563474 Report a problem | ||
| 6/29/2021 | Listing removed | $303,000$227/sqft |
Source: NTREIS #14563474 Report a problem | ||
| 4/26/2021 | Listed for sale | $303,000+144.6%$227/sqft |
Source: NTREIS #14563474 Report a problem | ||
| 4/22/2009 | Listing removed | $123,900$93/sqft |
Source: Coldwell Banker** #11092988 Report a problem | ||
| 11/28/2008 | Price change | $123,900-2.8%$93/sqft |
Source: Coldwell Banker** #11092988 Report a problem | ||
| 10/23/2008 | Listed for sale | $127,500$96/sqft |
Source: Coldwell Banker** #11092988 Report a problem | ||
Public tax history
| Year | Property taxes | Tax assessment |
|---|---|---|
| 2025 | $4,000 +0.1% | $337,720 |
| 2024 | $3,997 -0.2% | $337,720 +0.9% |
| 2023 | $4,004 +21.4% | $334,860 +24.9% |
| 2022 | $3,298 +34.9% | $268,150 +31% |
| 2021 | $2,445 -3.1% | $204,760 |
| 2020 | $2,522 -3.9% | $204,760 +6.6% |
| 2019 | $2,626 -0.7% | $192,160 |
| 2018 | $2,645 -46.2% | $192,160 +11.9% |
| 2017 | $4,918 +11.1% | $171,730 +11.4% |
| 2016 | $4,428 +37.2% | $154,180 +28.4% |
| 2015 | $3,228 | $120,100 |
| 2014 | $3,228 | $120,100 |
| 2013 | -- | -- |
| 2012 | -- | -- |
| 2011 | -- | -- |
| 2010 | -- | -- |
| 2009 | -- | -- |
| 2008 | -- | -- |
| 2007 | -- | -- |
| 2005 | -- | -- |
| 2004 | -- | -- |
| 2003 | -- | -- |
| 2002 | -- | -- |
| 2001 | -- | -- |
Find assessor info on the county website
Monthly payment
Est. payment
Payment breakdown
Explore the cost of this home by adjusting the details. Changes won't be saved.Climate risks
Neighborhood: 75048
Nearby schools
GreatSchools rating
- 6/10Robert B Sewell Elementary SchoolGrades: PK-5Distance: 0.2 mi
- 7/10B G Hudson Middle SchoolGrades: 6-8Distance: 0.2 mi
- 6/10Sachse High SchoolGrades: 9-12Distance: 0.3 mi
Schools provided by the listing agent
- District: Garland ISD
Source: NTREIS. This data may not be complete. We recommend contacting the local school district to confirm school assignments for this home.
- $342,0003 bd2 ba1.7k sqft4419 Haverhill Ln, Sachse, TX 75048Off Market
- $353,3003 bd2 ba1.4k sqft4409 Haverhill Ln, Sachse, TX 75048Off Market
- $329,4003 bd2 ba1.4k sqft4414 Briarcrest Ln, Sachse, TX 75048Off Market
- $344,5003 bd2 ba1.6k sqft4416 Briarcrest Ln, Sachse, TX 75048Off Market
- $338,9003 bd2 ba1.4k sqft4505 Haverhill Ln, Sachse, TX 75048Off Market
- $312,5003 bd2 ba1.3k sqft4416 Haverhill Ln, Sachse, TX 75048Off Market
- $272,6003 bd1 ba1.3k sqft4405 Haverhill Ln, Sachse, TX 75048Off Market
- $323,1003 bd2 ba1.4k sqft4412 Haverhill Ln, Sachse, TX 75048Off Market
A local agent can set up tours, give advice and negotiate with sellers.
Similar homes
- $239,0003 bd2 ba1.3k sqft4022 William St, Sachse, TX 75048For Sale
 MLS ID #21248246, John Alvarez. NTREIS
 - $319,0003 bd2 ba1.5k sqft8005 Park Ln, Rowlett, TX 75089For Sale
 MLS ID #21336736, Brittany Realzola. NTREIS
 - $249,9003 bd2 ba1k sqft1462 Bayshore Dr, Garland, TX 75040For Sale
 MLS ID #21328641, Ruben Martinez. NTREIS
 - $285,9003 bd2 ba1.5k sqft1017 Mill River Dr, Garland, TX 75043For Sale
 MLS ID #6290162, Edita Herrera, RA Brokers. HAR
 - $289,9003 bd3 ba1.5k sqft6722 Conestoga Dr, Rowlett, TX 75089For SaleMLS ID #21286260, Joe Mansir. NTREIS
- $279,8003 bd2 ba1.6k sqft5905 Cedar Ln, Rowlett, TX 75089For SaleMLS ID #21005287, Deborah Mabry. NTREIS
- $250,0003 bd2 ba1.5k sqft3717 Red Oak Dr, Garland, TX 75043For SaleMLS ID #21265957, Keith Byars. NTREIS
- $273,0003 bd2 ba1.3k sqft923 Courtney Dr, Mesquite, TX 75150For SaleMLS ID #21286636, Kim Jensen. NTREIS
- $269,0003 bd2 ba1.5k sqft1005 Meadow Green Ct, Princeton, TX 75407For SaleMLS ID #21337862, Cynthia Li. NTREIS
- $264,9003 bd2 ba1.4k sqft409 Colonial Dr, Garland, TX 75043For SaleMLS ID #21207031, Brittany Stewart. NTREIS
- $279,0003 bd2 ba1.4k sqft15889 Preston Rd APT 1001, Dallas, TX 75248For SaleMLS ID #21316766, Ramez Morris. NTREIS
- $325,0003 bd2 ba1.3k sqft6206 Shattuck Dr, Garland, TX 75044For SaleMLS ID #21280344, William H Webb. NTREIS
- $319,9004 bd2 ba1.7k sqft317 Stillmeadow Dr, Garland, TX 75040For SaleMLS ID #21202675, Leia Turner. NTREIS
- $275,0004 bd2 ba1.6k sqft2302 San Marcos Dr, Forney, TX 75126For SaleMLS ID #21329802, Emmanuel AKINLUSI. NTREIS
- $319,9003 bd2 ba1.7k sqft3079 Dusty Ridge Dr, Rockwall, TX 75032For SaleMLS ID #21338248, Rod Holland. NTREIS
- $340,0004 bd2 ba1.8k sqft1409 Osage Trl, Mesquite, TX 75149For SaleMLS ID #21328313, Jeanna Jackson. NTREIS
- $280,0003 bd2 ba1.6k sqft515 Laurel Ln, Fate, TX 75087For SaleMLS ID #21290618, Aline Gomez. NTREIS
- $259,9003 bd2 ba1.3k sqft1405 High Plains Dr, Mesquite, TX 75149For SaleMLS ID #21279109, Janine Brissie. NTREIS
- $324,9003 bd2 ba1.6k sqft1102 E Oak St, Wylie, TX 75098For SaleMLS ID #21289682, Tod Franklin. NTREIS
- $334,0003 bd3 ba1.9k sqft4113 Starboard Trl, Rowlett, TX 75088For SaleMLS ID #21275113, Ty Lee. NTREIS
