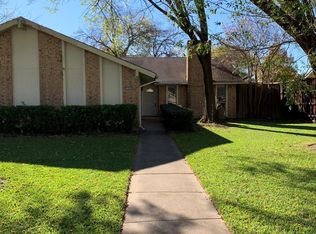
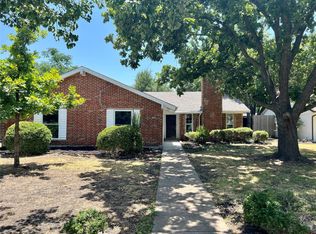
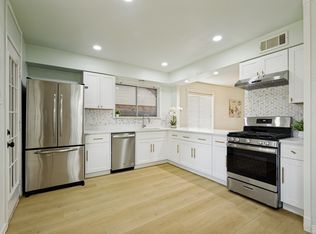
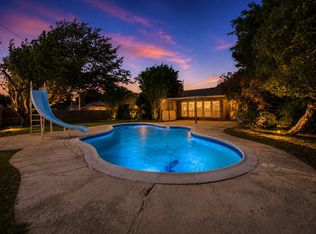
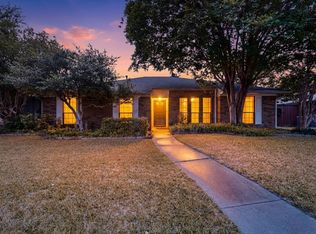
This delightful 3-bedroom, 2-bathroom residence offers a blend of modern convenience and timeless comfort. With a spacious 2-car garage, this home is perfectly situated for easy access to local amenities, schools, and parks, providing a harmonious blend of suburban tranquility and urban accessibility. Entertain with ease in a kitchen adorned with granite countertops, double ovens, electric cooktop, and microwave, the perfect backdrop for preparing family meals or intimate gatherings. The refrigerator conveys to the buyer at closing. Each bedroom offers generous walk-in closets, providing ample storage. The primary suite is a haven of relaxation, designed for peace and privacy, and features a huge walk-in closet which is rare for this neighborhood. A spacious living area boasts a vaulted ceiling and a wood burning fireplace. Outside, the expansive yard boasts a fully-equipped sprinkler system, a wood privacy fence with metal posts, covered patio, storage shed, and a perfect backdrop for outdoor entertainment or peaceful solitude. No HOA, No MUD, and No PID! Don’t miss your chance to experience what comfortable, functional family living in Richardson truly feels like.
For sale
Price cut: $14K (8/3)
$355,000
1902 Richland Dr, Richardson, TX 75081
3beds
1,769sqft
Single Family Residence
Built in 1973
8,755 Square Feet Lot
$348,800 Zestimate®
$201/sqft
$-- HOA
What's special
Wood burning fireplaceStorage shedExpansive yardCovered patioDouble ovensElectric cooktopFully-equipped sprinkler system
- 37 days |
- 655 |
- 51 |
Likely to sell faster than
Zillow last checked:
Listing updated:
Listed by:
Becky Bochniak 0494221 972-672-6138,
Coldwell Banker Apex, REALTORS 972-772-9300,
Paul Bochniak 0602002 214-914-0907,
Coldwell Banker Apex, REALTORS
Source: NTREIS,MLS#: 21325687
Facts & features
Interior
Bedrooms & bathrooms
- Bedrooms: 3
- Bathrooms: 2
- Full bathrooms: 2
Primary bedroom
- Features: Ceiling Fan(s), En Suite Bathroom, Separate Shower, Walk-In Closet(s)
- Level: First
- Dimensions: 17 x 14
Bedroom
- Features: Ceiling Fan(s), Walk-In Closet(s)
- Level: First
- Dimensions: 12 x 11
Bedroom
- Features: Ceiling Fan(s), Walk-In Closet(s)
- Level: First
- Dimensions: 12 x 11
Primary bathroom
- Features: Built-in Features, En Suite Bathroom, Separate Shower
- Level: First
- Dimensions: 8 x 5
Breakfast room nook
- Level: First
- Dimensions: 11 x 9
Dining room
- Features: Ceiling Fan(s)
- Level: First
- Dimensions: 13 x 11
Other
- Features: Built-in Features
- Level: First
- Dimensions: 7 x 5
Kitchen
- Features: Built-in Features, Granite Counters, Pantry
- Level: First
- Dimensions: 14 x 9
Living room
- Features: Ceiling Fan(s), Fireplace
- Level: First
- Dimensions: 20 x 16
Utility room
- Features: Utility Room
- Level: First
- Dimensions: 9 x 3
Heating
- Central, Electric
Cooling
- Central Air, Ceiling Fan(s), Electric
Appliances
- Included: Double Oven, Dishwasher, Electric Cooktop, Electric Oven, Disposal, Microwave
- Laundry: Washer Hookup, Dryer Hookup, ElectricDryer Hookup, Laundry in Utility Room
Features
- High Speed Internet, Cable TV, Vaulted Ceiling(s)
- Flooring: Carpet, Ceramic Tile, Laminate
- Has basement: No
- Number of fireplaces: 1
- Fireplace features: Masonry, Wood Burning
Interior area
- Total interior livable area: 1,769 sqft
Video & virtual tour
Property
Parking
- Total spaces: 2
- Parking features: Garage, Garage Door Opener, Garage Faces Rear
- Attached garage spaces: 2
Features
- Levels: One
- Stories: 1
- Patio & porch: Patio, Covered
- Pool features: None
- Fencing: Wood
Lot
- Size: 8,755 Square Feet
- Features: Interior Lot, Landscaped, Many Trees, Sprinkler System
Details
- Additional structures: Shed(s)
- Parcel number: 42076500020090000
Construction
Type & style
- Home type: SingleFamily
- Architectural style: Traditional,Detached
- Property subtype: Single Family Residence
Materials
- Brick, Stone Veneer
- Foundation: Slab
- Roof: Composition
Condition
- Year built: 1973
Utilities & green energy
- Sewer: Public Sewer
- Water: Public
- Utilities for property: Sewer Available, Water Available, Cable Available
Community & HOA
Community
- Features: Sidewalks
- Security: Security System
- Subdivision: Greenmeadow
HOA
- Has HOA: No
Location
- Region: Richardson
Financial & listing details
- Price per square foot: $201/sqft
- Tax assessed value: $361,750
- Annual tax amount: $7,891
- Date on market: 7/11/2026
- Cumulative days on market: 38 days
Estimated market value
$348,800
$331,000 - $366,000
$2,610/mo
Price history
| Date | Event | Price |
|---|---|---|
| 8/3/2026 | Price change | $355,000-3.8%$201/sqft |
Source: NTREIS #21325687 Report a problem | ||
| 7/11/2026 | Listed for sale | $369,000+70.9%$209/sqft |
Source: NTREIS #21325687 Report a problem | ||
| 11/18/2016 | Sold | -- |
Source: Agent Provided Report a problem | ||
| 10/13/2016 | Listed for sale | $215,900+31.9%$122/sqft |
Source: J Houston Realty Group #13476844 Report a problem | ||
| 9/1/2009 | Listing removed | $163,700$93/sqft |
Source: Global Realty #11258046 Report a problem | ||
| 8/24/2009 | Listed for sale | $163,700$93/sqft |
Source: Global Realty #11258046 Report a problem | ||
Public tax history
| Year | Property taxes | Tax assessment |
|---|---|---|
| 2025 | $3,507 +6.9% | $361,750 |
| 2024 | $3,281 +6.9% | $361,750 |
| 2023 | $3,071 +7% | $361,750 +11% |
| 2022 | $2,868 +1.7% | $325,770 +28% |
| 2021 | $2,821 -6.8% | $254,490 +6.4% |
| 2020 | $3,026 +3.6% | $239,170 +4.1% |
| 2019 | $2,921 -0.8% | $229,660 |
| 2018 | $2,943 -49.4% | $229,660 +5.4% |
| 2017 | $5,820 +10.3% | $217,820 +10.2% |
| 2016 | $5,276 +30.9% | $197,620 +22.1% |
| 2015 | $4,031 | $161,900 +6% |
| 2014 | $4,031 | $152,740 |
| 2013 | -- | -- |
| 2012 | -- | -- |
| 2011 | -- | -- |
| 2010 | -- | -- |
| 2009 | -- | -- |
| 2008 | -- | -- |
| 2007 | -- | -- |
| 2005 | -- | -- |
| 2004 | -- | -- |
| 2003 | -- | -- |
| 2002 | -- | -- |
| 2001 | -- | -- |
Find assessor info on the county website
Monthly payment
Est. payment
Payment breakdown
Explore the cost of this home by adjusting the details. Changes won't be saved.Climate risks
Neighborhood: Berkner Park
Nearby schools
GreatSchools rating
- 7/10Dartmouth Elementary SchoolGrades: PK-6Distance: 1.5 mi
- 5/10Apollo Junior High SchoolGrades: 7-8Distance: 1.4 mi
- 4/10Berkner High SchoolGrades: 9-12Distance: 0.4 mi
Schools provided by the listing agent
- Elementary: Dartmouth
- Middle: Apollo
- High: Berkner
- District: Richardson ISD
Source: NTREIS. This data may not be complete. We recommend contacting the local school district to confirm school assignments for this home.
- $324,6004 bd2 ba1.9k sqft1900 Richland Dr, Richardson, TX 75081Off Market
- $347,5003 bd2 ba1.8k sqft1904 Richland Dr, Richardson, TX 75081Off Market
- $385,4004 bd2 ba1.9k sqft1906 Richland Dr, Richardson, TX 75081Off Market
- $304,7003 bd2 ba1.6k sqft1812 Richland Dr, Richardson, TX 75081Off Market
- $322,0003 bd2 ba1.7k sqft1903 Baylor Dr, Richardson, TX 75081Off Market
- $--4 bd3 ba1.8k sqft1901 Baylor Dr, Richardson, TX 75081Sold
- $365,1004 bd2 ba1.7k sqft1905 Baylor Dr, Richardson, TX 75081Off Market
- $272,8003 bd2 ba1.6k sqft1903 Richland Dr, Richardson, TX 75081Off Market
A local agent can set up tours, give advice and negotiate with sellers.
Similar homes
- $345,0004 bd2 ba1.9k sqft2111 Meredith Ln, Richardson, TX 75081For Sale
 MLS ID #21261586, J.J. Chapa. NTREIS
 - $320,0003 bd2 ba2k sqft2018 Vail Dr, Garland, TX 75044For Sale
 MLS ID #21357081, Kristin Bricker. NTREIS
 - $414,9904 bd2 ba1.7k sqft1622 Wendy Way, Richardson, TX 75081For Sale
 MLS ID #21256246, Amanuel Assefa. NTREIS
 - $428,0003 bd2 ba2.2k sqft1604 Meadowgate Dr, Richardson, TX 75081For Sale
 MLS ID #21255713, Barbara Pasmore. NTREIS
 - $344,9003 bd3 ba1.9k sqft6913 Conestoga Dr, Rowlett, TX 75089For SaleMLS ID #21339903, Donna Nichols. NTREIS
- $399,0003 bd2 ba1.3k sqft922 Forreston Dr, Richardson, TX 75080For SaleMLS ID #21336863, Heather Kobs. NTREIS
- $340,0003 bd2 ba1.7k sqft8421 Liberty Ln, Rowlett, TX 75089For SaleMLS ID #21352830, Kimberly Pulaski. NTREIS
- $319,0003 bd2 ba1.7k sqft1917 Vine Dr, Garland, TX 75040For SaleMLS ID #21295580, Susan Redding. NTREIS
- $350,0003 bd3 ba2.4k sqft1122 Chimneyrock Trl, Garland, TX 75043For SaleMLS ID #21264513, Stephanie Nunez. NTREIS
- $364,9903 bd2 ba1.8k sqft8633 Baumgarten Dr, Dallas, TX 75228For SaleMLS ID #21335471, Gracie Vela. NTREIS
- $520,0005 bd3 ba2.4k sqft527 Goodwin Dr, Richardson, TX 75081For SaleMLS ID #21227758, Ariana Gamboa. NTREIS
- $370,0003 bd2 ba1.8k sqft1411 Dearborn Rd, Allen, TX 75002For SaleMLS ID #21352436, Jordan Davis. NTREIS
- $334,9503 bd2 ba1.5k sqft3628 Blossom Trl, Plano, TX 75074For SaleMLS ID #21236836, Jordan Taylor. NTREIS
- $335,0003 bd2 ba1.3k sqft1804 Westwood Cir, Carrollton, TX 75006For SaleMLS ID #21356481, Gary Silansky. NTREIS
- $324,4503 bd2 ba1.4k sqft1917 Village Creek Dr, Garland, TX 75040For SaleMLS ID #21275818, Annette Northcutt. NTREIS
- $349,0003 bd2 ba1.6k sqft936 Mossvine Dr, Plano, TX 75023For SaleMLS ID #21235892, Minh Mai. NTREIS
- $207,5003 bd3 ba1.8k sqft717 Towne House Ln, Richardson, TX 75081For SaleMLS ID #21305454, Anthony Giglio. NTREIS
- $350,0003 bd2 ba1.6k sqft1820 Green Ridge Ct, Carrollton, TX 75007For SaleMLS ID #21328075, Robin Lehew. NTREIS
- $520,0004 bd3 ba2.2k sqft2669 Daffodil Dr, Richardson, TX 75082For SaleMLS ID #21352750, Zen Mago. NTREIS
- $389,0003 bd2 ba1.7k sqft2036 Apple Valley Rd, Plano, TX 75023For SaleMLS ID #21315209, Theresa Lyon. NTREIS
