Welcome to this beautifully designed Megatel built 3-bedroom, 2.5 bath residence in the highly desirable Grayhawk community in Forney. Offering an exceptional floor plan with room for everyone, this home features two spacious living areas, two dining spaces, a dedicated home office, and a large game room providing the flexibility that you are looking for. This thoughtfully designed layout is perfect for both everyday living and entertaining, with generous gathering spaces and plenty of room to work, relax and play. Situated on an oversized lot, the backyard offers endless possibilities for outdoor living, gardening, play, or even a future swimming pool. Residents in Grayhawk enjoy access to community amenities including a community pool, playground, while remaining just minutes from shopping, dining, schools and major commuter routes. Don't miss this opportunity to own a spacious home in one of Forney's most popular communities, where comfort, convenience, and community come together!
Under contract
Price cut: $5K (8/13)
$405,000
1324 Sandpiper Dr, Forney, TX 75126
3beds
2,896sqft
Single Family Residence
Built in 2017
0.28 Acres Lot
$399,200 Zestimate®
$140/sqft
$40/mo HOA
What's special
Dedicated home officeTwo dining spacesThoughtfully designed layoutLarge game roomOversized lotGenerous gathering spaces
- 129 days
- 190
- 9
Zillow last checked:
Listing updated:
Listed by:
Natalie Thomas 0515089 903-340-8590,
Ebby Halliday Realtors 903-340-8590
Source: NTREIS,MLS#: 21299924
Facts & features
Interior
Bedrooms & bathrooms
- Bedrooms: 3
- Bathrooms: 3
- Full bathrooms: 2
- 1/2 bathrooms: 1
Primary bedroom
- Features: Ceiling Fan(s), Dual Sinks, En Suite Bathroom, Garden Tub/Roman Tub, Linen Closet, Separate Shower, Walk-In Closet(s)
- Level: First
- Dimensions: 17 x 15
Bedroom
- Features: Ceiling Fan(s), Split Bedrooms, Walk-In Closet(s)
- Level: Second
- Dimensions: 12 x 12
Bedroom
- Features: Ceiling Fan(s), Walk-In Closet(s)
- Level: Second
- Dimensions: 12 x 12
Breakfast room nook
- Level: First
- Dimensions: 12 x 12
Den
- Features: Ceiling Fan(s)
- Level: First
- Dimensions: 12 x 11
Dining room
- Level: First
- Dimensions: 12 x 11
Game room
- Features: Ceiling Fan(s)
- Level: Second
- Dimensions: 16 x 15
Kitchen
- Features: Breakfast Bar, Built-in Features, Eat-in Kitchen, Granite Counters, Kitchen Island, Pantry, Walk-In Pantry
- Level: First
- Dimensions: 13 x 12
Living room
- Features: Ceiling Fan(s), Fireplace
- Level: First
- Dimensions: 18 x 16
Heating
- Central, Natural Gas
Cooling
- Central Air, Ceiling Fan(s), Electric, Multi Units
Appliances
- Included: Convection Oven, Gas Range, Microwave, Tankless Water Heater, Vented Exhaust Fan
- Laundry: Electric Dryer Hookup, Laundry in Utility Room
Features
- Eat-in Kitchen, Granite Counters, High Speed Internet, Kitchen Island, Open Floorplan, Pantry, Cable TV, Natural Woodwork, Walk-In Closet(s)
- Flooring: Carpet, Tile
- Windows: Window Coverings
- Has basement: No
- Number of fireplaces: 1
- Fireplace features: Decorative, Gas Log, Gas Starter, Stone
Interior area
- Total interior livable area: 2,896 sqft
Video & virtual tour
Property
Parking
- Total spaces: 3
- Parking features: Concrete, Driveway, Garage Faces Front, Garage, Garage Door Opener, Kitchen Level, Oversized
- Attached garage spaces: 3
Features
- Levels: Two
- Stories: 2
- Patio & porch: Covered
- Exterior features: Rain Gutters
- Pool features: None, Community
- Fencing: Wood
Lot
- Size: 0.28 Acres
- Dimensions: 80 x 150
- Features: Back Yard, Interior Lot, Lawn, Landscaped, Subdivision, Sprinkler System, Few Trees
Details
- Parcel number: 192225
Construction
Type & style
- Home type: SingleFamily
- Architectural style: Traditional,Detached
- Property subtype: Single Family Residence
Materials
- Brick, Rock, Stone, Wood Siding
- Foundation: Slab
- Roof: Composition
Condition
- Resale
- Year built: 2017
Utilities & green energy
- Sewer: Public Sewer
- Water: Public
- Utilities for property: Natural Gas Available, Sewer Available, Separate Meters, Underground Utilities, Water Available, Cable Available
Community & HOA
Community
- Features: Playground, Pool, Curbs, Sidewalks
- Security: Smoke Detector(s)
- Subdivision: Grayhawk Add Ph 2
HOA
- Has HOA: Yes
- Services included: All Facilities, Association Management
- HOA fee: $480 annually
- HOA name: Goodwin & Co.
- HOA phone: 855-289-6007
Location
- Region: Forney
Financial & listing details
- Price per square foot: $140/sqft
- Tax assessed value: $458,004
- Annual tax amount: $9,725
- Date on market: 6/12/2026
- Cumulative days on market: 130 days
- Listing terms: Cash,Conventional,FHA,VA Loan
Estimated market value
$399,200
$379,000 - $419,000
$2,923/mo
Price history
| Date | Event | Price |
|---|---|---|
| 10/7/2026 | Contingent | $405,000$140/sqft |
Source: NTREIS #21299924 Report a problem | ||
| 8/13/2026 | Price change | $405,000-1.2%$140/sqft |
Source: NTREIS #21299924 Report a problem | ||
| 6/12/2026 | Listed for sale | $410,000+21%$142/sqft |
Source: NTREIS #21299924 Report a problem | ||
| 3/22/2019 | Listing removed | $338,900$117/sqft |
Source: Jagjit Singh #13965906 Report a problem | ||
| 2/27/2019 | Pending sale | $338,900$117/sqft |
Source: Jagjit Singh #13965906 Report a problem | ||
| 1/17/2019 | Listed for sale | $338,900$117/sqft |
Source: Jagjit Singh #13965906 Report a problem | ||
Public tax history
| Year | Property taxes | Tax assessment |
|---|---|---|
| 2025 | $7,924 -5.8% | $458,004 -0.5% |
| 2024 | $8,413 +13.7% | $460,295 +9.5% |
| 2023 | $7,399 -6.2% | $420,296 +10% |
| 2022 | $7,885 | $382,087 +10% |
| 2021 | -- | $347,352 +7.9% |
| 2020 | -- | $322,020 +0.7% |
| 2019 | -- | $319,630 +9.9% |
| 2018 | -- | $290,790 +869.3% |
| 2017 | $825 | $30,000 |
| 2016 | -- | $30,000 |
Find assessor info on the county website
Monthly payment
Est. payment
Payment breakdown
Explore the cost of this home by adjusting the details. Changes won't be saved.Climate risks
Neighborhood: Grayhawk
Nearby schools
Schools provided by the listing agent
- Elementary: Johnson,Forney
- Middle: Warren,Jones
- High: Forney
- District: Forney ISD
Source: NTREIS. This data may not be complete. We recommend contacting the local school district to confirm school assignments for this home.

Similar homes
- $--4 bd4 ba2.9k sqft1316 Torrington Ln, Forney, TX 75126AuctionAuction.com 2
- $485,0004 bd4 ba3.4k sqft1212 Glendon Dr, Forney, TX 75126For Sale
 MLS ID #21326675, Anne Enloe. NTREIS
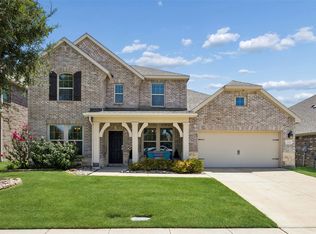
 - $399,0004 bd3 ba3.4k sqft1321 Meridian Dr, Forney, TX 75126For Sale
 MLS ID #21333209, Sara Hudler. NTREIS
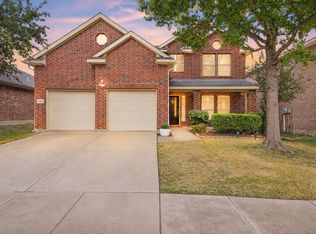
 - $323,0003 bd3 ba2.3k sqft2053 Lake Trail Dr, Heartland, TX 75126For Sale
 MLS ID #21406482, Brittany Dandridge. NTREIS
