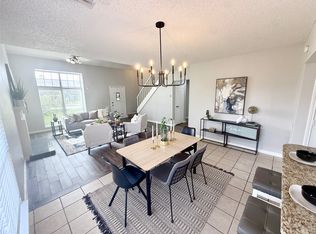
Welcome to this beautifully maintained 3-bedroom, 2.5-bath home in the amazing Creek Crossing Estates, offering comfort, style, and exceptional functionality throughout. Step inside to discover soaring vaulted ceilings and expansive windows in the living area that fill the home with an abundance of natural light, creating a warm and inviting atmosphere. The spacious kitchen is designed for both everyday living and entertaining, featuring a gas range, granite countertops, a breakfast bar, and generous counter space. Fresh paint in the kitchen and stairway adds a clean, modern touch.
Retreat to the stunning primary suite complete with a gorgeous en-suite bathroom showcasing an oversized double separate shower for a true spa-like experience. Outdoor living shines with a private backyard, newly landscaped grounds, new tarp coating on the back siding of the home, and a freshly painted patio deck — perfect for relaxing or hosting gatherings. This home also offers unique flexible spaces to fit today’s lifestyle, including a dedicated music recording room, an open upstairs office space, and a sun room perfect for a home gym, office, or relaxing retreat. The refrigerator, outdoor grill, and gym equipment can convey with the property.
Excellent curb appeal and a convenient location just minutes from major highways make this home an exceptional opportunity for commuters and families alike. Come and tour this gorgeous home today and enjoy all the versatile things it has to offer! No HOA!
For sale
Price cut: $3K (6/16)
$307,000
904 Remington Trl, Mesquite, TX 75181
3beds
1,640sqft
Single Family Residence
Built in 1990
4,181 Square Feet Lot
$303,200 Zestimate®
$187/sqft
$-- HOA
What's special
- 112 days
- 76
- 5
Zillow last checked:
Listing updated:
Listed by:
Fabiola Suceveanu 0720468 214-850-1158,
United Real Estate 972-372-0590
Source: NTREIS,MLS#: 21273591
Facts & features
Interior
Bedrooms & bathrooms
- Bedrooms: 3
- Bathrooms: 3
- Full bathrooms: 2
- 1/2 bathrooms: 1
Primary bedroom
- Features: Ceiling Fan(s), Double Vanity, En Suite Bathroom, Linen Closet, Separate Shower
- Level: First
- Dimensions: 16 x 14
Bedroom
- Features: Ceiling Fan(s)
- Level: Second
- Dimensions: 11 x 9
Bedroom
- Features: Ceiling Fan(s)
- Level: Second
- Dimensions: 11 x 10
Kitchen
- Features: Breakfast Bar, Built-in Features, Granite Counters, Pantry
- Level: First
- Dimensions: 12 x 12
Living room
- Features: Ceiling Fan(s), Fireplace
- Level: First
- Dimensions: 17 x 13
Utility room
- Level: First
- Dimensions: 9 x 3
Heating
- Central, Electric, Fireplace(s), Natural Gas
Cooling
- Central Air, Ceiling Fan(s), Electric
Appliances
- Included: Built-In Gas Range, Dishwasher, Gas Cooktop, Disposal, Gas Water Heater, Microwave, Refrigerator
- Laundry: Dryer Hookup, Laundry in Utility Room
Features
- Decorative/Designer Lighting Fixtures, Eat-in Kitchen, Granite Counters, Open Floorplan, Pantry, Vaulted Ceiling(s), Walk-In Closet(s)
- Flooring: Carpet, Combination, Ceramic Tile, Hardwood
- Windows: Window Coverings
- Has basement: No
- Number of fireplaces: 1
- Fireplace features: Gas, Living Room, Masonry
Interior area
- Total interior livable area: 1,640 sqft
Video & virtual tour
Property
Parking
- Total spaces: 2
- Parking features: Driveway, Garage, Garage Door Opener, Off Street, Garage Faces Rear
- Attached garage spaces: 2
Features
- Levels: One and One Half
- Patio & porch: Rear Porch, Deck, Patio
- Exterior features: Outdoor Grill, Private Yard
- Pool features: None
- Fencing: Wood
Lot
- Size: 4,181 Square Feet
- Dimensions: 4,160
- Features: Interior Lot, Landscaped, Few Trees
- Residential vegetation: Grassed, Partially Wooded
Details
- Parcel number: 38053850020020000
Construction
Type & style
- Home type: SingleFamily
- Architectural style: Traditional,Detached
- Property subtype: Single Family Residence
Materials
- Foundation: Slab
- Roof: Composition
Condition
- Year built: 1990
Utilities & green energy
- Sewer: Public Sewer
- Water: Public
- Utilities for property: Sewer Available, Water Available
Community & HOA
Community
- Subdivision: Creek Crossing Estates
HOA
- Has HOA: No
Location
- Region: Mesquite
Financial & listing details
- Price per square foot: $187/sqft
- Tax assessed value: $315,270
- Annual tax amount: $7,395
- Date on market: 5/20/2026
- Cumulative days on market: 113 days
- Listing terms: Cash,Conventional,FHA,VA Loan
Estimated market value
$303,200
$288,000 - $318,000
$2,214/mo
Price history
| Date | Event | Price |
|---|---|---|
| 6/16/2026 | Price change | $307,000-1%$187/sqft |
Source: NTREIS #21273591 Report a problem | ||
| 5/20/2026 | Listed for sale | $310,000+31.9%$189/sqft |
Source: NTREIS #21273591 Report a problem | ||
| 5/28/2021 | Sold | -- |
Source: Agent Provided Report a problem | ||
| 5/3/2021 | Pending sale | $235,000$143/sqft |
Source: NTREIS #14557118 Report a problem | ||
| 4/21/2021 | Listed for sale | $235,000+137.4%$143/sqft |
Source: NTREIS #14557118 Report a problem | ||
| 4/20/2009 | Sold | -- |
Source: Agent Provided Report a problem | ||
| 1/29/2009 | Listed for sale | $99,000$60/sqft |
Source: foreclosure.com Report a problem | ||
| 11/11/2008 | Sold | -- |
Source: Public Record Report a problem | ||
Public tax history
| Year | Property taxes | Tax assessment |
|---|---|---|
| 2025 | $7,395 +12.2% | $315,270 +10.9% |
| 2024 | $6,593 +325.5% | $284,190 |
| 2023 | $1,550 -5.9% | $284,190 |
| 2022 | $1,647 +87.1% | $284,190 +56.2% |
| 2021 | $881 +6% | $181,910 +8.8% |
| 2020 | $831 +8.9% | $167,270 |
| 2019 | $763 +8.3% | $167,270 +11.7% |
| 2018 | $705 -75.7% | $149,760 +8.3% |
| 2017 | $2,894 +11.5% | $138,240 +24.5% |
| 2016 | $2,596 +13.5% | $111,010 +10.1% |
| 2015 | $2,288 | $100,790 +4.1% |
| 2014 | $2,288 | $96,840 |
| 2013 | -- | -- |
| 2012 | -- | -- |
| 2011 | -- | -- |
| 2010 | -- | -- |
| 2009 | -- | -- |
| 2008 | -- | -- |
| 2007 | -- | -- |
| 2005 | -- | -- |
| 2004 | -- | -- |
| 2003 | -- | -- |
| 2002 | -- | -- |
| 2001 | -- | -- |
Find assessor info on the county website
Monthly payment
Est. payment
Payment breakdown
Explore the cost of this home by adjusting the details. Changes won't be saved.Climate risks
Neighborhood: Creek Crossing
Nearby schools
Schools provided by the listing agent
- Elementary: Smith
- Middle: Berry
- High: Horn
- District: Mesquite ISD
Source: NTREIS. This data may not be complete. We recommend contacting the local school district to confirm school assignments for this home.

Similar homes
- $334,9993 bd2 ba2k sqft2621 Hackberry Crk, Mesquite, TX 75181For Sale
 MLS ID #21372694, Maria Ortiz. NTREIS
 - $350,0004 bd3 ba2.2k sqft2516 Creek Crossing Rd, Mesquite, TX 75181For Sale
 MLS ID #21321403, Toni Arrant. NTREIS
 - $294,9004 bd2 ba1.8k sqft328 Antietam Way, Mesquite, TX 75149For Sale
 MLS ID #21143928, Aaron Jistel. NTREIS
 - $269,9003 bd2 ba1.6k sqft324 Conger Dr, Mesquite, TX 75149For Sale
 MLS ID #21360605, Alaa Al Atiya. NTREIS
