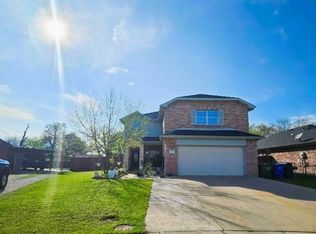
SELLER IS MOTIVATED! PRICE REDUCED! Prepare to be amazed! This home is equipped with everything you would need! This one owner beautifully RENEWED and REFRESHED home is READY for you! It offers lots of extras that are exclusive to this home - large sized bedrooms, special designed closets, a study or great room or bedroom, and more! The large backyard with other extras makes outside entertaining a win! Lastly, with its perfect location you are close to major highways that gets you to shopping malls, restaurants, downtown Dallas, schools, parks and other attractions! A MUST SEE!
For sale
Price cut: $10K (7/27)
$320,000
3813 Summer Hill Dr, Balch Springs, TX 75180
4beds
2,312sqft
:
Get pre-qualified$2,334/mo
Single Family Residence
Built in 2002
7,013 Square Feet Lot
$314,000 Zestimate®
$138/sqft
$-- HOA
What's special
Large backyardLarge sized bedroomsSpecial designed closetsOutside entertaining
- 80 days |
- 193 |
- 11 |
Zillow last checked:
Listing updated:
Listed by:
Belinda Nelson 0691372 972-406-0110,
Capital Real Estate Prof. LLC 972-406-0110
Source: NTREIS,MLS#: 21272539
Facts & features
Interior
Bedrooms & bathrooms
- Bedrooms: 4
- Bathrooms: 3
- Full bathrooms: 2
- 1/2 bathrooms: 1
Primary bedroom
- Level: Second
- Dimensions: 16 x 19
Bedroom
- Level: Second
- Dimensions: 12 x 12
Bedroom
- Level: Second
- Dimensions: 12 x 13
Bedroom
- Features: Closet Cabinetry
- Level: Second
- Dimensions: 14 x 17
Dining room
- Level: First
- Dimensions: 10 x 10
Living room
- Level: First
- Dimensions: 13 x 19
Heating
- Central, Electric, Fireplace(s)
Cooling
- Central Air, Ceiling Fan(s), Electric
Appliances
- Included: Dishwasher, Electric Range, Electric Water Heater, Disposal, Microwave
Features
- Decorative/Designer Lighting Fixtures, Double Vanity, Walk-In Closet(s), Wired for Sound
- Has basement: No
- Number of fireplaces: 1
- Fireplace features: Wood Burning
Interior area
- Total interior livable area: 2,312 sqft
Video & virtual tour
Property
Parking
- Total spaces: 2
- Parking features: Concrete, Door-Single, Driveway, Garage, Garage Door Opener
- Attached garage spaces: 2
Features
- Levels: Two
- Stories: 2
- Patio & porch: Covered
- Pool features: None
Lot
- Size: 7,013 Square Feet
Details
- Parcel number: 120132500D0170000
Construction
Type & style
- Home type: SingleFamily
- Architectural style: Traditional,Detached
- Property subtype: Single Family Residence
Materials
- Brick
- Foundation: Slab
- Roof: Composition
Condition
- Year built: 2002
Utilities & green energy
- Sewer: Public Sewer
- Water: Public
- Utilities for property: Electricity Connected, Sewer Available, Water Available
Community & HOA
Community
- Features: Sidewalks
- Subdivision: Fox Run
HOA
- Has HOA: No
Location
- Region: Balch Springs
Financial & listing details
- Price per square foot: $138/sqft
- Tax assessed value: $309,780
- Annual tax amount: $7,545
- Date on market: 5/16/2026
- Cumulative days on market: 81 days
- Listing terms: Cash,Conventional,FHA
- Exclusions: All furniture, refrigerator and washer & dryer
Estimated market value
$314,000
$298,000 - $330,000
$2,446/mo
Price history
| Date | Event | Price |
|---|---|---|
| 7/27/2026 | Price change | $320,000-3%$138/sqft |
Source: NTREIS #21272539 Report a problem | ||
| 7/1/2026 | Price change | $330,000-2.9%$143/sqft |
Source: NTREIS #21272539 Report a problem | ||
| 5/16/2026 | Listed for sale | $340,000$147/sqft |
Source: NTREIS #21272539 Report a problem | ||
Public tax history
| Year | Property taxes | Tax assessment |
|---|---|---|
| 2025 | $4,276 +2.5% | $309,780 |
| 2024 | $4,171 +65.4% | $309,780 |
| 2023 | $2,522 +7.7% | $309,780 +63.7% |
| 2022 | $2,341 -2.3% | $189,220 |
| 2021 | $2,397 +5.5% | $189,220 |
| 2020 | $2,273 +9.7% | $189,220 +8.7% |
| 2019 | $2,071 +9.5% | $174,010 |
| 2018 | $1,891 -42.4% | $174,010 +23.3% |
| 2017 | $3,280 +11.5% | $141,130 |
| 2016 | $2,943 +19% | $141,130 +16.7% |
| 2015 | $2,473 | $120,980 +21.8% |
| 2014 | $2,473 | $99,290 |
| 2013 | -- | -- |
| 2012 | -- | -- |
| 2011 | -- | -- |
| 2010 | -- | -- |
| 2009 | -- | -- |
| 2008 | -- | -- |
| 2007 | -- | -- |
| 2005 | -- | -- |
| 2004 | -- | -- |
| 2003 | -- | -- |
| 2002 | -- | -- |
Find assessor info on the county website
Monthly payment
Est. payment
Payment breakdown
Explore the cost of this home by adjusting the details. Changes won't be saved.Climate risks
Neighborhood: 75180
Nearby schools
GreatSchools rating
- 4/10Gray Elementary SchoolGrades: PK-5Distance: 0.5 mi
- 4/10A.C. New Middle SchoolGrades: 6-8Distance: 0.9 mi
- 4/10West Mesquite High SchoolGrades: 9-12Distance: 3.3 mi
Schools provided by the listing agent
- Elementary: Gray
- Middle: New
- High: Westmesqui
- District: Mesquite ISD
Source: NTREIS. This data may not be complete. We recommend contacting the local school district to confirm school assignments for this home.
- $260,8003 bd2 ba1.6k sqft3809 Summer Hill Dr, Balch Springs, TX 75180Off Market
- $241,2003 bd2 ba1.6k sqft3817 Summer Hill Dr, Balch Springs, TX 75180Off Market

- $281,9003 bd2 ba2.2k sqft3816 Kenzie Ct, Balch Springs, TX 75180Off Market
- $281,9004 bd2 ba2.1k sqft3812 Kenzie Ct, Balch Springs, TX 75180Off Market
- $260,8003 bd2 ba1.6k sqft3820 Kenzie Ct, Balch Springs, TX 75180Off Market
- $275,9003 bd2 ba2.1k sqft3805 Summer Hill Dr, Balch Springs, TX 75180Off Market
- $286,7003 bd2 ba2.8k sqft3821 Summer Hill Dr, Balch Springs, TX 75180Off Market
- $337,9004 bd2 ba3.4k sqft3816 Summer Hill Dr, Balch Springs, TX 75180Off Market
A local agent can set up tours, give advice and negotiate with sellers.
A local lender can help you make sure your offer is ready when you are.
Similar homes
- $290,0004 bd2 ba1.5k sqft8516 Torreon St, Dallas, TX 75217For Sale
 MLS ID #21347369, Juana Ramirez. NTREIS
 - $315,0004 bd3 ba1.9k sqft3615 Rio Blanco Dr, Dallas, TX 75227For Sale
 MLS ID #21333287, Ji Hwang. NTREIS
 - $420,0005 bd3 ba2.5k sqft2549 Spring Creek Dr, Balch Springs, TX 75180For Sale
 MLS ID #21198079, Betty Valencia. NTREIS
 - $310,0003 bd2 ba2k sqft5220 Woodsboro Ln, Dallas, TX 75241For Sale
 MLS ID #21348432, Delvin Hopkins. NTREIS
 - $299,0004 bd3 ba2.6k sqft343 Allerton Ln, Lancaster, TX 75146For SaleMLS ID #21344894, Edward Mcclintick. NTREIS
- $307,0003 bd3 ba1.6k sqft904 Remington Trl, Mesquite, TX 75181For SaleMLS ID #21273591, Fabiola Suceveanu. NTREIS
- $283,9003 bd2 ba1.9k sqft13507 Baldcypress Dr, Dallas, TX 75253For SaleMLS ID #21246615, Max Teran. NTREIS
- $329,9004 bd2 ba1.6k sqft2715 Britton Ave, Dallas, TX 75216For SaleMLS ID #21333214, Alma Reyes. NTREIS
- $350,0003 bd2 ba2.1k sqft4724 Meadowview Dr, Mesquite, TX 75150For SaleMLS ID #21337904, Kim Lohrengel. NTREIS
- $384,9004 bd3 ba2.4k sqft3301 Heathrow Rd, Mesquite, TX 75181For SaleMLS ID #21263147, Julie Prigmore. NTREIS
- $259,9993 bd3 ba1.9k sqft10216 Big Thicket Dr, Dallas, TX 75217For SaleMLS ID #21098780, Tracy Aldridge. NTREIS
- $312,5005 bd4 ba3k sqft2011 New Braunfels, Forney, TX 75126For SaleMLS ID #21332782, Lisa Williams-Robinson. NTREIS
- $315,0003 bd2 ba1.9k sqft1201 Dandelion Dr, Garland, TX 75043For SaleMLS ID #21284622, Lisa Patton. NTREIS
- $329,9004 bd3 ba2.2k sqft7206 Birchmont Dr, Rowlett, TX 75089For SaleMLS ID #21221719, Tammy Lowe. NTREIS
- $260,0003 bd2 ba1.2k sqft1834 Cool Springs Dr, Mesquite, TX 75181For SaleMLS ID #21274058, Kalani Hooker. NTREIS
- $306,2005 bd2 ba1.5k sqft306 Ivy Way, Garland, TX 75043For SaleMLS ID #21339804, Akemi Watkins. NTREIS
- $310,0003 bd3 ba2.4k sqft2806 Harpers Ferry Ln, Garland, TX 75043For SaleMLS ID #21309566, Mayra Gutierrez. NTREIS
- $297,0004 bd3 ba2.3k sqft2000 Uvalde Dr, Forney, TX 75126For SaleMLS ID #21258244, Yohannes Shita. NTREIS
- $389,9003 bd2 ba2.2k sqft3027 Ames Rd, Lancaster, TX 75134For SaleMLS ID #21345623, Kacey Simmons. NTREIS
- $279,0004 bd3 ba2.5k sqft3104 Buckthorn St, Heartland, TX 75126For SaleMLS ID #21297784, Jason Brooks. NTREIS
