COMPLETELY RENOVATED AND MOVE IN READY!!! Great starter home or investment property! This stunning home offers modern upgrades from top to bottom and is ideally situated on a quiet cul-de-sac. Enjoy peace of mind with a new roof (March 2026) and a lifetime transferable foundation warranty. Inside, you'll find beautiful new luxury vinyl plank flooring throughout, upgraded 6-inch baseboards, modern window and door trim, updated lighting, plugs and switches, stylish door hardware, and upgraded ceiling fans with remote controls. The home also features a Vivint smart home and security system. The kitchen is designed to impress with quartz countertops, a designer backsplash, new oven and microwave, a dishwasher and garbage disposal replaced in 2025. Every bathroom has been completely remodeled with new tile, vanities, quartz countertops, faucets, toilets, shower systems, hardware, and fixtures. The spacious primary suite features a dual-sink quartz vanity and a beautifully updated walk-in shower with a new glass door. With extensive upgrades throughout, this home offers the perfect blend of modern finishes, quality craftsmanship, and exceptional value! Ask about our preferred lender incentive!
Pending
Price cut: $5K (9/4)
$310,000
3615 Rio Blanco Dr, Dallas, TX 75227
4beds
1,940sqft
Single Family Residence
Built in 2009
3,397 Square Feet Lot
$306,600 Zestimate®
$160/sqft
$15/mo HOA
What's special
Stylish door hardwareNew oven and microwaveQuartz countertopsQuiet cul-de-sacDesigner backsplashDual-sink quartz vanitySpacious primary suite
- 77 days
- 327
- 23
Zillow last checked:
Listing updated:
Listed by:
Ji Hwang 0558121 214-277-3508,
JS Realty 214-277-3508
Source: NTREIS,MLS#: 21333287
Facts & features
Interior
Bedrooms & bathrooms
- Bedrooms: 4
- Bathrooms: 3
- Full bathrooms: 2
- 1/2 bathrooms: 1
Primary bedroom
- Features: Ceiling Fan(s), Dual Sinks, En Suite Bathroom, Walk-In Closet(s)
- Level: First
- Dimensions: 13 x 14
Bedroom
- Features: Ceiling Fan(s)
- Level: Second
- Dimensions: 10 x 11
Bedroom
- Features: Ceiling Fan(s)
- Level: Second
- Dimensions: 13 x 11
Bedroom
- Features: Ceiling Fan(s)
- Level: Third
- Dimensions: 10 x 13
Family room
- Features: Ceiling Fan(s)
- Level: First
- Dimensions: 15 x 15
Living room
- Features: Ceiling Fan(s)
- Level: Second
- Dimensions: 16 x 12
Heating
- Electric
Cooling
- Central Air, Ceiling Fan(s), Electric
Appliances
- Included: Dishwasher, Electric Range, Disposal, Refrigerator
Features
- Decorative/Designer Lighting Fixtures, High Speed Internet, Kitchen Island, Open Floorplan, Cable TV, Walk-In Closet(s)
- Has basement: No
- Has fireplace: No
Interior area
- Total interior livable area: 1,940 sqft
Video & virtual tour
Property
Parking
- Total spaces: 2
- Parking features: Driveway, Garage Faces Front, Garage
- Attached garage spaces: 2
Features
- Levels: Two
- Stories: 2
- Pool features: None
- Fencing: Wood
Lot
- Size: 3,397 Square Feet
- Features: Corner Lot, Cul-De-Sac
Details
- Parcel number: 00679800070130000
Construction
Type & style
- Home type: SingleFamily
- Architectural style: Traditional,Detached
- Property subtype: Single Family Residence
Materials
- Brick
- Foundation: Slab
- Roof: Composition
Condition
- Year built: 2009
Utilities & green energy
- Sewer: Public Sewer
- Water: Public
- Utilities for property: Sewer Available, Water Available, Cable Available
Community & HOA
Community
- Subdivision: Parkway Vlg Ph 2
HOA
- Has HOA: Yes
- Services included: Association Management
- HOA fee: $181 annually
- HOA name: 4sight Property Management
- HOA phone: 469-287-8583
Location
- Region: Dallas
Financial & listing details
- Price per square foot: $160/sqft
- Tax assessed value: $272,250
- Annual tax amount: $6,062
- Date on market: 7/17/2026
- Cumulative days on market: 69 days
Estimated market value
$306,600
$291,000 - $322,000
$2,104/mo
Price history
| Date | Event | Price |
|---|---|---|
| 9/18/2026 | Pending sale | $310,000$160/sqft |
Source: NTREIS #21333287 Report a problem | ||
| 9/10/2026 | Contingent | $310,000$160/sqft |
Source: NTREIS #21333287 Report a problem | ||
| 9/4/2026 | Price change | $310,000-1.6%$160/sqft |
Source: NTREIS #21333287 Report a problem | ||
| 7/17/2026 | Listed for sale | $315,000+1.6%$162/sqft |
Source: NTREIS #21333287 Report a problem | ||
| 4/28/2026 | Sold | -- |
Source: NTREIS #21207202 Report a problem | ||
| 4/21/2026 | Pending sale | $310,000$160/sqft |
Source: NTREIS #21207202 Report a problem | ||
| 4/13/2026 | Contingent | $310,000$160/sqft |
Source: NTREIS #21207202 Report a problem | ||
| 3/13/2026 | Listed for sale | $310,000$160/sqft |
Source: NTREIS #21207202 Report a problem | ||
Public tax history
| Year | Property taxes | Tax assessment |
|---|---|---|
| 2025 | $588 +5.8% | $272,250 |
| 2024 | $556 +10.8% | $272,250 +28.1% |
| 2023 | $502 -63.6% | $212,580 |
| 2022 | $1,378 +4.4% | $212,580 +17.9% |
| 2021 | $1,320 +6.7% | $180,240 |
| 2020 | $1,237 +11.8% | $180,240 |
| 2019 | $1,107 -59.5% | $180,240 -5% |
| 2018 | $2,732 +16.2% | $189,670 |
| 2017 | $2,352 +11.5% | $189,670 +79.8% |
| 2016 | $2,109 -10.9% | $105,480 |
| 2015 | $2,368 | $105,480 -4.3% |
| 2014 | $2,368 | $110,230 |
| 2013 | -- | -- |
| 2012 | -- | -- |
| 2011 | -- | -- |
| 2010 | -- | -- |
| 2009 | -- | -- |
| 2008 | -- | -- |
| 2007 | -- | -- |
Find assessor info on the county website
Monthly payment
Est. payment
Payment breakdown
Explore the cost of this home by adjusting the details. Changes won't be saved.Climate risks
Neighborhood: 75227
Nearby schools
Schools provided by the listing agent
- Elementary: C A Tatum Jr
- Middle: Ann Richards
- High: Skyline
- District: Dallas ISD
Source: NTREIS. This data may not be complete. We recommend contacting the local school district to confirm school assignments for this home.

Similar homes
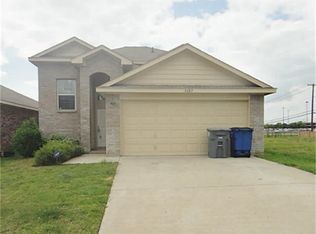
- $298,0003 bd2 ba1.3k sqft9704 Valley Mills Ln, Dallas, TX 75227For Sale
 MLS ID #21317886, Janie Nieto. NTREIS
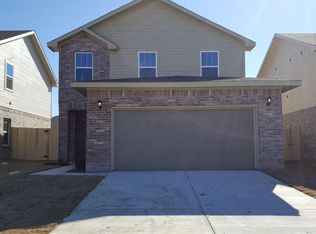
 - $299,9904 bd2 ba1.9k sqft8949 Shorelark Dr, Dallas, TX 75217For Sale
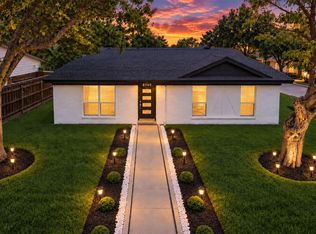 MLS ID #21380361, Andika Duncan. NTREIS
 - $309,9004 bd3 ba1.9k sqft11046 Delford Cir, Dallas, TX 75228For Sale
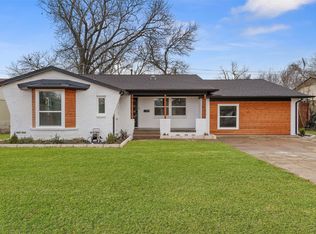 MLS ID #21357311, Raul Arriaga. NTREIS
 - $260,0004 bd2 ba1.3k sqft2615 N Parkway Blvd, Mesquite, TX 75149For Sale
 MLS ID #21400544, Guadalupe Marcial Mena. NTREIS
