Move-in ready four-bedroom, 2.5-bathroom home in the established Everglade Park Sec 07 Ph 01 neighborhood. This two-story residence features a functional layout designed for comfort, including an inviting living room centered around a cozy fireplace. The heart of the home is the spacious kitchen, which offers durable Formica countertops and a layout that flows naturally into the living spaces. For added convenience, the home includes an expansive laundry room and a primary suite equipped with a large walk-in closet and a private ensuite bathroom. The interior is finished with a practical mix of carpet, ceramic tile, and luxury vinyl flooring throughout.
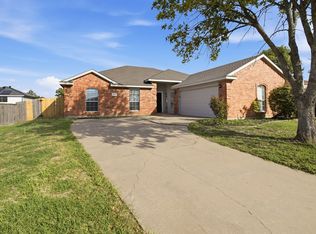
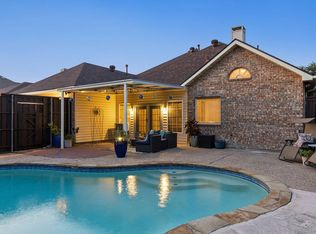
The exterior is equally impressive, featuring an attached two-car garage and a private, fully fenced backyard complete with a pool—perfect for outdoor relaxation and entertaining.
Ideally situated in Southeast Dallas, this location offers an easy commute with quick access to major highways. Residents can enjoy a variety of nearby recreation options, including the trails and playgrounds at Urbandale Park and Lakeland Hills Park, as well as the amenities at Parkdale Park, White Rock Hills Park, and Glover Park. With numerous shopping and dining destinations just a short drive away, this home offers the perfect balance of quiet suburban living and city convenience.
Schedule your private showing today!
One or more photos in this listing have been virtually staged.
For sale
$354,900
7107 Grey Dawn Ln, Dallas, TX 75227
3beds
2,011sqft
Single Family Residence
Built in 1994
6,011 Square Feet Lot
$-- Zestimate®
$176/sqft
$-- HOA
What's special
Attached two-car garageTwo-story residenceDurable formica countertopsSpacious kitchenExpansive laundry room
- 132 days
- 309
- 42
Zillow last checked:
Listing updated:
Listed by:
Robert Salmons 0473731 888-216-6364,
Entera Realty LLC 888-216-6364
Source: NTREIS,MLS#: 21284791
Facts & features
Interior
Bedrooms & bathrooms
- Bedrooms: 3
- Bathrooms: 3
- Full bathrooms: 2
- 1/2 bathrooms: 1
Primary bedroom
- Level: First
- Dimensions: 17 x 13
Bedroom
- Level: First
- Dimensions: 11 x 9
Bedroom
- Level: Second
- Dimensions: 11 x 10
Kitchen
- Level: First
- Dimensions: 11 x 8
Living room
- Level: First
- Dimensions: 16 x 12
Heating
- Central, Natural Gas
Cooling
- Central Air, Electric
Appliances
- Laundry: In Garage
Features
- Eat-in Kitchen, High Speed Internet
- Flooring: Carpet, Ceramic Tile
- Has basement: No
- Number of fireplaces: 1
- Fireplace features: Masonry
Interior area
- Total interior livable area: 2,011 sqft
Video & virtual tour
Property
Parking
- Total spaces: 2
- Parking features: Covered
- Attached garage spaces: 2
Features
- Levels: Two
- Stories: 2
- Patio & porch: Covered
- Exterior features: Rain Gutters
- Pool features: Pool
Lot
- Size: 6,011 Square Feet
- Dimensions: 100 x 60 x 100 x 60
Details
- Parcel number: 0061270Y000190000
Construction
Type & style
- Home type: SingleFamily
- Architectural style: Traditional,Detached
- Property subtype: Single Family Residence
Materials
- Brick
- Foundation: Slab
- Roof: Composition
Condition
- Year built: 1994
Utilities & green energy
- Sewer: Public Sewer
- Water: Public
- Utilities for property: Sewer Available, Water Available
Community & HOA
Community
- Subdivision: Everglade Park Sec 07 Ph 01
HOA
- Has HOA: No
Location
- Region: Dallas
Financial & listing details
- Price per square foot: $176/sqft
- Tax assessed value: $278,760
- Annual tax amount: $6,207
- Date on market: 6/15/2026
- Cumulative days on market: 49 days
- Listing terms: Cash,Conventional,FHA,VA Loan
Estimated market value
Not available
Estimated sales range
Not available
Not available
Price history
| Date | Event | Price |
|---|---|---|
| 9/17/2026 | Listed for sale | $354,900$176/sqft |
Source: NTREIS #21284791 Report a problem | ||
| 6/26/2026 | Pending sale | $354,900$176/sqft |
Source: NTREIS #21284791 Report a problem | ||
| 6/15/2026 | Listed for sale | $354,900$176/sqft |
Source: NTREIS #21284791 Report a problem | ||
| 5/5/2026 | Listing removed | $2,805$1/sqft |
Source: Zillow Rentals Report a problem | ||
| 4/15/2026 | Price change | $2,805-0.5%$1/sqft |
Source: Zillow Rentals Report a problem | ||
| 3/19/2026 | Listed for rent | $2,820+19%$1/sqft |
Source: Zillow Rentals Report a problem | ||
| 3/17/2024 | Listing removed | -- |
Source: Zillow Rentals Report a problem | ||
| 3/14/2024 | Listed for rent | $2,370+58.5%$1/sqft |
Source: Zillow Rentals Report a problem | ||
| 6/2/2019 | Listing removed | $1,495$1/sqft |
Source: American Homes 4 Rent Report a problem | ||
| 6/1/2019 | Listed for rent | $1,495$1/sqft |
Source: American Homes 4 Rent Report a problem | ||
| 7/21/2018 | Listing removed | $1,495$1/sqft |
Source: Zillow Rental Network Report a problem | ||
| 7/19/2018 | Listed for rent | $1,495$1/sqft |
Source: 00 Rently Demo Account Report a problem | ||
| 12/1/2017 | Listing removed | $1,495$1/sqft |
Source: American Homes 4 Rent Report a problem | ||
| 11/21/2017 | Listed for rent | $1,495+10.7%$1/sqft |
Source: American Homes 4 Rent Report a problem | ||
| 11/30/2015 | Listing removed | $1,350$1/sqft |
Source: AH4R Management-Tx, LLC #13267786 Report a problem | ||
| 10/28/2015 | Listed for rent | $1,350$1/sqft |
Source: American Homes 4 Rent Report a problem | ||
| 8/29/2013 | Sold | -- |
Source: Public Record Report a problem | ||
| 4/9/2007 | Sold | -- |
Source: Public Record Report a problem | ||
Public tax history
| Year | Property taxes | Tax assessment |
|---|---|---|
| 2025 | $6,207 -0.4% | $278,760 |
| 2024 | $6,230 +2.7% | $278,760 +5.5% |
| 2023 | $6,065 -8.6% | $264,310 |
| 2022 | $6,635 +33.6% | $264,310 +40.4% |
| 2021 | $4,965 -2.8% | $188,220 |
| 2020 | $5,106 +5.8% | $188,220 +6.7% |
| 2019 | $4,824 -3.9% | $176,470 |
| 2018 | $5,021 +43% | $176,470 +36.7% |
| 2017 | $3,511 0% | $129,130 |
| 2016 | $3,511 +30.4% | $129,130 |
| 2015 | $2,693 | $129,130 +31.6% |
| 2014 | $2,693 | $98,160 |
| 2013 | -- | -- |
| 2012 | -- | -- |
| 2011 | -- | -- |
| 2010 | -- | -- |
| 2009 | -- | -- |
| 2008 | -- | -- |
| 2007 | -- | -- |
| 2005 | -- | -- |
| 2004 | -- | -- |
| 2003 | -- | -- |
| 2002 | -- | -- |
| 2001 | -- | -- |
Find assessor info on the county website
Monthly payment
Est. payment
Payment breakdown
Explore the cost of this home by adjusting the details. Changes won't be saved.Climate risks
Neighborhood: Buckner Terrace
Nearby schools
Schools provided by the listing agent
- Elementary: Frank Guzick
- Middle: H.W. Lang
- High: Skyline
- District: Dallas ISD
Source: NTREIS. This data may not be complete. We recommend contacting the local school district to confirm school assignments for this home.

Similar homes
- $360,0004 bd2 ba2.3k sqft1317 Mount Vernon Dr, Mesquite, TX 75149For Sale
 MLS ID #21283239, Meredith Scheer. NTREIS
 - $349,9003 bd2 ba1.7k sqft3808 Pennsylvania Ave, Sachse, TX 75048For Sale
 MLS ID #21416668, Marquita Foxworth. NTREIS
 - $375,0003 bd2 ba2.4k sqft1008 E Grubb Dr, Mesquite, TX 75149For Sale
 MLS ID #21401168, Bess Dickson. NTREIS
 - $354,9004 bd2 ba2.3k sqft4619 Southampton Blvd, Garland, TX 75043For Sale
 MLS ID #21386769, Will Solorzano. NTREIS
