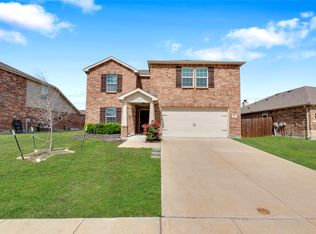
Well-maintained home in an established Mesquite neighborhood offering a comfortable layout with thoughtful updates throughout. The entire interior was freshly painted in 2026, creating a clean, bright, and move-in-ready feel from the moment you walk in. A versatile bonus room features new vinyl flooring installed in 2026, making it ideal for a home office, game room, or additional living space. The primary bedroom offers added comfort with new carpet installed in 2025, while a new HVAC system installed in 2025 provides reliable year-round comfort. Natural light fills the living areas, creating a warm and inviting atmosphere. The home also includes a microwave. ***To help make homeownership even more attainable, the seller is offering up to $5,000 in concessions toward a qualified buyer's closing costs.*** Conveniently located near shopping, dining, major highways, and area schools, this property offers both comfort and accessibility in a well-established community.
For sale
Price cut: $15.5K (6/10)
$299,500
2313 Becard Dr, Mesquite, TX 75181
3beds
2,193sqft
:
Get pre-qualified$2,213/mo
Single Family Residence
Built in 2005
5,488 Square Feet Lot
$296,000 Zestimate®
$137/sqft
$29/mo HOA
What's special
Comfortable layoutWarm and inviting atmosphereVersatile bonus room
- 79 days |
- 175 |
- 13 |
Zillow last checked:
Listing updated:
Listed by:
Keval Pandya 0815698 469-250-1999,
Skyline Realty 469-250-1999
Source: NTREIS,MLS#: 21276098
Facts & features
Interior
Bedrooms & bathrooms
- Bedrooms: 3
- Bathrooms: 2
- Full bathrooms: 2
Primary bedroom
- Features: Ceiling Fan(s), Dual Sinks, Garden Tub/Roman Tub, Linen Closet, Separate Shower, Walk-In Closet(s)
- Level: First
- Dimensions: 0 x 0
Bedroom
- Features: Ceiling Fan(s), Walk-In Closet(s)
- Level: First
- Dimensions: 0 x 0
Bedroom
- Features: Walk-In Closet(s)
- Level: First
- Dimensions: 0 x 0
Bonus room
- Features: Ceiling Fan(s)
- Level: First
- Dimensions: 0 x 0
Dining room
- Level: First
- Dimensions: 0 x 0
Living room
- Features: Ceiling Fan(s), Fireplace
- Level: First
- Dimensions: 0 x 0
Appliances
- Included: Dishwasher, Electric Cooktop, Electric Oven, Electric Range, Electric Water Heater, Disposal, Microwave
- Laundry: Washer Hookup, Dryer Hookup, ElectricDryer Hookup
Features
- Double Vanity, High Speed Internet, Walk-In Closet(s)
- Flooring: Carpet, Engineered Hardwood, Tile
- Has basement: No
- Number of fireplaces: 1
- Fireplace features: Wood Burning
Interior area
- Total interior livable area: 2,193 sqft
Video & virtual tour
Property
Parking
- Total spaces: 2
- Parking features: Concrete, Driveway, Garage
- Attached garage spaces: 2
Features
- Levels: One
- Stories: 1
- Pool features: None
Lot
- Size: 5,488 Square Feet
Details
- Parcel number: 380874600G0080000
Construction
Type & style
- Home type: SingleFamily
- Architectural style: Detached
- Property subtype: Single Family Residence
Condition
- Year built: 2005
Utilities & green energy
- Sewer: Public Sewer
- Water: Public
- Utilities for property: Cable Available, Sewer Available, Water Available
Community & HOA
Community
- Subdivision: Falcon S Lair Ph 4b
HOA
- Has HOA: Yes
- Services included: Maintenance Grounds
- HOA fee: $350 annually
- HOA name: 4 Sight Property Management
- HOA phone: 469-287-8583
Location
- Region: Mesquite
Financial & listing details
- Price per square foot: $137/sqft
- Tax assessed value: $283,050
- Annual tax amount: $6,639
- Date on market: 5/20/2026
- Cumulative days on market: 79 days
- Exclusions: Refrigerator, Washer, and Dryer - Owners would be open to offers for these items.
Estimated market value
$296,000
$281,000 - $311,000
$2,627/mo
Price history
| Date | Event | Price |
|---|---|---|
| 6/10/2026 | Price change | $299,500-4.9%$137/sqft |
Source: NTREIS #21276098 Report a problem | ||
| 5/20/2026 | Listed for sale | $315,000+115.8%$144/sqft |
Source: NTREIS #21276098 Report a problem | ||
| 5/11/2026 | Listing removed | $2,600$1/sqft |
Source: Zillow Rentals Report a problem | ||
| 5/3/2026 | Listed for rent | $2,600$1/sqft |
Source: Zillow Rentals Report a problem | ||
| 3/8/2015 | Listing removed | $146,000$67/sqft |
Source: Coldwell Banker Residential Brokerage - Rockwall #13101094 Report a problem | ||
| 2/25/2015 | Listed for sale | $146,000+16.8%$67/sqft |
Source: Coldwell Banker Residential Brokerage - Rockwall #13101094 Report a problem | ||
| 3/14/2012 | Listing removed | $125,000$57/sqft |
Source: Coldwell Banker Residential Brokerage - #11696050 Report a problem | ||
| 12/15/2011 | Listed for sale | $125,000+4.6%$57/sqft |
Source: Coldwell Banker Residential Brokerage - #11696050 Report a problem | ||
| 1/22/2011 | Listing removed | $119,500$54/sqft |
Source: NRT Dallas #11435298 Report a problem | ||
| 1/10/2011 | Price change | $119,500-6.6%$54/sqft |
Source: NRT Dallas #11435298 Report a problem | ||
| 11/11/2010 | Price change | $128,000-5.2%$58/sqft |
Source: NRT Dallas #11435298 Report a problem | ||
| 7/10/2010 | Listed for sale | $135,000+3.1%$62/sqft |
Source: NRT Dallas #11435298 Report a problem | ||
| 11/28/2008 | Listing removed | $131,000$60/sqft |
Source: Coldwell Banker** #11011205 Report a problem | ||
| 6/27/2008 | Sold | -- |
Source: Agent Provided Report a problem | ||
| 6/20/2008 | Listed for sale | $131,000$60/sqft |
Source: Coldwell Banker** #11011205 Report a problem | ||
Public tax history
| Year | Property taxes | Tax assessment |
|---|---|---|
| 2025 | $6,639 +1.1% | $283,050 |
| 2024 | $6,567 +363.2% | $283,050 +8.9% |
| 2023 | $1,418 -7.9% | $260,000 -2.1% |
| 2022 | $1,539 +24% | $265,450 +31.9% |
| 2021 | $1,241 +5.2% | $201,280 +9.2% |
| 2020 | $1,179 +3.2% | $184,290 +4.3% |
| 2019 | $1,143 -1.5% | $176,720 |
| 2018 | $1,160 -69.9% | $176,720 +28.4% |
| 2017 | $3,858 +0.1% | $137,600 |
| 2016 | $3,855 +21.4% | $137,600 |
| 2015 | $3,176 | $137,600 +17.6% |
| 2014 | $3,176 | $117,030 |
| 2013 | -- | -- |
| 2012 | -- | -- |
| 2011 | -- | -- |
| 2010 | -- | -- |
| 2009 | -- | -- |
| 2008 | -- | -- |
| 2007 | -- | -- |
| 2005 | -- | -- |
| 2004 | -- | -- |
Find assessor info on the county website
Monthly payment
Est. payment
Payment breakdown
Explore the cost of this home by adjusting the details. Changes won't be saved.Climate risks
Neighborhood: 75181
Nearby schools
GreatSchools rating
- 2/10Thompson Elementary SchoolGrades: PK-5Distance: 1.1 mi
- 5/10Terry Middle SchoolGrades: 6-8Distance: 1 mi
- 3/10Horn High SchoolGrades: 9-12Distance: 1.4 mi
Schools provided by the listing agent
- Elementary: Thompson
- Middle: Terry
- High: Horn
- District: Mesquite ISD
Source: NTREIS. This data may not be complete. We recommend contacting the local school district to confirm school assignments for this home.
- $300,0004 bd2 ba2.6k sqft2317 Becard Dr, Mesquite, TX 75181Off Market
- $270,4004 bd2 ba2k sqft2309 Becard Dr, Mesquite, TX 75181Off Market
- $310,3004 bd3 ba2.7k sqft2321 Becard Dr, Mesquite, TX 75181Off Market
- $295,4004 bd2 ba2.6k sqft2305 Becard Dr, Mesquite, TX 75181Off Market

- $310,2004 bd2 ba2.6k sqft2325 Becard Dr, Mesquite, TX 75181Off Market
- $323,4004 bd2 ba3k sqft2304 Becard Dr, Mesquite, TX 75181Off Market
- $318,2004 bd3 ba2.7k sqft2308 Becard Dr, Mesquite, TX 75181Off Market
- $159,9002 bd2 ba860 sqft2280 Stonebrook Ln, Mesquite, TX 75181Off Market
A local agent can set up tours, give advice and negotiate with sellers.
A local lender can help you make sure your offer is ready when you are.
Similar homes
- $279,9004 bd2 ba1.7k sqft2514 Decoy Dr, Mesquite, TX 75181For Sale
 MLS ID #21312802, Robert Salmons. NTREIS
 - $299,9004 bd3 ba2.6k sqft14847 Canyonridge Dr, Balch Springs, TX 75180For Sale
 MLS ID #21304350, Lynette Thomas. NTREIS
 - $302,0003 bd2 ba1.8k sqft2513 Wynngate Dr, Seagoville, TX 75159For Sale
 MLS ID #21314326, Bea Flores. NTREIS
 - $299,9004 bd3 ba2.7k sqft1012 Rio Frio Dr, Forney, TX 75126For Sale
 MLS ID #21338514, Anastasia Riley. NTREIS
 - $350,0004 bd3 ba2.4k sqft3528 Kimberly Ln, Balch Springs, TX 75180For SaleMLS ID #21345428, Richard Rogers. NTREIS
- $274,9003 bd2 ba1.4k sqft115 Windsor, Forney, TX 75126For SaleMLS ID #21344273, Robert Salmons. NTREIS
- $305,0004 bd3 ba2k sqft1769 Ironworks Dr, Dallas, TX 75253For SaleMLS ID #21286821, Sharise Muhammad. NTREIS
- $294,9003 bd2 ba1.8k sqft4016 Windswept Way, Forney, TX 75126For SaleMLS ID #21258333, Amanda Geho. NTREIS
- $294,9003 bd3 ba2.2k sqft2011 Eagle Lake Dr, Forney, TX 75126For SaleMLS ID #21279820, Justin Holland. NTREIS
- $299,9003 bd2 ba1.5k sqft4017 Knights Bridge Dr, Rowlett, TX 75088For SaleMLS ID #21349272, Marquita Foxworth. NTREIS
- $299,9994 bd3 ba2.1k sqft2013 Brazoria Dr, Forney, TX 75126For SaleMLS ID #21301813, Sheryl Sears. NTREIS
- $309,9004 bd3 ba2.6k sqft617 Marlee Dr, Forney, TX 75126For SaleMLS ID #21181215, Hailin Wang. NTREIS
- $289,9004 bd3 ba2.6k sqft2009 Cooper Ridge Ln, Heartland, TX 75126For SaleMLS ID #21308660, Leslie Lopez. NTREIS
- $270,0004 bd2 ba2k sqft1060 Sadie St, Forney, TX 75126For SaleMLS ID #21237095, Cindy Hamm. NTREIS
- $285,0005 bd3 ba2.7k sqft2805 Hillside Dr, Mesquite, TX 75149For SaleMLS ID #21170369, Megan Johnson. NTREIS
- $318,9504 bd3 ba2.3k sqft2012 Shawnee Trl, Heartland, TX 75126For SaleMLS ID #21290306, John Martellini. NTREIS
- $240,0003 bd2 ba1.4k sqft4004 Ridgetop Dr, Heartland, TX 75126For SaleMLS ID #21345920, Brandon Plummer. NTREIS
- $319,9004 bd3 ba2.1k sqft1221 Trevino Rd, Forney, TX 75126For SaleMLS ID #21338560, Jackson Thankachen. NTREIS
- $250,0003 bd2 ba1.4k sqft312 Stanford Dr, Forney, TX 75126For SaleMLS ID #21318578, Courtney Gebhauer. NTREIS
- $280,0004 bd2 ba2k sqft5817 Melville Ln, Forney, TX 75126For SaleMLS ID #21295687, Bryan Davis. NTREIS
