Charming 3-bedroom, 2-bath home in an established neighborhood featuring an open layout, private study with French doors, and inviting living spaces. The spacious kitchen offers ample cabinetry, a decorative backsplash, under-cabinet lighting, and a walk-in pantry. The oversized primary suite includes dual vanities and a large walk-in closet. Enjoy a generous backyard with a storage shed, plus community amenities including a pool and playground.
For sale
$315,000
2513 Wynngate Dr, Seagoville, TX 75159
3beds
1,874sqft
:
Get pre-qualified$2,305/mo
Single Family Residence
Built in 2010
6,838 Square Feet Lot
$309,300 Zestimate®
$168/sqft
$28/mo HOA
What's special
Generous backyardStorage shedInviting living spacesLarge walk-in closetDecorative backsplashSpacious kitchenDual vanities
- 29 days |
- 88 |
- 3 |
Zillow last checked:
Listing updated:
Listed by:
Bea Flores 0586655 305-662-1502,
Sovereign Real Estate Group 305-662-1502
Source: NTREIS,MLS#: 21314326
Facts & features
Interior
Bedrooms & bathrooms
- Bedrooms: 3
- Bathrooms: 2
- Full bathrooms: 2
Primary bedroom
- Features: Dual Sinks, Garden Tub/Roman Tub, Linen Closet, Walk-In Closet(s)
- Level: First
- Dimensions: 13 x 17
Bedroom
- Features: Walk-In Closet(s)
- Level: First
- Dimensions: 11 x 12
Bedroom
- Features: Walk-In Closet(s)
- Level: First
- Dimensions: 12 x 12
Living room
- Level: First
- Dimensions: 15 x 16
Heating
- Central, Natural Gas
Cooling
- Central Air, Electric
Appliances
- Included: Dishwasher, Electric Cooktop, Electric Oven, Electric Range, Disposal, Microwave
Features
- High Speed Internet, Cable TV
- Has basement: No
- Has fireplace: No
Interior area
- Total interior livable area: 1,874 sqft
Video & virtual tour
Property
Parking
- Total spaces: 2
- Parking features: Door-Single, Garage Faces Front, Garage, Garage Door Opener
- Attached garage spaces: 2
Features
- Levels: One
- Stories: 1
- Pool features: None
Lot
- Size: 6,838 Square Feet
Details
- Parcel number: 500195200A0070000
Construction
Type & style
- Home type: SingleFamily
- Architectural style: Detached
- Property subtype: Single Family Residence
Condition
- Year built: 2010
Utilities & green energy
- Sewer: Public Sewer
- Water: Public
- Utilities for property: Sewer Available, Water Available, Cable Available
Community & HOA
Community
- Features: Curbs
- Subdivision: Highland Mdws Ph I
HOA
- Has HOA: Yes
- Services included: Maintenance Structure
- HOA fee: $330 annually
- HOA name: Spectrum Association Management
- HOA phone: 469-480-8000
Location
- Region: Seagoville
Financial & listing details
- Price per square foot: $168/sqft
- Tax assessed value: $291,420
- Annual tax amount: $6,883
- Date on market: 7/1/2026
- Cumulative days on market: 35 days
Estimated market value
$309,300
$294,000 - $325,000
$2,358/mo
Price history
| Date | Event | Price |
|---|---|---|
| 7/1/2026 | Listed for sale | $315,000+3.3%$168/sqft |
Source: NTREIS #21314326 Report a problem | ||
| 6/16/2026 | Listing removed | $2,785$1/sqft |
Source: Zillow Rentals Report a problem | ||
| 6/9/2026 | Listed for rent | $2,785+26.9%$1/sqft |
Source: Zillow Rentals Report a problem | ||
| 6/5/2022 | Listing removed | -- |
Source: Zillow Rental Network Premium Report a problem | ||
| 5/17/2022 | Price change | $2,195-5%$1/sqft |
Source: Zillow Rental Network Premium Report a problem | ||
| 4/9/2022 | Listed for rent | $2,310$1/sqft |
Source: Zillow Rental Network Premium Report a problem | ||
| 3/14/2022 | Sold | -- |
Source: NTREIS #14750709 Report a problem | ||
| 2/15/2022 | Pending sale | $305,000$163/sqft |
Source: NTREIS #14750709 Report a problem | ||
| 2/7/2022 | Contingent | $305,000$163/sqft |
Source: NTREIS #14750709 Report a problem | ||
| 2/1/2022 | Listed for sale | $305,000$163/sqft |
Source: NTREIS #14750709 Report a problem | ||
Public tax history
| Year | Property taxes | Tax assessment |
|---|---|---|
| 2025 | $6,883 +8.6% | $291,420 +7.7% |
| 2024 | $6,337 +83.9% | $270,700 |
| 2023 | $3,447 +35.6% | $270,700 |
| 2022 | $2,541 +4.3% | $270,700 +27.3% |
| 2021 | $2,435 +8.3% | $212,660 +15.6% |
| 2020 | $2,248 -0.4% | $184,030 |
| 2019 | $2,258 +8% | $184,030 +5.1% |
| 2018 | $2,092 -45.9% | $175,110 |
| 2017 | $3,869 +11.1% | $175,110 +16.3% |
| 2016 | $3,482 +20.7% | $150,580 |
| 2015 | $2,884 | $150,580 +14.9% |
| 2014 | $2,884 | $131,040 |
| 2013 | -- | -- |
| 2012 | -- | -- |
| 2011 | -- | -- |
| 2010 | -- | -- |
| 2009 | -- | -- |
| 2008 | -- | -- |
| 2007 | -- | -- |
Find assessor info on the county website
Monthly payment
Est. payment
Payment breakdown
Explore the cost of this home by adjusting the details. Changes won't be saved.Climate risks
Neighborhood: 75159
Nearby schools
GreatSchools rating
- 7/10Cross Elementary SchoolGrades: PK-5Distance: 0.5 mi
- 4/10Dr Don Woolley Middle SchoolGrades: 6-8Distance: 2.6 mi
- 3/10Horn High SchoolGrades: 9-12Distance: 2.9 mi
Schools provided by the listing agent
- Elementary: Achziger
- Middle: Dr Don Woolley
- High: Horn
- District: Mesquite ISD
Source: NTREIS. This data may not be complete. We recommend contacting the local school district to confirm school assignments for this home.
- $258,2003 bd2 ba1.7k sqft2511 Wynngate Dr, Seagoville, TX 75159Off Market

- $237,1003 bd2 ba1.4k sqft2515 Wynngate Dr, Seagoville, TX 75159Off Market
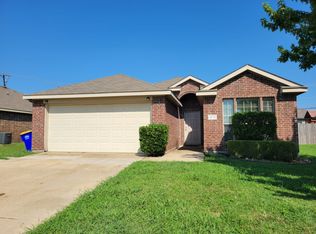
- $271,3004 bd2 ba1.7k sqft2509 Wynngate Dr, Seagoville, TX 75159Off Market
- $258,1004 bd2 ba1.5k sqft2517 Wynngate Dr, Seagoville, TX 75159Off Market
- $--3 bd3 ba1.8k sqft2520 Tahoe Dr, Seagoville, TX 75159Sold
- $--3 bd3 ba1.8k sqft2514 Tahoe Dr, Seagoville, TX 75159Sold
- $262,3003 bd2 ba1.8k sqft2514 Wynngate Dr, Seagoville, TX 75159Off Market
- $308,7005 bd3 ba2.5k sqft2512 Wynngate Dr, Seagoville, TX 75159Off Market
A local agent can set up tours, give advice and negotiate with sellers.
Similar homes
- $296,0003 bd2 ba1.5k sqft2516 Buck Dr, Mesquite, TX 75181For Sale
 MLS ID #21342544, Dawn Taylor. NTREIS
 - $304,9004 bd3 ba2.6k sqft14847 Canyonridge Dr, Balch Springs, TX 75180For Sale
 MLS ID #21304350, Lynette Thomas. NTREIS
 - $299,9993 bd2 ba1.6k sqft3604 Bluejay Blvd, Mesquite, TX 75181For SaleMLS ID #21318017, Carranza Wade. NTREIS
- $340,0004 bd2 ba1.8k sqft2133 Lone Pecan Dr, Mesquite, TX 75181For Sale
 MLS ID #21315136, J B Ytem. NTREIS
 - $289,9004 bd2 ba1.7k sqft2514 Decoy Dr, Mesquite, TX 75181For SaleMLS ID #21312802, Robert Salmons. NTREIS
- $299,5003 bd2 ba2.1k sqft2313 Becard Dr, Mesquite, TX 75181For SaleMLS ID #21276098, Keval Pandya. NTREIS
- $340,0004 bd2 ba1.9k sqft3105 Silver Creek Dr, Mesquite, TX 75181For SaleMLS ID #21315189, J B Ytem. NTREIS
- $315,0003 bd3 ba2.3k sqft2008 Woodhurst Trl, Heartland, TX 75126For SaleMLS ID #21255181, LaKisha Roberts. NTREIS
- $304,9003 bd2 ba1.6k sqft4108 Sandalwood Ct, Heartland, TX 75126For SaleMLS ID #21297561, Thuong Ngoc Huynh. NTREIS
- $285,0003 bd2 ba1.7k sqft2124 Emerald Oaks, Mesquite, TX 75181For SaleMLS ID #21286095, Nick Good. NTREIS
- $299,0003 bd2 ba1.8k sqft4016 Windswept Way, Forney, TX 75126For SaleMLS ID #21258333, Amanda Geho. NTREIS
- $319,9004 bd3 ba2.1k sqft1221 Trevino Rd, Forney, TX 75126For SaleMLS ID #21338560, Jackson Thankachen. NTREIS
- $315,0003 bd2 ba2k sqft343 Blanco Dr, Forney, TX 75126For SaleMLS ID #21308099, Kelley Liu. NTREIS
- $--3 bd2 ba1.7k sqft1119 Singletree Dr, Forney, TX 75126AuctionAuction.com 2
- $289,9004 bd2 ba2.5k sqft216 Spruce Trl, Forney, TX 75126For SaleMLS ID #21304735, Sigal Davidow. NTREIS
- $299,9004 bd3 ba2.3k sqft4008 Liberty Trl, Heartland, TX 75126For SaleMLS ID #21197854, Aglae Gonzalez. NTREIS
- $289,9004 bd3 ba2.6k sqft2009 Cooper Ridge Ln, Heartland, TX 75126For SaleMLS ID #21308660, Leslie Lopez. NTREIS
- $298,7083 bd2 ba1.5k sqft327 Southerland Ave, Mesquite, TX 75150For SaleMLS ID #21317885, Ruth Dower. NTREIS
- $289,9004 bd3 ba2.7k sqft2216 Partridge Dr, Mesquite, TX 75181For SaleMLS ID #21201764, Ling Kong. NTREIS
- $283,0003 bd2 ba1.6k sqft2009 Smokey Mountain Trl, Mesquite, TX 75149For SaleMLS ID #21261397, Maurice Lee. NTREIS
