INCOME PROPERTY!! FOR INVESTORS!! TENANTED! Beautiful 4 Bedroom 2 Bath 2 Car Garage Upgraded Home in a nice Neighborhood. Elevated location facing a Green Wooded area. Nice Wood Looking Vinyl Floors, Ceramic Tile, Kitchen Island, Spacious Living Area. Upgraded Ceiling Fans with Fancy Lights upgraded Bathroom Lighting . Close to Schools, Churches, Shopping, Offices, Major Freeways and more. 24 Hour Advance Approved Appointment!
For sale
$340,000
3105 Silver Creek Dr, Mesquite, TX 75181
4beds
1,997sqft
Single Family Residence
Built in 2004
7,361 Square Feet Lot
$334,500 Zestimate®
$170/sqft
$14/mo HOA
What's special
Kitchen islandUpgraded bathroom lightingCeramic tile
- 54 days |
- 42 |
- 2 |
Zillow last checked:
Listing updated:
Listed by:
J B Ytem 0434206 972-877-2815,
Citiwide Properties Corp. 972-805-4399
Source: NTREIS,MLS#: 21315189
Facts & features
Interior
Bedrooms & bathrooms
- Bedrooms: 4
- Bathrooms: 2
- Full bathrooms: 2
Primary bedroom
- Features: Walk-In Closet(s)
- Level: First
- Dimensions: 15 x 16
Bedroom
- Level: First
- Dimensions: 10 x 10
Bedroom
- Level: First
- Dimensions: 10 x 9
Bedroom
- Level: First
- Dimensions: 11 x 12
Dining room
- Level: First
- Dimensions: 8 x 14
Kitchen
- Features: Built-in Features, Kitchen Island
- Level: First
- Dimensions: 8 x 14
Living room
- Level: First
- Dimensions: 16 x 21
Utility room
- Level: First
- Dimensions: 6 x 7
Heating
- Central, Natural Gas
Cooling
- Central Air, Ceiling Fan(s), Electric
Appliances
- Included: Dishwasher, Disposal, Gas Range, Gas Water Heater, Microwave
Features
- Kitchen Island, Pantry, Walk-In Closet(s)
- Flooring: Carpet, Ceramic Tile, Vinyl
- Has basement: No
- Has fireplace: No
Interior area
- Total interior livable area: 1,997 sqft
Video & virtual tour
Property
Parking
- Total spaces: 4
- Parking features: Covered
- Attached garage spaces: 2
- Carport spaces: 2
Features
- Levels: One
- Stories: 1
- Pool features: None
- Fencing: Wood
Lot
- Size: 7,361 Square Feet
- Features: Subdivision
Details
- Parcel number: 381586600M0140000
Construction
Type & style
- Home type: SingleFamily
- Architectural style: Contemporary/Modern,Detached
- Property subtype: Single Family Residence
Materials
- Brick, Fiber Cement, Concrete, Wood Siding
- Foundation: Slab
- Roof: Composition
Condition
- Year built: 2004
Utilities & green energy
- Sewer: Public Sewer
- Water: Public
- Utilities for property: Sewer Available, Water Available
Green energy
- Energy efficient items: Appliances, HVAC
Community & HOA
Community
- Features: Curbs
- Security: Fire Alarm, Smoke Detector(s)
- Subdivision: Pecan Creek Ph 03
HOA
- Has HOA: Yes
- Services included: Association Management
- HOA fee: $165 annually
- HOA name: Goodwin Management Co.
- HOA phone: 214-445-2765
Location
- Region: Mesquite
Financial & listing details
- Price per square foot: $170/sqft
- Tax assessed value: $291,340
- Annual tax amount: $6,834
- Date on market: 6/28/2026
Estimated market value
$334,500
$318,000 - $351,000
$2,722/mo
Price history
| Date | Event | Price |
|---|---|---|
| 6/28/2026 | Listed for sale | $340,000+13.7%$170/sqft |
Source: NTREIS #21315189 Report a problem | ||
| 5/16/2025 | Listing removed | $299,000$150/sqft |
Source: NTREIS #20855347 Report a problem | ||
| 5/2/2025 | Price change | $299,000-2.1%$150/sqft |
Source: NTREIS #20855347 Report a problem | ||
| 4/16/2025 | Price change | $305,500-3.2%$153/sqft |
Source: NTREIS #20855347 Report a problem | ||
| 3/31/2025 | Price change | $315,500-1.1%$158/sqft |
Source: NTREIS #20855347 Report a problem | ||
| 3/23/2025 | Price change | $319,000-0.6%$160/sqft |
Source: NTREIS #20855347 Report a problem | ||
| 3/2/2025 | Listed for sale | $321,000+73.5%$161/sqft |
Source: NTREIS #20855347 Report a problem | ||
| 12/22/2016 | Listing removed | $185,000$93/sqft |
Source: Citiwide Properties Corp. #13498355 Report a problem | ||
| 12/3/2016 | Price change | $185,000-4.6%$93/sqft |
Source: Citiwide Properties Corp. #13498355 Report a problem | ||
| 11/22/2016 | Pending sale | $194,000$97/sqft |
Source: Citiwide Properties Corp. #13498355 Report a problem | ||
| 11/21/2016 | Price change | $194,000+35.7%$97/sqft |
Source: Citiwide Properties Corp. #13498355 Report a problem | ||
| 9/12/2014 | Price change | $143,000+64.4%$72/sqft |
Source: Prudential Texas Properties #13017188 Report a problem | ||
| 3/26/2011 | Price change | $87,000-12.9%$44/sqft |
Source: United Realty I, Inc. #11546117 Report a problem | ||
| 2/22/2011 | Listed for sale | $99,900$50/sqft |
Source: United Realty I, Inc. #11546117 Report a problem | ||
| 1/12/2011 | Sold | -- |
Source: Public Record Report a problem | ||
| 8/7/2006 | Sold | -- |
Source: Public Record Report a problem | ||
Public tax history
| Year | Property taxes | Tax assessment |
|---|---|---|
| 2025 | $6,834 +1.1% | $291,340 |
| 2024 | $6,759 +346.9% | $291,340 +5% |
| 2023 | $1,513 | $277,410 |
Find assessor info on the county website
Monthly payment
Est. payment
Payment breakdown
Explore the cost of this home by adjusting the details. Changes won't be saved.Climate risks
Neighborhood: 75181
Nearby schools
GreatSchools rating
- 2/10Thompson Elementary SchoolGrades: PK-5Distance: 0.6 mi
- 5/10Terry Middle SchoolGrades: 6-8Distance: 0.7 mi
- 3/10Horn High SchoolGrades: 9-12Distance: 1.2 mi
Schools provided by the listing agent
- Elementary: Thompson
- Middle: Terry
- High: Horn
- District: Mesquite ISD
Source: NTREIS. This data may not be complete. We recommend contacting the local school district to confirm school assignments for this home.
- $298,8003 bd2 ba3.1k sqft3109 Silver Creek Dr, Mesquite, TX 75181Off Market
- $363,3004 bd3 ba2.7k sqft3101 Silver Creek Dr, Mesquite, TX 75181Off Market

- $318,2004 bd3 ba3.4k sqft3113 Silver Creek Dr, Mesquite, TX 75181Off Market

- $326,8004 bd3 ba2.7k sqft2028 Pinenut Dr, Mesquite, TX 75181Off Market
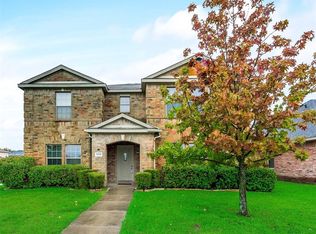
- $--4 bd2 ba2.1k sqft2032 Pinenut Dr, Mesquite, TX 75181Sold
- $355,6005 bd3 ba3.3k sqft3100 Silver Creek Dr, Mesquite, TX 75181Off Market
- $331,500-- bd-- ba-- sqft3100 Silver Creek Dr, Mesquite, TX 75181Off Market
- $289,8004 bd2 ba2.1k sqft2035 Silverado Dr, Mesquite, TX 75181Off Market
A local agent can set up tours, give advice and negotiate with sellers.
A local lender can help you make sure your offer is ready when you are.
Similar homes
- $299,9004 bd2 ba2k sqft2403 Springfield Dr, Mesquite, TX 75181For Sale
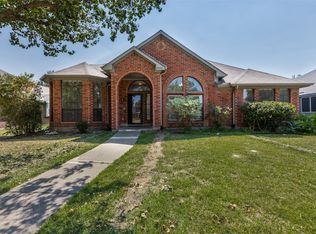 MLS ID #21357166, Becky Zeng. NTREIS
 - $364,0004 bd2 ba2.4k sqft2701 Beau Dr, Mesquite, TX 75181For Sale
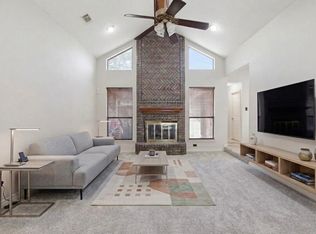 MLS ID #21321313, Mona London. NTREIS
 - $299,9003 bd3 ba1.9k sqft2725 Hidden Springs Dr, Mesquite, TX 75181For Sale
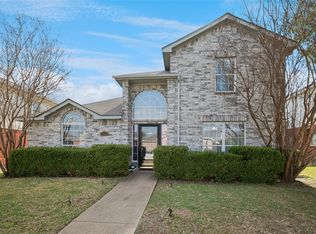 MLS ID #21195326, Teresa Taylor. NTREIS
 - $265,0003 bd2 ba1.9k sqft2108 Acorn Grv, Mesquite, TX 75181For Sale
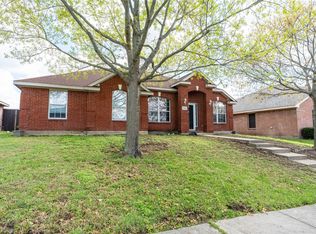 MLS ID #21206812, Chien Chien Hu. NTREIS
 - $299,9004 bd3 ba1.5k sqft2409 Baretta Dr, Mesquite, TX 75181For SaleMLS ID #21349166, Alicia Trevino. NTREIS
- $350,0004 bd3 ba2.4k sqft3528 Kimberly Ln, Balch Springs, TX 75180For SaleMLS ID #21345428, Richard Rogers. NTREIS
- $330,0004 bd3 ba2.2k sqft1636 Pike Dr, Forney, TX 75126For SaleMLS ID #21314621, William Nelson. NTREIS
- $360,0004 bd2 ba2.3k sqft1317 Mount Vernon Dr, Mesquite, TX 75149For SaleMLS ID #21283239, Meredith Scheer. NTREIS
- $340,0003 bd3 ba1.7k sqft5406 Blue Cove Dr, Garland, TX 75043For SaleMLS ID #21358010, Addison Barber-Williams. NTREIS
- $280,0004 bd2 ba1.8k sqft2380 Willard Way, Forney, TX 75126For SaleMLS ID #21354796, Sharon Archer. NTREIS
- $309,9004 bd3 ba2.6k sqft617 Marlee Dr, Forney, TX 75126For SaleMLS ID #21181215, Hailin Wang. NTREIS
- $302,0003 bd2 ba1.8k sqft2513 Wynngate Dr, Seagoville, TX 75159For SaleMLS ID #21314326, Bea Flores. NTREIS
- $354,9004 bd3 ba2.5k sqft1965 Travertine Ave, Forney, TX 75126For SaleMLS ID #21328853, Christopher Salinas. NTREIS
- $374,0004 bd3 ba2.5k sqft503 Pinto Ln, Forney, TX 75126For SaleMLS ID #21245138, Sarah Naylor. NTREIS
- $270,0003 bd2 ba1.6k sqft1413 Wesley Dr, Mesquite, TX 75149For SaleMLS ID #21344872, Kim Spencer. NTREIS
- $299,0004 bd2 ba1.9k sqft5814 Winell Dr, Garland, TX 75043For SaleMLS ID #21352855, Joanna Utley. NTREIS
- $360,0004 bd2 ba1.9k sqft5106 Petersburg Dr, Rowlett, TX 75088For SaleMLS ID #21225011, Tri Pham. NTREIS
- $229,0003 bd3 ba1.5k sqft1133 Redman Ct, Mesquite, TX 75149For SaleMLS ID #21315065, Tom Joseph. NTREIS
- $369,0004 bd2 ba2.2k sqft6601 Marquett Dr, Rowlett, TX 75089For SaleMLS ID #21290350, Dee Evans. NTREIS
- $285,0003 bd2 ba1.7k sqft1421 Mount Vernon Dr, Mesquite, TX 75149For SaleMLS ID #21305987, Ruth Banda Batista. NTREIS
