Welcome to this beautifully maintained Highland Home offering 4 spacious bedrooms, 2.5 bathrooms, and an inviting floor plan designed for comfortable living and entertaining. The expansive kitchen provides abundant counter space, ample cabinetry, and opens seamlessly to the main living areas with soaring ceilings that create a bright and airy atmosphere. The private primary suite is a true retreat, featuring a luxurious ensuite bath with a separate soaking tub, walk-in shower, and tile flooring. Charming window seats throughout the home add character while the recently replaced oversized windows fill the home with natural light. Fresh interior paint and updated light fixtures give the home a modern, move-in-ready feel. Step outside to a low-maintenance backyard complete with an exterior hot tub, perfect for relaxing after a long day without the upkeep of a large yard. Immediate move-in available! This home is also available for lease at $2,500 per month. Seller financing is available with 20% down and a competitive fixed 8% interest rate, providing a unique opportunity for qualified buyers. This exceptional home combines quality, comfort, and flexible purchasing options—schedule your private showing today!
For sale
Price cut: $10.1K (8/10)
$299,900
2409 Baretta Dr, Mesquite, TX 75181
4beds
1,570sqft
Single Family Residence
Built in 1990
4,033 Square Feet Lot
$295,800 Zestimate®
$191/sqft
$-- HOA
What's special
Low-maintenance backyardFresh interior paintTile flooring
- 11 days |
- 341 |
- 20 |
Likely to sell faster than
Zillow last checked:
Listing updated:
Listed by:
Alicia Trevino 0414905 512-788-9495,
Realty of America, LLC 512-788-9495
Source: NTREIS,MLS#: 21349166
Facts & features
Interior
Bedrooms & bathrooms
- Bedrooms: 4
- Bathrooms: 3
- Full bathrooms: 2
- 1/2 bathrooms: 1
Primary bedroom
- Features: Dual Sinks, Garden Tub/Roman Tub, Jetted Tub
- Level: First
- Dimensions: 14 x 13
Bedroom
- Level: Second
- Dimensions: 10 x 11
Bedroom
- Level: Second
- Dimensions: 9 x 11
Bedroom
- Level: Second
- Dimensions: 10 x 11
Breakfast room nook
- Level: First
- Dimensions: 9 x 10
Kitchen
- Features: Breakfast Bar, Built-in Features
- Level: First
- Dimensions: 8 x 10
Living room
- Level: First
- Dimensions: 17 x 13
Utility room
- Level: First
- Dimensions: 7 x 3
Heating
- Central, Gas
Cooling
- Central Air, Gas
Appliances
- Included: Dishwasher, Gas Cooktop, Disposal, Gas Oven, Gas Range, Microwave
- Laundry: Dryer Hookup, ElectricDryer Hookup
Features
- Chandelier, High Speed Internet, Loft, Cable TV, Vaulted Ceiling(s)
- Flooring: Carpet, Ceramic Tile, Vinyl
- Has basement: No
- Number of fireplaces: 1
- Fireplace features: Gas, Gas Starter, Masonry
Interior area
- Total interior livable area: 1,570 sqft
Video & virtual tour
Property
Parking
- Total spaces: 2
- Parking features: Garage, Garage Door Opener, Garage Faces Rear, On Street
- Attached garage spaces: 2
Features
- Levels: Two
- Stories: 2
- Patio & porch: Rear Porch
- Pool features: None
- Has spa: Yes
- Spa features: Hot Tub
- Fencing: Wood
Lot
- Size: 4,033 Square Feet
- Features: Interior Lot
Details
- Parcel number: 38053850010080000
Construction
Type & style
- Home type: SingleFamily
- Architectural style: Traditional,Detached
- Property subtype: Single Family Residence
Materials
- Brick
- Foundation: Slab
- Roof: Composition
Condition
- Year built: 1990
Utilities & green energy
- Sewer: Public Sewer
- Water: Public
- Utilities for property: Sewer Available, Water Available, Cable Available
Community & HOA
Community
- Features: Sidewalks
- Security: Smoke Detector(s)
- Subdivision: Creek Crossing Estates
HOA
- Has HOA: No
Location
- Region: Mesquite
Financial & listing details
- Price per square foot: $191/sqft
- Tax assessed value: $304,130
- Annual tax amount: $1,384
- Date on market: 8/3/2026
- Cumulative days on market: 12 days
- Listing terms: Cash,Conventional,FHA,Owner Will Carry,VA Loan
Estimated market value
$295,800
$281,000 - $311,000
$2,090/mo
Price history
| Date | Event | Price |
|---|---|---|
| 8/10/2026 | Price change | $299,900-3.3%$191/sqft |
Source: NTREIS #21349166 Report a problem | ||
| 8/3/2026 | Listed for sale | $310,000$197/sqft |
Source: NTREIS #21349166 Report a problem | ||
Public tax history
| Year | Property taxes | Tax assessment |
|---|---|---|
| 2025 | $1,384 -26.5% | $304,130 +10.9% |
| 2024 | $1,884 +301.7% | $274,350 |
| 2023 | $469 -9.7% | $274,350 |
| 2022 | $519 +2.4% | $274,350 +31.8% |
| 2021 | $507 +10.2% | $208,140 +8.8% |
| 2020 | $460 -44.9% | $191,230 |
| 2019 | $835 +8.3% | $191,230 +13.7% |
| 2018 | $771 -75.9% | $168,120 +8.4% |
| 2017 | $3,201 +11.3% | $155,150 +27.5% |
| 2016 | $2,875 +14.7% | $121,670 +10.3% |
| 2015 | $2,507 | $110,290 +4.7% |
| 2014 | $2,507 | $105,320 |
| 2013 | -- | -- |
| 2012 | -- | -- |
| 2011 | -- | -- |
| 2010 | -- | -- |
| 2009 | -- | -- |
| 2008 | -- | -- |
| 2007 | -- | -- |
| 2005 | -- | -- |
| 2004 | -- | -- |
| 2003 | -- | -- |
| 2002 | -- | -- |
| 2001 | -- | -- |
Find assessor info on the county website
Monthly payment
Est. payment
Payment breakdown
Explore the cost of this home by adjusting the details. Changes won't be saved.Climate risks
Neighborhood: Creek Crossing
Nearby schools
GreatSchools rating
- 5/10Smith Elementary SchoolGrades: PK-5Distance: 0.9 mi
- 4/10Berry Middle SchoolGrades: 6-8Distance: 1.2 mi
- 3/10Horn High SchoolGrades: 9-12Distance: 1.8 mi
Schools provided by the listing agent
- Elementary: Smith
- Middle: Berry
- High: Horn
- District: Mesquite ISD
Source: NTREIS. This data may not be complete. We recommend contacting the local school district to confirm school assignments for this home.
- $256,5003 bd2 ba1.4k sqft2413 Baretta Dr, Mesquite, TX 75181Off Market
- $--3 bd2 ba1.3k sqft2405 Baretta Dr, Mesquite, TX 75181Sold
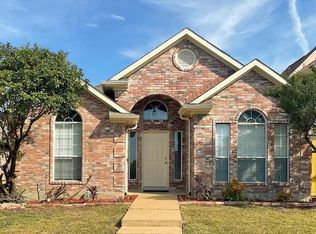
- $237,4003 bd2 ba1.3k sqft2417 Baretta Dr, Mesquite, TX 75181Off Market
- $290,8004 bd2 ba1.8k sqft2421 Baretta Dr, Mesquite, TX 75181Off Market
- $260,0003 bd3 ba1.8k sqft2345 Baretta Dr, Mesquite, TX 75181Off Market
- $292,6003 bd2 ba1.8k sqft2412 Baretta Dr, Mesquite, TX 75181Off Market
- $296,4004 bd3 ba2k sqft2416 Baretta Dr, Mesquite, TX 75181Off Market
- $264,7003 bd2 ba1.3k sqft2408 Baretta Dr, Mesquite, TX 75181Off Market
A local agent can set up tours, give advice and negotiate with sellers.
A local lender can help you make sure your offer is ready when you are.
Similar homes
- $295,5003 bd3 ba1.5k sqft2329 Baretta Dr, Mesquite, TX 75181For Sale
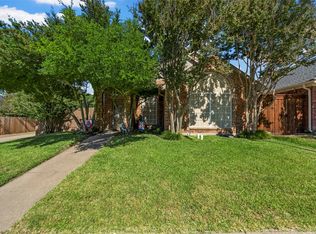 MLS ID #21212217, Trina Mauk. NTREIS
 - $312,0003 bd3 ba2k sqft2720 Preston Crk, Mesquite, TX 75181For Sale
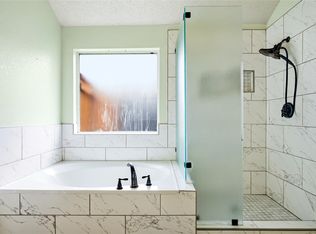 MLS ID #21271050, Tanya McQueen. NTREIS
 - $330,0003 bd3 ba1.9k sqft1229 Clear Creek Dr, Mesquite, TX 75181For Sale
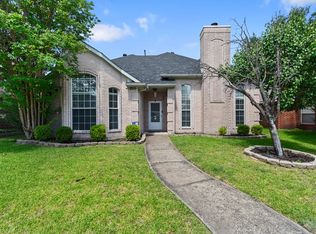 MLS ID #21318919, Bryan Litchfield. NTREIS
 - $329,9004 bd3 ba1.8k sqft841 Broadmoor Dr, Mesquite, TX 75149For Sale
 MLS ID #21350789, Jerla Murdock. NTREIS
 - $415,0004 bd2 ba2.1k sqft2604 Hackberry Crk, Mesquite, TX 75181For SaleMLS ID #21333863, Bethanie Galentine. NTREIS
- $299,0004 bd2 ba1.9k sqft5814 Winell Dr, Garland, TX 75043For SaleMLS ID #21352855, Joanna Utley. NTREIS
- $317,9004 bd3 ba2.1k sqft512 Buttercup Trl, Mesquite, TX 75149For SaleMLS ID #21282266, David Garcia. NTREIS
- $334,9004 bd2 ba1.9k sqft617 Prairie Ln, Mesquite, TX 75150For SaleMLS ID #21354670, Aaron Jistel. NTREIS
- $295,0003 bd3 ba1.4k sqft6409 Wildhaven Dr, Rowlett, TX 75089For SaleMLS ID #21357449, Lily Moore. NTREIS
- $299,0003 bd2 ba1.6k sqft509 E Church St, Forney, TX 75126For SaleMLS ID #21337951, Amy Britt. NTREIS
- $329,0004 bd2 ba1.9k sqft1508 Panola Dr, Mesquite, TX 75150For SaleMLS ID #21232086, Maria Ibarra. NTREIS
- $230,0003 bd2 ba1.7k sqft4324 Mesaview Dr, Mesquite, TX 75150For SaleMLS ID #21357719, Robin Mccoy. NTREIS
- $250,0003 bd2 ba1.3k sqft1312 Hackamore St, Mesquite, TX 75149For SaleMLS ID #21232913, Chris Mendez. NTREIS
- $280,0004 bd3 ba2.1k sqft2329 Julia Ln, Forney, TX 75126For SaleMLS ID #21321185, Mercy Wandia. NTREIS
- $279,0003 bd2 ba2k sqft101 Wandering Dr, Forney, TX 75126For SaleMLS ID #21312268, Cory Wiggins. NTREIS
- $269,9993 bd2 ba1.6k sqft1214 S Beltline Rd, Dallas, TX 75253For SaleMLS ID #21330224, Zenidah Vasquez. NTREIS
- $310,0003 bd2 ba1.5k sqft1418 Deville Cir, Garland, TX 75043For SaleMLS ID #21213527, Brianna Elliston. NTREIS
- $305,0004 bd3 ba2.1k sqft2434 Hankinson Ln, Fate, TX 75189For SaleMLS ID #21354381, Geoffrey Lyons. NTREIS
- $257,9003 bd2 ba1.3k sqft4509 Club Estate Pl, Mesquite, TX 75150For SaleMLS ID #21237565, Ginger Lesher. NTREIS
- $279,0003 bd2 ba1.8k sqft1421 Vista Ridge Dr, Forney, TX 75126For SaleMLS ID #21295361, Tantika Abernethy. NTREIS
