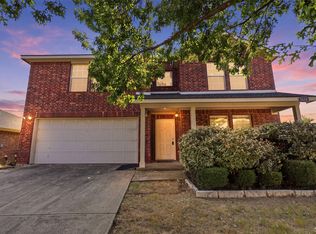
INCOME PROPERTY FOR INVESTORS! TENANTED! 24 HOUR ADVANCE APPROVED Appointment only! 4 Bedrooms, 2 Bath, 2 Car rear entry Painted Garage. New Lighting Fixtures, Ceiling Fan in every Room, Walk in closet in the Master. Close to all Schools, Elementary, Middle and High School. Close to Churches, Parks, Shopping, Offices and Major Freeways. Please do not disturb Tenant. Come see and Make Offer!!
For sale
$340,000
2133 Lone Pecan Dr, Mesquite, TX 75181
4beds
1,800sqft
Single Family Residence
Built in 2006
6,969 Square Feet Lot
$335,400 Zestimate®
$189/sqft
$14/mo HOA
What's special
New lighting fixtures
- 74 days
- 43
- 0
Zillow last checked:
Listing updated:
Listed by:
J B Ytem 0434206 972-877-2815,
Citiwide Properties Corp. 972-805-4399
Source: NTREIS,MLS#: 21315136
Facts & features
Interior
Bedrooms & bathrooms
- Bedrooms: 4
- Bathrooms: 2
- Full bathrooms: 2
Primary bedroom
- Features: Ceiling Fan(s), Dual Sinks, Garden Tub/Roman Tub, Walk-In Closet(s)
- Level: First
- Dimensions: 16 x 14
Bedroom
- Level: First
- Dimensions: 10 x 10
Bedroom
- Level: First
- Dimensions: 10 x 10
Bedroom
- Level: First
- Dimensions: 11 x 12
Dining room
- Level: First
- Dimensions: 11 x 14
Kitchen
- Features: Built-in Features, Pantry
- Level: First
- Dimensions: 10 x 12
Living room
- Features: Ceiling Fan(s)
- Level: First
- Dimensions: 16 x 21
Utility room
- Level: First
- Dimensions: 8 x 8
Heating
- Central, Natural Gas
Cooling
- Central Air, Electric
Appliances
- Included: Dishwasher, Disposal
Features
- Cable TV
- Flooring: Carpet, Ceramic Tile, Laminate
- Has basement: No
- Has fireplace: No
Interior area
- Total interior livable area: 1,800 sqft
Video & virtual tour
Property
Parking
- Total spaces: 2
- Parking features: Garage
- Attached garage spaces: 2
Features
- Levels: One
- Stories: 1
- Pool features: None
- Fencing: Fenced
Lot
- Size: 6,969 Square Feet
- Dimensions: 60 x 122
- Features: Subdivision
Details
- Parcel number: 381586600N0090000
Construction
Type & style
- Home type: SingleFamily
- Architectural style: Contemporary/Modern,Traditional,Detached
- Property subtype: Single Family Residence
Materials
- Brick
- Foundation: Slab
- Roof: Composition
Condition
- Year built: 2006
Utilities & green energy
- Sewer: Public Sewer
- Water: Public
- Utilities for property: Sewer Available, Water Available, Cable Available
Community & HOA
Community
- Security: Carbon Monoxide Detector(s), Smoke Detector(s)
- Subdivision: Pecan Creek
HOA
- Has HOA: Yes
- Services included: Association Management
- HOA fee: $165 annually
- HOA name: Goodwin
- HOA phone: 214-445-2765
Location
- Region: Mesquite
Financial & listing details
- Price per square foot: $189/sqft
- Tax assessed value: $342,260
- Annual tax amount: $8,028
- Date on market: 6/28/2026
- Cumulative days on market: 75 days
Estimated market value
$335,400
$319,000 - $352,000
$2,649/mo
Price history
| Date | Event | Price |
|---|---|---|
| 6/28/2026 | Listed for sale | $340,000+7.3%$189/sqft |
Source: NTREIS #21315136 Report a problem | ||
| 8/19/2024 | Listing removed | $317,000-0.3%$176/sqft |
Source: NTREIS #20683288 Report a problem | ||
| 8/9/2024 | Price change | $318,000-0.3%$177/sqft |
Source: NTREIS #20683288 Report a problem | ||
| 8/5/2024 | Price change | $319,000-0.3%$177/sqft |
Source: NTREIS #20683288 Report a problem | ||
| 7/27/2024 | Listed for sale | $320,000-4.5%$178/sqft |
Source: NTREIS #20683288 Report a problem | ||
| 7/10/2024 | Listing removed | -- |
Source: NTREIS #20665501 Report a problem | ||
| 7/4/2024 | Listed for sale | $335,000$186/sqft |
Source: NTREIS #20665501 Report a problem | ||
| 10/8/2018 | Listing removed | $2,100$1/sqft |
Source: Citiwide Properties Corp. #13905857 Report a problem | ||
| 9/12/2018 | Price change | $2,100-4.5%$1/sqft |
Source: Citiwide Properties Corp. #13905857 Report a problem | ||
| 8/7/2018 | Listed for rent | $2,200+63%$1/sqft |
Source: Citiwide Properties Corp. #13905857 Report a problem | ||
| 2/7/2013 | Listing removed | $1,350$1/sqft |
Source: Prudential A Action Realtors #11815083 Report a problem | ||
| 11/19/2012 | Price change | $1,350+3.8%$1/sqft |
Source: Prudential Texas Properties #11815083 Report a problem | ||
| 10/29/2012 | Listed for rent | $1,300$1/sqft |
Source: Prudential Texas Properties #11815083 Report a problem | ||
| 9/18/2012 | Listing removed | $1,300$1/sqft |
Source: Prudential Texas Properties #11815083 Report a problem | ||
| 8/2/2012 | Listed for rent | $1,300$1/sqft |
Source: Prudential Texas Properties #11815083 Report a problem | ||
Public tax history
| Year | Property taxes | Tax assessment |
|---|---|---|
| 2025 | $8,028 +1.1% | $342,260 |
| 2024 | $7,940 | $342,260 |
Find assessor info on the county website
Monthly payment
Est. payment
Payment breakdown
Explore the cost of this home by adjusting the details. Changes won't be saved.Climate risks
Neighborhood: 75181
Nearby schools
Schools provided by the listing agent
- Elementary: Austin
- Middle: Agnew
- High: Horn
- District: Mesquite ISD
Source: NTREIS. This data may not be complete. We recommend contacting the local school district to confirm school assignments for this home.

Similar homes
- $325,0004 bd3 ba2.4k sqft3528 Kimberly Ln, Balch Springs, TX 75180For Sale
 MLS ID #21345428, Richard Rogers. NTREIS
 - $299,9004 bd3 ba2.6k sqft14847 Canyonridge Dr, Balch Springs, TX 75180For Sale
 MLS ID #21304350, Lynette Thomas. NTREIS
 - $279,9004 bd2 ba1.4k sqft3312 Knoll Trl, Balch Springs, TX 75180For Sale
 MLS ID #21371708, Tracy Manz. NTREIS
 - $360,0004 bd2 ba2.3k sqft1317 Mount Vernon Dr, Mesquite, TX 75149For Sale
 MLS ID #21283239, Meredith Scheer. NTREIS
