Seller will consider some buyer help or something toward interest rate buydown. Top to bottom, this home has been refreshed - looks like new. Wide entry welcomes you into a spacious living room with wood-burning fireplace and the living room lets you view the inviting covered patio. So, family inside, Dad outside grilling or kiddo's playing outside - each can still see what the other is doing just by opening the living room blinds. Split bedroom arrangements. Primary bedroom has walk-in closet and ensuite bath - you're all by yourself on this side of the house. Other two bedrooms share a bath - these 2 bedrooms give privacy, too. Dining room is just a step away from the living room. Dining has a door onto the covered patio. Kitchen is so convenient and has a new quartz countertop plus a new range. Island bar counter is designed so you can have bar stools and have breakfast or a quick lunch at the bar. Utility room and panty just a step from the kitchen. Pantry and broom closet. Double car garage with access directly into the kitchen. As we said at the beginning of this description - so much in this home has been refinished or installed new, you'll be confused if you in a pre-owned home or a new one. See this before someone else grabs it up. Saving the best for last - - this foundation has a lifetime transferrable warranty!!
For sale
Price cut: $9.2K (7/25)
$298,708
327 Southerland Ave, Mesquite, TX 75150
3beds
1,522sqft
:
Get pre-qualified$2,179/mo
Single Family Residence
Built in 1982
7,230 Square Feet Lot
$295,800 Zestimate®
$196/sqft
$-- HOA
What's special
Wood-burning fireplaceSplit bedroom arrangementsInviting covered patioWide entryPantry and broom closet
- 31 days |
- 358 |
- 50 |
Zillow last checked:
Listing updated:
Listed by:
Ruth Dower 0189172 972-670-8093,
Berkshire Hathaway Home Services A Action REALTORS 972-698-9700
Source: NTREIS,MLS#: 21317885
Facts & features
Interior
Bedrooms & bathrooms
- Bedrooms: 3
- Bathrooms: 2
- Full bathrooms: 2
Primary bedroom
- Features: Ceiling Fan(s), En Suite Bathroom, Linen Closet, Walk-In Closet(s)
- Level: First
- Dimensions: 16 x 11
Bedroom
- Level: First
- Dimensions: 13 x 11
Bedroom
- Level: First
- Dimensions: 11 x 11
Dining room
- Level: First
- Dimensions: 10 x 14
Other
- Features: Linen Closet
- Level: First
- Dimensions: 8 x 5
Other
- Level: First
- Dimensions: 8 x 5
Kitchen
- Features: Breakfast Bar, Built-in Features, Granite Counters, Kitchen Island, Pantry
- Level: First
- Dimensions: 10 x 9
Living room
- Features: Ceiling Fan(s), Fireplace
- Level: First
- Dimensions: 19 x 14
Utility room
- Features: Utility Room
- Level: First
- Dimensions: 7 x 6
Heating
- Central, Electric, Fireplace(s)
Cooling
- Central Air, Ceiling Fan(s), Electric
Appliances
- Included: Dishwasher, Electric Range, Electric Water Heater, Disposal
- Laundry: Washer Hookup, Dryer Hookup, ElectricDryer Hookup, Laundry in Utility Room
Features
- Granite Counters, High Speed Internet, Kitchen Island, Open Floorplan, Cable TV, Walk-In Closet(s)
- Flooring: Laminate
- Windows: Window Coverings
- Has basement: No
- Number of fireplaces: 1
- Fireplace features: Living Room, Masonry, Wood Burning
Interior area
- Total interior livable area: 1,522 sqft
Video & virtual tour
Property
Parking
- Total spaces: 2
- Parking features: Alley Access, Driveway, Garage, Garage Door Opener, Garage Faces Rear
- Attached garage spaces: 2
Features
- Levels: One
- Stories: 1
- Patio & porch: Covered
- Pool features: None
Lot
- Size: 7,230 Square Feet
Details
- Parcel number: 38201300030430000
Construction
Type & style
- Home type: SingleFamily
- Architectural style: Traditional,Detached
- Property subtype: Single Family Residence
Materials
- Brick
- Foundation: Slab
- Roof: Composition
Condition
- Year built: 1982
Utilities & green energy
- Sewer: Public Sewer
- Water: Public
- Utilities for property: Sewer Available, Separate Meters, Water Available, Cable Available
Community & HOA
Community
- Features: Curbs, Sidewalks
- Subdivision: Timberland
HOA
- Has HOA: No
Location
- Region: Mesquite
Financial & listing details
- Price per square foot: $196/sqft
- Tax assessed value: $246,430
- Annual tax amount: $5,780
- Date on market: 7/1/2026
- Cumulative days on market: 31 days
- Listing terms: Cash,Conventional,FHA,VA Loan
Estimated market value
$295,800
$281,000 - $311,000
$2,057/mo
Price history
| Date | Event | Price |
|---|---|---|
| 7/25/2026 | Price change | $298,708-3%$196/sqft |
Source: NTREIS #21317885 Report a problem | ||
| 7/1/2026 | Listed for sale | $307,950$202/sqft |
Source: NTREIS #21317885 Report a problem | ||
| 2/25/2021 | Listing removed | -- |
Source: Owner Report a problem | ||
| 7/9/2020 | Listing removed | $1,650$1/sqft |
Source: Owner Report a problem | ||
| 6/7/2020 | Listed for rent | $1,650$1/sqft |
Source: Owner Report a problem | ||
| 4/14/2003 | Sold | -- |
Source: Public Record Report a problem | ||
Public tax history
| Year | Property taxes | Tax assessment |
|---|---|---|
| 2025 | $5,780 +1.1% | $246,430 |
| 2024 | $5,717 +393.6% | $246,430 +16% |
| 2023 | $1,158 -5.9% | $212,420 |
| 2022 | $1,231 +11.9% | $212,420 +19% |
| 2021 | $1,100 +11% | $178,510 +15.2% |
| 2020 | $992 -1% | $155,000 -6.6% |
| 2019 | $1,002 +12.3% | $165,900 +22% |
| 2018 | $893 -72.8% | $136,000 +16.3% |
| 2017 | $3,278 +11.6% | $116,900 +11.5% |
| 2016 | $2,938 +16.3% | $104,850 +12.7% |
| 2015 | $2,526 | $93,070 |
| 2014 | $2,526 | $93,070 |
| 2013 | -- | -- |
| 2012 | -- | -- |
| 2011 | -- | -- |
| 2010 | -- | -- |
| 2009 | -- | -- |
| 2008 | -- | -- |
| 2007 | -- | -- |
| 2005 | -- | -- |
| 2004 | -- | -- |
| 2003 | -- | -- |
| 2002 | -- | -- |
| 2001 | -- | -- |
Find assessor info on the county website
Monthly payment
Est. payment
Payment breakdown
Explore the cost of this home by adjusting the details. Changes won't be saved.Climate risks
Neighborhood: 75150
Nearby schools
GreatSchools rating
- 7/10Austin Elementary SchoolGrades: PK-5Distance: 0.8 mi
- 6/10Kimbrough Middle SchoolGrades: 6-8Distance: 1.8 mi
- 4/10Poteet High SchoolGrades: 9-12Distance: 1 mi
Schools provided by the listing agent
- Elementary: Achziger
- Middle: Agnew
- High: Poteet
- District: Mesquite ISD
Source: NTREIS. This data may not be complete. We recommend contacting the local school district to confirm school assignments for this home.
- $--3 bd2 ba1.5k sqft331 Southerland Ave, Mesquite, TX 75150Sold
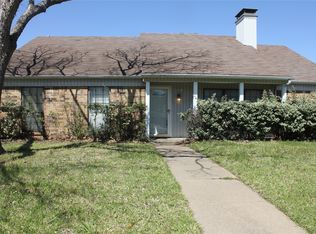
- $277,0004 bd2 ba1.7k sqft323 Southerland Ave, Mesquite, TX 75150Off Market
- $--3 bd2 ba1.5k sqft319 Southerland Ave, Mesquite, TX 75150Sold
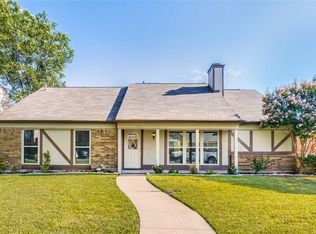
- $247,0003 bd2 ba1.3k sqft403 Southerland Ave, Mesquite, TX 75150Off Market
- $254,3003 bd2 ba1.5k sqft404 Ripplewood Dr, Mesquite, TX 75150Off Market
- $277,3003 bd2 ba1.5k sqft408 Ripplewood Dr, Mesquite, TX 75150Off Market
- $259,9003 bd2 ba1.5k sqft400 Ripplewood Dr, Mesquite, TX 75150Off Market
- $251,4003 bd2 ba1.5k sqft322 Southerland Ave, Mesquite, TX 75150Off Market
A local agent can set up tours, give advice and negotiate with sellers.
Similar homes
- $290,0003 bd2 ba1.5k sqft910 Green Canyon Dr, Mesquite, TX 75150For Sale
 MLS ID #21339674, Hillary Roberts. NTREIS
 - $285,0003 bd2 ba1.4k sqft2513 Belhaven Dr, Mesquite, TX 75150For Sale
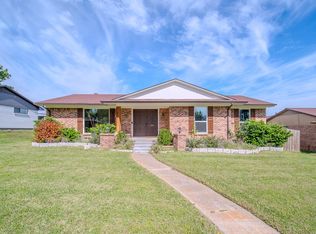 MLS ID #21308515, Magdalena Cebrian. NTREIS
 - $262,0003 bd2 ba1.6k sqft707 Via Sonoma, Mesquite, TX 75150For Sale
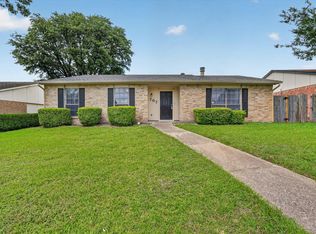 MLS ID #21290930, Joel Broyles. NTREIS
 - $272,5004 bd2 ba1.7k sqft2913 Concord Dr, Mesquite, TX 75150For Sale
 MLS ID #21311027, Alex Doubet. NTREIS
 - $299,9003 bd3 ba1.4k sqft969 Remington Trl, Mesquite, TX 75181For SaleMLS ID #21341909, Ashley Ware. NTREIS
- $259,9994 bd2 ba1.4k sqft3627 Longcourt Cir, Mesquite, TX 75150For SaleMLS ID #21288047, Stacey Eastep. NTREIS
- $296,0003 bd2 ba1.5k sqft2516 Buck Dr, Mesquite, TX 75181For SaleMLS ID #21342544, Dawn Taylor. NTREIS
- $295,0003 bd2 ba1.6k sqft3709 Red Oak Dr, Garland, TX 75043For SaleMLS ID #21301683, Marquita Foxworth. NTREIS
- $244,5003 bd2 ba1.6k sqft908 Ashland Dr, Mesquite, TX 75149For SaleMLS ID #21334656, Carmen Elder. NTREIS
- $284,0004 bd2 ba1.6k sqft2652 Bluebird Ln, Mesquite, TX 75149For SaleMLS ID #21299850, Aida Kidane. NTREIS
- $259,9003 bd2 ba1.6k sqft3227 Wichita Dr, Mesquite, TX 75149For SaleMLS ID #21341387, Zach Butler. NTREIS
- $299,0004 bd2 ba1.7k sqft3401 Locust St, Rowlett, TX 75089For SaleMLS ID #21343086, Amy Britt. NTREIS
- $285,0004 bd2 ba1.7k sqft1517 Wesley Dr, Mesquite, TX 75149For SaleMLS ID #21295350, Fikru Tadesse. NTREIS
- $269,0004 bd2 ba1.6k sqft2405 Whippoorwill Dr, Mesquite, TX 75149For SaleMLS ID #21216306, Claudia Rodriguez. NTREIS
- $330,0003 bd2 ba1.8k sqft5738 Diana Dr, Garland, TX 75043For SaleMLS ID #21295786, Les Taylor. NTREIS
- $290,0003 bd2 ba1.7k sqft917 Bard Dr, Garland, TX 75040For SaleMLS ID #21329129, Mary Bahena. NTREIS
- $260,0003 bd2 ba1.2k sqft1301 Cedarcrest Dr, Mesquite, TX 75149For SaleMLS ID #21103909, Ruth Banda Batista. NTREIS
- $237,5003 bd2 ba1.5k sqft1825 Bette Dr, Mesquite, TX 75149For SaleMLS ID #21290994, Alex Doubet. NTREIS
- $315,0004 bd2 ba2k sqft3413 Hightrail Ln, Garland, TX 75043For SaleMLS ID #21295436, Sitra Seman. NTREIS
- $234,9994 bd2 ba1.5k sqft1507 Crestridge St, Mesquite, TX 75149For SaleMLS ID #21228707, Cel Espinoza. NTREIS
