Welcome to this beautifully renovated, turn-key 4-bedroom, 2-bathroom single-story home in Mesquite! Offering an ideal single-level layout designed for effortless living, this home shines from the curb with Fresh Full Exterior Paint, repainted shutters, Fresh Landscaping & Mulch, a fully repaired fence and gate, and a Full Exterior Powerwash! Step inside to experience an inviting interior featuring a Fresh Modern Paint Palette Throughout, crisp white trim, Brand-New LED Lighting Fixtures, and updated wall switches and outlets. The functional floor plan includes a versatile fourth bedroom that easily serves as a dedicated home office, study, or flex space. At the center of the home, the kitchen boasts Newly Refinished & Painted Cabinets, restored durable countertops, a new LED ceiling light, and a seamless flow into the main living areas. The living room features a Newly Serviced Fireplace perfect for cozy evenings. The primary suite provides a private and tranquil retreat, featuring an en-suite bathroom with a Newly Painted Vanity, restored vanity top, new exhaust fan, and repaired tile shower. Both full bathrooms have been revitalized with new fixtures, re-caulked surfaces, and refreshed vanities. Enjoy ultimate, long-term peace of mind with major mechanical and structural updates, including a Brand-New 3.5-Ton Complete HVAC System (2026), Professional Air Duct Cleaning (2026), new hardwired smoke detectors, and an attached 2-car garage with freshly painted walls and new shop lighting! Combining a flexible single-level floor plan with high-value renovations, this home is completely move-in ready. Schedule your private showing today!
Pending
Price cut: $10K (8/7)
$279,900
2514 Decoy Dr, Mesquite, TX 75181
4beds
1,778sqft
Single Family Residence
Built in 1998
7,448 Square Feet Lot
$-- Zestimate®
$157/sqft
$-- HOA
What's special
New exhaust fanRefreshed vanitiesBeautifully renovatedNew led ceiling lightRestored durable countertopsFresh landscaping and mulchFresh full exterior paint
- 66 days
- 292
- 21
Likely to sell faster than
Zillow last checked:
Listing updated:
Listed by:
Robert Salmons 0473731 888-216-6364,
Entera Realty LLC 888-216-6364
Source: NTREIS,MLS#: 21312802
Facts & features
Interior
Bedrooms & bathrooms
- Bedrooms: 4
- Bathrooms: 2
- Full bathrooms: 2
Primary bedroom
- Level: First
- Dimensions: 15 x 13
Bedroom
- Level: First
- Dimensions: 11 x 10
Bedroom
- Level: First
- Dimensions: 11 x 9
Bedroom
- Level: First
- Dimensions: 10 x 9
Kitchen
- Level: First
- Dimensions: 12 x 11
Living room
- Level: First
- Dimensions: 18 x 14
Heating
- Central, Electric
Cooling
- Central Air
Appliances
- Included: Dishwasher, Electric Range, Disposal, Microwave, Refrigerator
- Laundry: Other
Features
- Walk-In Closet(s)
- Flooring: Carpet, Ceramic Tile
- Has basement: No
- Number of fireplaces: 1
- Fireplace features: Den
Interior area
- Total interior livable area: 1,778 sqft
Video & virtual tour
Property
Parking
- Total spaces: 2
- Parking features: Garage
- Attached garage spaces: 2
Features
- Levels: One
- Stories: 1
- Exterior features: Rain Gutters
- Pool features: None
- Fencing: Back Yard
Lot
- Size: 7,448 Square Feet
- Dimensions: 118 x 63 x 118 x 64
- Features: Irregular Lot
Details
- Parcel number: 38053870070310000
Construction
Type & style
- Home type: SingleFamily
- Architectural style: Traditional,Detached
- Property subtype: Single Family Residence
Materials
- Brick, Other
- Foundation: Slab
- Roof: Composition,Shingle
Condition
- Year built: 1998
Utilities & green energy
- Sewer: Public Sewer
- Water: Public
- Utilities for property: Sewer Available, Water Available
Community & HOA
Community
- Subdivision: Creek Crossing Estates
HOA
- Has HOA: No
Location
- Region: Mesquite
Financial & listing details
- Price per square foot: $157/sqft
- Tax assessed value: $292,940
- Annual tax amount: $6,871
- Date on market: 7/6/2026
- Cumulative days on market: 65 days
- Listing terms: Cash,Conventional,FHA,VA Loan
Estimated market value
Not available
Estimated sales range
Not available
Not available
Price history
| Date | Event | Price |
|---|---|---|
| 8/22/2026 | Pending sale | $279,900$157/sqft |
Source: NTREIS #21312802 Report a problem | ||
| 8/7/2026 | Price change | $279,900-3.4%$157/sqft |
Source: NTREIS #21312802 Report a problem | ||
| 7/6/2026 | Listed for sale | $289,900$163/sqft |
Source: NTREIS #21312802 Report a problem | ||
| 11/27/2013 | Listing removed | $1,275$1/sqft |
Source: American Homes 4 Rent, LLC #12055020 Report a problem | ||
| 11/15/2013 | Listed for rent | $1,275$1/sqft |
Source: American Homes 4 Rent Management Report a problem | ||
| 9/10/2013 | Sold | -- |
Source: Public Record Report a problem | ||
| 9/11/2001 | Sold | -- |
Source: Public Record Report a problem | ||
Public tax history
| Year | Property taxes | Tax assessment |
|---|---|---|
| 2025 | $6,871 +1.1% | $292,940 |
| 2024 | $6,796 +401.3% | $292,940 +17.8% |
| 2023 | $1,356 -5.9% | $248,630 |
| 2022 | $1,441 +22.1% | $248,630 +29.8% |
| 2021 | $1,181 -3.7% | $191,540 |
| 2020 | $1,226 +11.6% | $191,540 +12.8% |
| 2019 | $1,098 -1.5% | $169,810 |
| 2018 | $1,115 -72% | $169,810 +9.8% |
| 2017 | $3,981 +2.7% | $154,700 +11.8% |
| 2016 | $3,878 +34.2% | $138,420 +22.2% |
| 2015 | $2,890 | $113,230 +6.3% |
| 2014 | $2,890 | $106,500 |
| 2013 | -- | -- |
| 2012 | -- | -- |
| 2011 | -- | -- |
| 2010 | -- | -- |
| 2009 | -- | -- |
| 2008 | -- | -- |
| 2007 | -- | -- |
| 2005 | -- | -- |
| 2004 | -- | -- |
| 2003 | -- | -- |
| 2002 | -- | -- |
| 2001 | -- | -- |
Find assessor info on the county website
Monthly payment
Est. payment
Payment breakdown
Explore the cost of this home by adjusting the details. Changes won't be saved.Climate risks
Neighborhood: Creek Crossing
Nearby schools
Schools provided by the listing agent
- Elementary: Smith
- Middle: Berry
- High: Horn
- District: Mesquite ISD
Source: NTREIS. This data may not be complete. We recommend contacting the local school district to confirm school assignments for this home.


Similar homes
- $299,9004 bd2 ba2k sqft2403 Springfield Dr, Mesquite, TX 75181For Sale
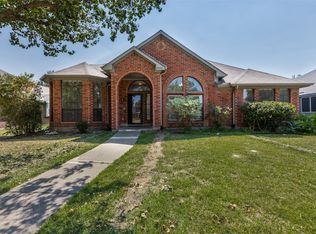 MLS ID #21357166, Becky Zeng. NTREIS
 - $275,0003 bd2 ba1.7k sqft2124 Emerald Oaks, Mesquite, TX 75181For Sale
 MLS ID #21286095, Nick Good. NTREIS
 - $320,0003 bd3 ba1.9k sqft1229 Clear Creek Dr, Mesquite, TX 75181For Sale
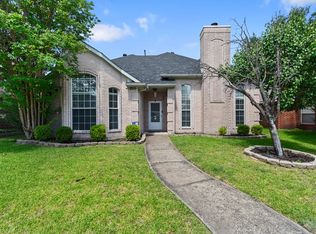 MLS ID #21318919, Bryan Litchfield. NTREIS
 - $299,5003 bd2 ba2.1k sqft2313 Becard Dr, Mesquite, TX 75181For Sale
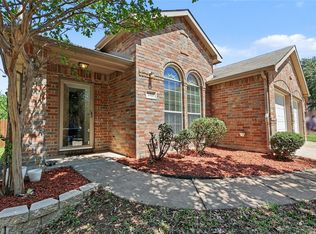 MLS ID #21276098, Keval Pandya. NTREIS
